Skip main navigation
For sale
  • $599,000

    13403 RIGGS WAY, WINDERMERE, FL 34786

    3beds
    1,706sqft
    : 
    $4,090/mo
    Get pre-qualified
    Single Family Residence
    Built in 2007
    8,376 Square Feet Lot
    $586,600 Zestimate®
    $351/sqft
    $81/mo HOA

    What's special

    Breakfast-bar seatingUpdated guest bathChair rail detailsFull-length brick-paver patioCovered front porchPrivacy-fenced yardApron-front sink
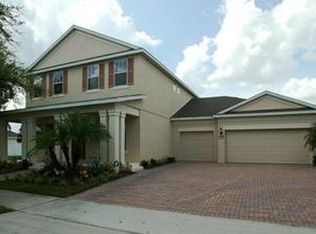
    Set on a corner lot in Lake Sawyer South, this single-story Windermere home combines a new roof completed in May 2026 with a remodeled kitchen and bathrooms, custom woodwork, and inviting indoor-outdoor living. The three-bedroom, two-bath layout offers approximately 1,706 square feet with wood flooring through the main living areas and bedrooms, plantation shutters, crown molding, window casings, chair rail details, and an enhanced entry framed by custom trim. The main living room connects comfortably to the kitchen and breakfast area, while a separate front flex space can adapt to work-from-home needs, hobbies, or additional gathering space. The remodeled kitchen features white cabinetry, a blue subway-tile backsplash, an apron-front sink, stainless steel appliances, and breakfast-bar seating, with the refrigerator included. In the primary suite, the remodeled en suite bath offers dual sinks, a dedicated makeup vanity, and a glass-enclosed shower, while two additional bedrooms share an updated guest bath. Custom French-style sliding doors extend the living space to a tiled screened patio with all-season panels, creating a comfortable place to relax throughout the year. Beyond the enclosure, a full-length brick-paver patio and privacy-fenced yard provide additional outdoor space, while the covered front porch adds another welcoming spot to enjoy the corner-lot setting. Additional improvements include elastomeric exterior paint, a quiet-drive garage door opener, and an included washer and dryer. Community amenities include a pool, playground, tennis court, and basketball court, rounding out a home that blends thoughtful updates, character, and everyday convenience in the Horizon West area.
    11 days
    |
    584
    |
    49
    |

    Likely to sell faster than

    Zillow last checked:

    Listing updated:

    Listed by:

    Jorge Martinez, Jr 407-513-2366,

    KELLER WILLIAMS CLASSIC 407-292-5400

    Source: Stellar MLS,MLS#: O6426117MLS LogoOriginating MLS: Orlando Regional

      Facts & features

      Interior

      Bedrooms & bathrooms
      • Bedrooms: 3
      • Bathrooms: 2
      • Full bathrooms: 2
      Primary bedroom
      • Features: En Suite Bathroom, Walk-In Closet(s)
      • Level: First
      Bedroom 2
      • Features: Built-in Closet
      • Level: First
      Bedroom 3
      • Features: Built-in Closet
      • Level: First
      Primary bathroom
      • Features: Dual Sinks, Makeup/Vanity Space, Shower No Tub, Window/Skylight in Bath
      • Level: First
      Bathroom 2
      • Features: Single Vanity, Tub With Shower
      • Level: First
      • Area: 35 Square Feet
      • Dimensions: 7x5
      Dinette
      • Level: First
      Dining room
      • Level: First
      Family room
      • Level: First
      Kitchen
      • Features: Breakfast Bar
      • Level: First
      Laundry
      • Level: First
      Living room
      • Level: First
      Heating
      • Central, Electric
      Cooling
      • Central Air
      Appliances
      • Included: Dishwasher, Disposal, Dryer, Microwave, Range, Refrigerator, Washer
      • Laundry: Laundry Room
      Features
      • Chair Rail, Crown Molding, Kitchen/Family Room Combo, Primary Bedroom Main Floor, Stone Counters
      • Flooring: Tile, Hardwood
      • Doors: Sliding Doors
      • Has fireplace: No
      Interior area
      • Total structure area: 2,546
      • Total interior livable area: 1,706 sqft

      Property

      Parking
      • Total spaces: 2
      • Parking features: Driveway
      • Attached garage spaces: 2
      • Has uncovered spaces: Yes
      Features
      • Levels: One
      • Stories: 1
      • Exterior features: Lighting, Private Yard, Rain Gutters, Sidewalk
      • Fencing: Fenced,Vinyl
      Lot
      • Size: 8,376 Square Feet
      Details
      • Parcel number: 262327476200940
      • Zoning: P-D
      • Special conditions: None

      Construction

      Type & style
      • Home type: SingleFamily
      • Property subtype: Single Family Residence
      Materials
      • Block, Stucco
      • Foundation: Slab
      • Roof: Shingle
      Condition
      • New construction: No
      • Year built: 2007

      Utilities & green energy

      • Sewer: Public Sewer
      • Water: Public
      • Utilities for property: BB/HS Internet Available, Cable Available, Electricity Connected, Public, Sewer Connected, Underground Utilities, Water Connected

      Community & HOA

      Community
      • Features: Pool
      • Pet fee: $0 monthly
      • Subdivision: LAKE SAWYER SOUTH PH 01
      HOA
      • Has HOA: Yes
      • Amenities included: Pool, Recreation Facilities
      • Services included: Community Pool, Maintenance Grounds
      • HOA fee: $81 monthly
      • HOA name: Leland Management - Stephanie Luciano
      • HOA phone: 407-447-9955
      Location
      • Region: Windermere

      Financial & listing details

      • Price per square foot: $351/sqft
      • Tax assessed value: $389,734
      • Annual tax amount: $6,493
      • Date on market: 7/18/2026
      • Cumulative days on market: 12 days
      • Listing terms: Cash,Conventional,FHA,VA Loan
      • Ownership: Fee Simple
      • Total actual rent: 0
      • Electric utility on property: Yes
      • Road surface type: Asphalt, Paved

        Estimated market value

        $586,600

        $557,000 - $616,000

        $2,810/mo

        Price history

        DateEventPrice
        7/18/2026Listed for sale$599,000+107.7%$351/sqft
        Source: Stellar MLS #O6426117 Report a problem
        9/18/2007Sold$288,400$169/sqft
        Source: Public Record Report a problem

        Public tax history

        YearProperty taxesTax assessment
        2024$3,352 +7.7%$215,386 +3%
        2023$3,114 +4.6%$209,113 +3%
        2022$2,977 +0.9%$203,022 +3%
        2021$2,951 +0.9%$197,109 +1.4%
        2020$2,925 +1.4%$194,388 +2.3%
        2019$2,883 +0.9%$190,018 +1.9%
        2018$2,858 $186,475 -11.6%
        2017$2,858 +1.8%$210,858 +2.3%
        2016$2,807 +1.2%$206,165 +5.6%
        2015$2,773 -3.7%$195,305 +6.2%
        2014$2,878 +1.8%$183,935 +5.9%
        2013$2,827 -3.2%$173,626 -2.2%
        2012$2,920 +1.2%$177,488 +1.5%
        2011$2,886 +2.9%$174,950 +0.1%
        2010$2,806 $174,833 -8.9%
        2009-- $191,819 -15%
        2008$3,517 +399.5%$225,570 +651.9%
        2007$704 $30,000
        Find assessor info on the county website

        Monthly payment

        Est. payment

        Payment breakdown

        Explore the cost of this home by adjusting the details. Changes won't be saved.
        All calculations are estimates and provided by Zillow, Inc. for informational purposes only. Actual amounts may vary.
        HOA fees may include property taxes on listings classified as Co-Ops. Contact the listing agent and/or owner for fee details.
        Mortgage interest rates are dependent on a number of factors, including credit score, down payment, and repayment length. Interest rate data provided by Zillow Group Marketplace, Inc. as of 1/1/1970 from various mortgage lenders with which we have lead or other similar arrangements; the Estimated Payment is an average of those rates.
        See how much you could borrow to make a competitive offer.

        Climate risks

        Neighborhood: 34786

        Getting around

        1 / 100
        Car-Dependent
        50 / 100
        Bikeable

        Nearby schools

        GreatSchools rating
        Schools provided by the listing agent
        • Elementary: Sunset Park Elem
        • Middle: Horizon West Middle School
        • High: Windermere High School

        Source: Stellar MLS. This data may not be complete. We recommend contacting the local school district to confirm school assignments for this home.

        A local agent can set up tours, give advice and negotiate with sellers.

        Browse local experts

        Similar homes