Great opportunity in Denver’s Village Commons! This ground-level condo features 3 bedrooms, 2 bathrooms, and 997 finished square feet with a functional, open-concept floor plan. The unit offers the convenience of air conditioning, an in-unit washer and dryer, and all appliances included. Ideally situated just minutes from Cherry Creek, with shopping, dining, entertainment, and everyday conveniences nearby. RTD transportation along Leetsdale Drive is within walking distance, making commuting and getting around the Denver area convenient. Whether you’re a first-time homebuyer looking for an affordable place to call home or an investor seeking a well-located rental property, this condo offers excellent potential. Don't miss this opportunity to own in a convenient Denver location! Call today for your private showing.
For sale
$189,750
875 S Quebec Street #1, Denver, CO 80247
3beds
997sqft
Condominium
Built in 1971
-- sqft lot
$188,100 Zestimate®
$190/sqft
$405/mo HOA
What's special
- 1 day |
- 109 |
- 4 |
Zillow last checked:
Listing updated:
Listed by:
Robert Hryniewich 303-564-8900,
HomeSmart
Source: REcolorado as distributed by MLS GRID,MLS#: 1921407
Facts & features
Interior
Bedrooms & bathrooms
- Bedrooms: 3
- Bathrooms: 2
- Full bathrooms: 1
- 3/4 bathrooms: 1
- Main level bathrooms: 2
- Main level bedrooms: 3
Bedroom
- Level: Main
Bedroom
- Level: Main
Bedroom
- Level: Main
Bathroom
- Level: Main
Bathroom
- Level: Main
Heating
- Hot Water
Cooling
- Air Conditioning-Room
Appliances
- Included: Dishwasher, Disposal, Dryer, Range, Refrigerator, Washer
Features
- No Stairs, Open Floorplan
- Flooring: Tile
- Has basement: No
- Common walls with other units/homes: End Unit,2+ Common Walls
Interior area
- Total structure area: 997
- Total interior livable area: 997 sqft
- Finished area above ground: 997
Property
Parking
- Total spaces: 1
- Details: Reserved Spaces: 1
Features
- Levels: One
- Stories: 1
- Fencing: None
Lot
- Size: 436 Square Feet
Details
- Parcel number: 617406001
- Zoning: R-2-A
- Special conditions: Standard
Construction
Type & style
- Home type: Condo
- Architectural style: Contemporary
- Property subtype: Condominium
- Attached to another structure: Yes
Materials
- Concrete, Frame
- Roof: Composition
Condition
- Year built: 1971
Utilities & green energy
- Electric: 110V, 220 Volts
- Sewer: Public Sewer
- Water: Public
- Utilities for property: Cable Available
Community & HOA
Community
- Subdivision: Village Commons Condos
HOA
- Has HOA: Yes
- Services included: Heat, Insurance, Sewer, Snow Removal, Trash, Water
- HOA fee: $405 monthly
- HOA name: Village Commons
- HOA phone: 303-752-9644
Location
- Region: Denver
Financial & listing details
- Price per square foot: $190/sqft
- Tax assessed value: $213,300
- Annual tax amount: $1,150
- Date on market: 8/14/2026
- Listing terms: Cash,Conventional
- Exclusions: None
- Ownership: Individual
- Electric utility on property: Yes
- Road surface type: Paved
Estimated market value
$188,100
$179,000 - $198,000
$2,165/mo
Price history
| Date | Event | Price |
|---|---|---|
| 8/14/2026 | Listed for sale | $189,750+5.4%$190/sqft |
Source:  REcolorado as distributed by MLS GRID #1921407 Report a problem REcolorado as distributed by MLS GRID #1921407 Report a problem | ||
| 8/8/2024 | Sold | $180,000+429.4%$181/sqft |
Source: Public Record Report a problem | ||
| 3/22/2022 | Listing removed | -- |
Source: Zillow Rental Manager Report a problem | ||
| 3/17/2022 | Listed for rent | $2,200+4.8%$2/sqft |
Source: Zillow Rental Manager Report a problem | ||
| 8/27/2021 | Listing removed | -- |
Source: Zillow Rental Manager Report a problem | ||
| 8/21/2021 | Listed for rent | $2,100$2/sqft |
Source: Zillow Rental Manager Report a problem | ||
| 10/9/2008 | Sold | $34,000-12.6%$34/sqft |
Source: Public Record Report a problem | ||
| 7/15/2008 | Price change | $38,900-7.2%$39/sqft |
Source: Listhub #668387 Report a problem | ||
| 6/14/2008 | Listed for sale | $41,900-52.1%$42/sqft |
Source: Listhub #668387 Report a problem | ||
| 4/5/2001 | Sold | $87,500+12.2%$88/sqft |
Source: Public Record Report a problem | ||
| 12/15/1999 | Sold | $78,000+50%$78/sqft |
Source: Public Record Report a problem | ||
| 2/27/1998 | Sold | $52,000$52/sqft |
Source: Public Record Report a problem | ||
Public tax history
| Year | Property taxes | Tax assessment |
|---|---|---|
| 2025 | $925 +2.2% | -- |
| 2024 | $905 +5.3% | $11,680 -19.5% |
| 2023 | $860 +3.7% | $14,510 +34.2% |
| 2022 | $829 -6.3% | $10,810 -2.7% |
| 2021 | $885 +2.9% | $11,110 -6.9% |
| 2020 | $860 +53.2% | $11,934 -0.7% |
| 2019 | $562 | $12,017 +65.5% |
| 2018 | $562 +0.3% | $7,260 |
| 2017 | $560 +34.2% | $7,260 +36% |
| 2016 | $417 +5.1% | $5,340 |
| 2015 | $397 0% | $5,340 +11.7% |
| 2014 | $397 | $4,780 |
Find assessor info on the county website
Monthly payment
Est. payment
Payment breakdown
Explore the cost of this home by adjusting the details. Changes won't be saved.Climate risks
Neighborhood: Washington Virginia Vale
Nearby schools
GreatSchools rating
- 5/10Denver Green SchoolGrades: K-8Distance: 0.5 mi
- 5/10George Washington High SchoolGrades: 9-12Distance: 0.7 mi
Schools provided by the listing agent
- Elementary: Denver Green
- Middle: Denver Green
- High: George Washington
- District: Denver 1
Source: REcolorado as distributed by MLS GRID. This data may not be complete. We recommend contacting the local school district to confirm school assignments for this home.
- $221,0002 bd1 ba833 sqft875 S Quebec St APT 16, Denver, CO 80247Sold
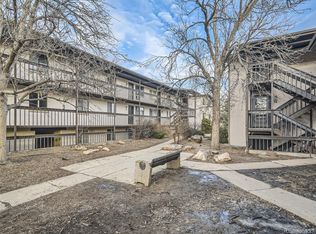
- $138,5002 bd2 ba833 sqft875 S Quebec St APT 5, Denver, CO 80247Off Market
- $180,0003 bd2 ba997 sqft875 S Quebec St APT 6, Denver, CO 80247Sold
- $152,3002 bd1 ba780 sqft875 S Quebec St APT 8, Denver, CO 80247Off Market
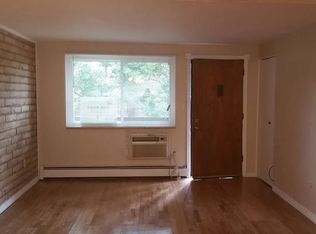
- $172,5002 bd2 ba833 sqft875 S Quebec St APT 10, Denver, CO 80247Off Market
- $210,5003 bd2 ba997 sqft875 S Quebec St APT 12, Denver, CO 80247Off Market
- $1,7853 bd2 ba997 sqft875 S Quebec St APT 13, Denver, CO 80247For Rent
- $180,0003 bd2 ba997 sqft875 S Quebec St APT 19, Denver, CO 80247Sold
A local agent can set up tours, give advice and negotiate with sellers.
Similar homes
- $--2 bd2 ba948 sqft8555 Fairmount Dr APT I207, Denver, CO 80247Auction
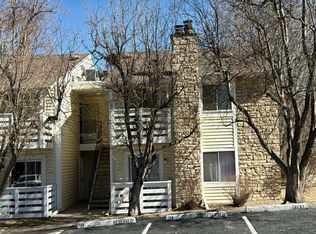 Auction.com 2
 - $143,0002 bd1 ba833 sqft875 S Quebec Street #4, Denver, CO 80247For Sale
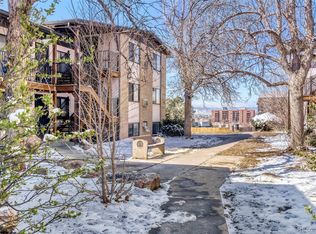
 MLS ID #2902127, Jason McCrea, Orchard Brokerage LLC. REcolorado as distributed by MLS GRID
 - $175,0002 bd1 ba852 sqft875 S Quebec Street #24, Denver, CO 80247For Sale
 MLS ID #3145454, Cody Phillips, NAV Real Estate. REcolorado as distributed by MLS GRID
 - $179,9001 bd1 ba855 sqft625 S Alton Way #7D, Denver, CO 80247For Sale
 MLS ID #2582757, David Light, Cross Street Colorado LLC. REcolorado as distributed by MLS GRID
 - $240,0002 bd2 ba948 sqftWoodside Village Condos, Denver, CO 80247For SaleMLS ID #9914237, Christopher Baltazar, The Crossroads R.E. Team. REcolorado as distributed by MLS GRID
- $199,9002 bd2 ba1.2k sqftWindsor Gardens, Denver, CO 80247For SaleMLS ID #4236734, J Brooke Hengst, eXp Realty, LLC. REcolorado as distributed by MLS GRID
- $190,0002 bd1 ba945 sqft9150 E Center Avenue #12A, Denver, CO 80247For SaleMLS ID #7947441, Dale Carroll, Coldwell Banker Realty 24. REcolorado as distributed by MLS GRID
- $249,9002 bd2 ba1k sqft8600 E Alameda Avenue Bldg 21 #206, Denver, CO 80247For SaleMLS ID #6187580, George Akeman, HomeSmart. REcolorado as distributed by MLS GRID
- $199,9992 bd1 ba1k sqft865 S Quebec Street #302A, Denver, CO 80247For SaleMLS ID #4475610, Manijeh Saeidi, Brokers Guild Real Estate. REcolorado as distributed by MLS GRID
- $192,0002 bd2 ba1.2k sqft650 S Alton Way #3B, Denver, CO 80247For SaleMLS ID #6140627, Alex Kishinevsky, Key Real Estate Group LLC. REcolorado as distributed by MLS GRID
- $198,0002 bd1 ba945 sqft9335 E Center Avenue #2B, Denver, CO 80247For SaleMLS ID #8148434, Carol Guzman, Your Castle Real Estate Inc. REcolorado as distributed by MLS GRID
- $203,9952 bd1 ba945 sqft620 ALTON Way S #1A, Denver, CO 80247For SaleMLS ID #7046963, David Cabrera, HomeSmart Realty. REcolorado as distributed by MLS GRID
- $215,0002 bd1 ba864 sqft6800 E Tennessee Ave #631, Denver, CO 80224For Sale
 MLS ID #1055885, Jorgen Mandl, Group Centerra. IRES as distributed by MLS GRID
 - $210,0002 bd2 ba1.3k sqftWindsor Gardens, Denver, CO 80247For SaleMLS ID #2505325, Sean J. Gilliland, Denver Real Estate Moguls. REcolorado as distributed by MLS GRID
- $164,9002 bd2 ba1.2k sqftWindsor Gardens, Denver, CO 80247For SaleMLS ID #9198399, The Grossman Team, Madison & Company Properties. REcolorado as distributed by MLS GRID
- $179,9002 bd1 ba945 sqft49, Denver, CO 80247For SaleMLS ID #9692399, Todd Holmes, RE/MAX Alliance. REcolorado as distributed by MLS GRID
- $189,9001 bd1 ba855 sqftWindsor Gardens, Denver, CO 80247For SaleMLS ID #5124955, The Grossman Team, Madison & Company Properties. REcolorado as distributed by MLS GRID
- $240,0003 bd2 ba1k sqft6, Denver, CO 80224For SaleMLS ID #2672958, Thomas LaRocque, Your Castle Realty LLC. REcolorado as distributed by MLS GRID
- $194,9002 bd1 ba945 sqftWindsor Gardens, Denver, CO 80247For SaleMLS ID #5395128, The Grossman Team, Madison & Company Properties. REcolorado as distributed by MLS GRID
- $210,0002 bd2 ba1.2k sqft9150 E Center Avenue #10C, Denver, CO 80247For SaleMLS ID #8942518, Bob Andrews, Brokers Guild Homes. REcolorado as distributed by MLS GRID
