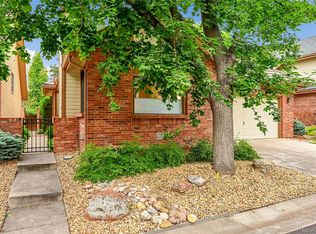
Now vacant and ready for immediate move-in, this exceptional home in the highly desirable Central Park community offers a rare opportunity to own in an intimate enclave of just 33 homes. Lovingly maintained by its original owner since construction, this residence blends comfort, thoughtful design, and a convenient location with quick access to I-25 while preserving a peaceful, private setting. A welcoming partial-brick exterior and secluded entry lead into a bright, inviting interior featuring wood flooring, carpet, tile bathrooms, vaulted ceilings, and abundant natural light from southern and western exposure. The spacious living room, complete with a cozy gas fireplace, flows seamlessly into the dining area and well-appointed kitchen—ideal for everyday living and entertaining. The kitchen includes an eat-in area, center island, pantry, and generous cabinet space. The main-floor primary suite is a private retreat with direct access to the backyard, a five-piece bath, and a large walk-in closet. Upstairs, a generous second bedroom with its own bathroom and a versatile loft (additional bedroom?) provide flexible space for a home office, reading area, or additional living room. The basement includes a finished laundry room and a large unfinished utility area offering excellent storage or future expansion potential. With multiple egress windows and bathroom rough-in plumbing already in place, the space is well positioned for additional finished living area. The garage provides abundant storage, while the outdoor spaces are designed for easy, low-maintenance living. Enjoy the deck just off the kitchen—perfect for grilling—along with artificial turf, a peaceful rock garden, and shaded backyard areas. The HOA covers select exterior and front-yard maintenance, private-road upkeep, and snow removal for driveways and sidewalks. This Central Park home is a hidden gem with mature landscaping and a prime location close to shopping, dining, and major commuter routes.
For sale
Price cut: $6K (7/30)
$719,000
4565 E Mexico Avenue #32, Denver, CO 80222
2beds
3,320sqft
Single Family Residence
Built in 1987
4,050 Square Feet Lot
$711,000 Zestimate®
$217/sqft
$315/mo HOA
What's special
- 225 days
- 164
- 9
Zillow last checked:
Listing updated:
Listed by:
John Fields 303-478-6829 john_fields_us@yahoo.com,
Central Park Real Estate LLC
Source: REcolorado as distributed by MLS GRID,MLS#: 5975437
Facts & features
Interior
Bedrooms & bathrooms
- Bedrooms: 2
- Bathrooms: 3
- Full bathrooms: 2
- 1/2 bathrooms: 1
- Main level bathrooms: 2
- Main level bedrooms: 1
Bedroom
- Description: Vaulted Ceiling, 7x5 Walk-In Closet, Walk-Out To Deck
- Features: Primary Suite
- Level: Main
- Area: 180 Square Feet
- Dimensions: 12 x 15
Bedroom
- Description: Spacious, 8x6 Walk-In Closet
- Level: Upper
- Area: 144 Square Feet
- Dimensions: 12 x 12
Bathroom
- Description: Main Floor, Perfect For Guests
- Level: Main
- Area: 25 Square Feet
- Dimensions: 5 x 5
Bathroom
- Description: 5-Piece, Therapeutic Walk-In Tub
- Features: Primary Suite
- Level: Main
- Area: 72 Square Feet
- Dimensions: 6 x 12
Bathroom
- Description: Shower/Tub With New Tile, Adjoins To Bedroom
- Level: Upper
- Area: 45 Square Feet
- Dimensions: 5 x 9
Dining room
- Description: Spacious, Open
- Level: Main
- Area: 196 Square Feet
- Dimensions: 14 x 14
Kitchen
- Description: Eat-In, Open, Walk-In Pantry
- Level: Main
- Area: 238 Square Feet
- Dimensions: 14 x 17
Laundry
- Description: Spacious, Washer/Dryer Included
- Level: Basement
- Area: 63 Square Feet
- Dimensions: 7 x 9
Living room
- Description: Vaulted Ceiling, Gas Fireplace, Spacious And Bright
- Level: Main
- Area: 247 Square Feet
- Dimensions: 13 x 19
Loft
- Description: Spacious, Bright, Very Versatile Space
- Level: Upper
- Area: 352 Square Feet
- Dimensions: 16 x 22
Utility room
- Description: Unfinished And Big
- Level: Basement
Heating
- Forced Air, Hot Water, Natural Gas
Cooling
- Attic Fan, Central Air
Appliances
- Included: Cooktop, Dishwasher, Disposal, Dryer, Freezer, Gas Water Heater, Microwave, Oven, Refrigerator, Washer
- Laundry: In Unit
Features
- Eat-in Kitchen, High Ceilings, High Speed Internet, Open Floorplan, Pantry, Primary Suite, Smoke Free, Vaulted Ceiling(s), Walk-In Closet(s)
- Flooring: Carpet, Tile, Wood
- Windows: Skylight(s), Window Coverings, Window Treatments
- Basement: Full,Partial
- Number of fireplaces: 1
- Fireplace features: Living Room
Interior area
- Total structure area: 3,320
- Total interior livable area: 3,320 sqft
- Finished area above ground: 2,200
Property
Parking
- Total spaces: 2
- Parking features: Lighted
- Attached garage spaces: 2
Features
- Levels: Two
- Stories: 2
- Entry location: Ground
- Patio & porch: Deck
- Exterior features: Garden, Lighting, Private Yard, Rain Gutters
- Fencing: Partial
- Has view: Yes
- View description: City
Lot
- Size: 4,050 Square Feet
- Features: Cul-De-Sac, Landscaped, Level, Secluded, Sprinklers In Front, Sprinklers In Rear
Details
- Parcel number: 619308032
- Zoning: R-1
- Special conditions: Standard
Construction
Type & style
- Home type: SingleFamily
- Architectural style: Traditional
- Property subtype: Single Family Residence
Materials
- Brick, Concrete, Frame, Wood Siding
- Foundation: Concrete Perimeter
- Roof: Stone-Coated Steel
Condition
- Year built: 1987
Utilities & green energy
- Electric: 110V, 220 Volts
- Sewer: Public Sewer
- Water: Public
- Utilities for property: Cable Available, Electricity Connected, Natural Gas Connected, Phone Available
Community & HOA
Community
- Security: Smoke Detector(s)
- Subdivision: Virginia Village
HOA
- Has HOA: Yes
- Amenities included: Garden Area
- Services included: Reserve Fund, Road Maintenance, Snow Removal
- HOA fee: $315 monthly
- HOA name: entral Park Homeowners Association
- HOA phone: 303-420-4433
Location
- Region: Denver
Financial & listing details
- Price per square foot: $217/sqft
- Tax assessed value: $869,500
- Annual tax amount: $2,984
- Date on market: 3/12/2026
- Listing terms: Cash,Conventional,FHA,VA Loan
- Exclusions: Seller Personal Property, But Feel Free To Make An Offer If You Would Like Something.
- Ownership: Individual
- Electric utility on property: Yes
- Road surface type: Paved
Estimated market value
$711,000
$675,000 - $747,000
$3,017/mo
Price history
| Date | Event | Price |
|---|---|---|
| 7/30/2026 | Price change | $719,000-0.8%$217/sqft |
Source:  REcolorado as distributed by MLS GRID #5975437 Report a problem | ||
| 4/28/2026 | Price change | $725,000-5.1%$218/sqft |
Source: REcolorado as distributed by MLS GRID #5975437 Report a problem | ||
| 4/3/2026 | Price change | $764,000-0.8%$230/sqft |
Source: REcolorado as distributed by MLS GRID #5975437 Report a problem | ||
| 3/12/2026 | Listed for sale | $770,000+2466.7%$232/sqft |
Source: REcolorado as distributed by MLS GRID #5975437 Report a problem | ||
| 1/17/2019 | Listing removed | $2,695$1/sqft |
Source: Zillow Rental Manager Report a problem | ||
| 11/2/2018 | Price change | $2,695-3.6%$1/sqft |
Source: Zillow Rental Manager Report a problem | ||
| 10/2/2018 | Listed for rent | $2,795$1/sqft |
Source: Zillow Rental Manager Report a problem | ||
| 2/8/1990 | Sold | $30,000$9/sqft |
Source: Agent Provided Report a problem | ||
Public tax history
| Year | Property taxes | Tax assessment |
|---|---|---|
| 2025 | $3,515 +2.2% | $61,300 +38.1% |
| 2024 | $3,439 0% | $44,380 -6.6% |
| 2023 | $3,440 +3.6% | $47,510 +9.8% |
| 2022 | $3,321 +27.5% | $43,260 -2.8% |
| 2021 | $2,604 +2.9% | $44,500 +5.3% |
| 2020 | $2,531 +34.8% | $42,242 -0.7% |
| 2019 | $1,878 | $42,537 +35.2% |
| 2018 | $1,878 +0.3% | $31,470 |
| 2017 | $1,872 -3.2% | $31,470 -3.8% |
| 2016 | $1,934 +3.8% | $32,710 |
| 2015 | $1,864 0% | $32,710 +7.6% |
| 2014 | $1,865 +9.1% | $30,400 |
| 2013 | $1,708 -4.7% | $30,400 +10.5% |
| 2010 | $1,792 +30.4% | $27,510 |
| 2009 | $1,374 -0.2% | $27,510 -3.6% |
| 2008 | $1,376 -8.9% | $28,530 |
| 2007 | $1,510 -25.3% | $28,530 -6.5% |
| 2006 | $2,020 +14.3% | $30,510 |
| 2005 | $1,767 | $30,510 |
Find assessor info on the county website
Monthly payment
Est. payment
Payment breakdown
Explore the cost of this home by adjusting the details. Changes won't be saved.Climate risks
Neighborhood: Virginia Village
Nearby schools
Schools provided by the listing agent
- Elementary: Ellis
- Middle: Merrill
- High: South
- District: Denver 1
Source: REcolorado as distributed by MLS GRID. This data may not be complete. We recommend contacting the local school district to confirm school assignments for this home.


Similar homes
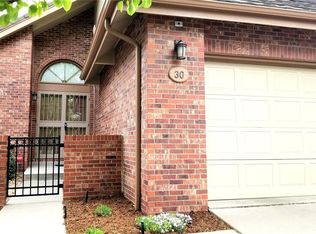
- $739,0004 bd3 ba2.2k sqft668 S Jasmine Way, Denver, CO 80224For Sale
 MLS ID #6891089, Stephanie Jakob, Colorado Realty 4 Less, LLC. REcolorado as distributed by MLS GRID
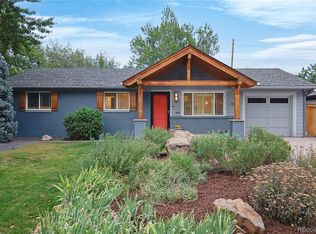
- $785,0003 bd2 ba1.8k sqft3226 S Ash Street, Denver, CO 80222For Sale
 MLS ID #3257806, Kendall Kator, Alaris Properties LLC. REcolorado as distributed by MLS GRID
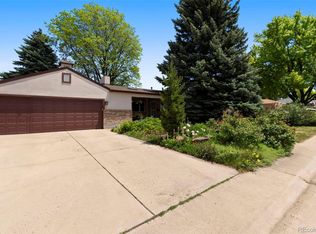
- $715,0004 bd3 ba2.4k sqft2988 S Wabash Street, Denver, CO 80231For Sale
 MLS ID #2363957, Paul Aceto, New Vision Realty. REcolorado as distributed by MLS GRID
- $815,0004 bd4 ba3.5k sqft1770 S Poplar Street, Denver, CO 80224For Sale
 MLS ID #2864934, Tasha Kleinsteuber, Lark & Key Real Estate. REcolorado as distributed by MLS GRID
- $744,8004 bd4 ba2.6k sqft7707 E Jamison Drive, Englewood, CO 80112For SaleMLS ID #1936691, Julie Holt, eXp Realty, LLC. REcolorado as distributed by MLS GRID
- $590,0002 bd4 ba2.3k sqft2900 S Quebec Street #3, Denver, CO 80231For SaleMLS ID #8512729, Katie Schroeder, Coldwell Banker Realty 24. REcolorado as distributed by MLS GRID
- $535,0003 bd2 ba3.3k sqft7500 E Dartmouth Avenue #9, Denver, CO 80231For SaleMLS ID #2046832, Wisdom Real Estate, Wisdom Real Estate. REcolorado as distributed by MLS GRID
- $999,0005 bd4 ba3.1k sqft1490 S Elizabeth Street, Denver, CO 80210For SaleMLS ID #2574568, Scott Jensen, eXp Realty, LLC. REcolorado as distributed by MLS GRID
- $700,0004 bd3 ba2.6k sqft6214 S Kenton Way, Englewood, CO 80111For SaleMLS ID #6232330, Cory Wilks, Wilks Real Estate. REcolorado as distributed by MLS GRID
- $775,0004 bd4 ba4.1k sqft6140 W Evans Place, Lakewood, CO 80227For SaleMLS ID #9397957, Hang Le, Hang Le - Independent Broker. REcolorado as distributed by MLS GRID
- $769,9004 bd3 ba2.6k sqft11119 W Tennessee Court, Lakewood, CO 80226For SaleMLS ID #2698373, Lori Anderst, Brokers Guild Real Estate. REcolorado as distributed by MLS GRID
- $949,0004 bd3 ba2.8k sqft7191 S Olive Way, Centennial, CO 80112For SaleMLS ID #3717962, David Bacon, Serhant Colorado LLC. REcolorado as distributed by MLS GRID
- $699,9004 bd3 ba3.8k sqft9210 Sugarstone Circle, Highlands Ranch, CO 80130For SaleMLS ID #3833912, Bud Doyle, Keller Williams DTC. REcolorado as distributed by MLS GRID
- $739,0005 bd4 ba3.4k sqft438 W Jamison Place, Littleton, CO 80120For SaleMLS ID #7687978, Victoria De La Torre, Real Broker, LLC DBA Real. REcolorado as distributed by MLS GRID
- $839,0004 bd3 ba3.3k sqft1010 E Dartmouth Avenue, Englewood, CO 80113For SaleMLS ID #3722105, Marc Monaco, The Monaco Group Inc. REcolorado as distributed by MLS GRID
- $664,9003 bd3 ba2.8k sqft688 E Phillips Drive N, Littleton, CO 80122For SaleMLS ID #4227822, Lindsey Gorzalski, Keller Williams DTC. REcolorado as distributed by MLS GRID
- $670,0003 bd4 ba2.4k sqft7703 E Jamison Drive, Centennial, CO 80112For SaleMLS ID #4031009, Chris Lamee, Banyan Real Estate LLC. REcolorado as distributed by MLS GRID
- $725,0004 bd3 ba3.1k sqft10250 Julian Street, Westminster, CO 80031For SaleMLS ID #9500895, Michael Brassem, Coldwell Banker Realty 56. REcolorado as distributed by MLS GRID
- $675,0004 bd2 ba1.9k sqft4565 S Lipan Court, Englewood, CO 80110For SaleMLS ID #2284739, David Browning, Corcoran Perry & Co.. REcolorado as distributed by MLS GRID
- $695,0005 bd3 ba3.2k sqft17807 E Oakwood Lane, Aurora, CO 80016For SaleMLS ID #5157098, Sarabeth Jones, LIV Sotheby's International Realty. REcolorado as distributed by MLS GRID
