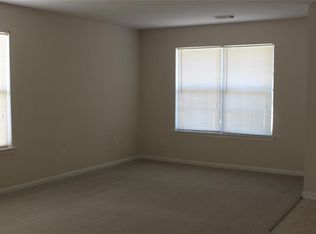
Welcome home to 13407 Spring Line Ct in the community of Blue Creek! This spacious two-story home offers 4 bedrooms and 2.5 baths thoughtfully laid out across two levels. Enter through a welcoming foyer with a formal dining room just off the entry. The kitchen features a cozy breakfast nook and opens into a generous living room, perfect for entertaining. A powder room and versatile flex room complete the main level, along with garage access. Upstairs, a spacious family room offers a second living space, ideal as a game room or media room. The primary suite is a true retreat with a private ensuite featuring a walk-in shower, separate soaking tub, dual sinks, and a large walk-in closet. Three additional bedrooms share a well-appointed hall bath, and an upstairs laundry room adds everyday convenience. Conveniently located near TX-249 and Beltway 8, with easy access to shopping and dining. Don't miss this gorgeous home, schedule your showing today!
For sale
Price cut: $24K (9/3)
$361,000
13407 Spring Line Ct, Houston, TX 77086
4beds
3,331sqft
Single Family Residence
Built in 2005
6,189 Square Feet Lot
$352,000 Zestimate®
$108/sqft
$33/mo HOA
What's special
- 11 days
- 68
- 10
Likely to sell faster than
Zillow last checked:
Listing updated:
Listed by:
Nicole Freer TREC #0632814 832-236-6438,
Corcoran Genesis,
Maegan Garland TREC #0590322 832-480-4315,
Corcoran Genesis
Source: HAR,MLS#: 98962500
Facts & features
Interior
Bedrooms & bathrooms
- Bedrooms: 4
- Bathrooms: 3
- Full bathrooms: 2
- 1/2 bathrooms: 1
Rooms
- Room types: Game Room
Primary bedroom
- Level: Second
- Area: 324
- Dimensions: 18x18
Bedroom
- Level: Second
- Area: 224
- Dimensions: 16x14
Bedroom
- Level: Second
- Area: 180
- Dimensions: 15x12
Bedroom
- Level: Second
- Area: 150
- Dimensions: 15x10
Dining room
- Level: First
- Area: 252
- Dimensions: 21x12
Game room
- Level: Second
- Area: 198
- Dimensions: 18x11
Kitchen
- Level: First
- Area: 144
- Dimensions: 12x12
Living room
- Level: First
- Area: 320
- Dimensions: 20x16
Heating
- Natural Gas
Cooling
- Ceiling Fan(s), Electric
Appliances
- Included: Disposal, Gas Oven, Oven, Gas Range, Dishwasher
- Laundry: Electric Dryer Hookup, Gas Dryer Hookup, Washer Hookup
Features
- High Ceilings, All Bedrooms Up, En-Suite Bath, Walk-In Closet(s)
- Flooring: Tile, Vinyl
- Has fireplace: No
Interior area
- Total structure area: 3,331
- Total interior livable area: 3,331 sqft
Property
Parking
- Total spaces: 2
- Parking features: Attached
- Attached garage spaces: 2
Features
- Stories: 2
- Patio & porch: Covered
- Fencing: Back Yard
Lot
- Size: 6,189 Square Feet
- Features: Back Yard, Subdivided, 0 Up To 1/4 Acre
Details
- Parcel number: 1244340010023
Construction
Type & style
- Home type: SingleFamily
- Architectural style: Traditional
- Property subtype: Single Family Residence
Materials
- Brick, Cement Siding
- Foundation: Slab
- Roof: Composition
Condition
- New construction: No
- Year built: 2005
Utilities & green energy
- Sewer: Public Sewer
- Water: Public
Community & HOA
Community
- Subdivision: Blue Creek
HOA
- Has HOA: Yes
- HOA fee: $395 annually
Location
- Region: Houston
Financial & listing details
- Price per square foot: $108/sqft
- Tax assessed value: $378,142
- Annual tax amount: $4,739
- Date on market: 9/3/2026
- Listing terms: Cash,Conventional,FHA,VA Loan
Estimated market value
$352,000
$334,000 - $370,000
$2,268/mo
Price history
| Date | Event | Price |
|---|---|---|
| 9/3/2026 | Price change | $361,000-6.2%$108/sqft |
Source:  HAR #98962500 Report a problem HAR #98962500 Report a problem | ||
| 7/24/2026 | Price change | $385,000+13.6%$116/sqft |
Source: HAR #89557909 Report a problem | ||
| 1/2/2025 | Listed for sale | $339,000-4.5%$102/sqft |
Source: HAR #55457418 Report a problem | ||
| 3/26/2024 | Listing removed | -- |
Source: HAR #63315752 Report a problem | ||
| 2/5/2024 | Listed for sale | $355,000$107/sqft |
Source: HAR #63315752 Report a problem | ||
Public tax history
| Year | Property taxes | Tax assessment |
|---|---|---|
| 2025 | $4,739 +4.5% | $378,142 -1.6% |
| 2024 | $4,537 +16.4% | $384,342 -1.1% |
| 2023 | $3,897 -14.1% | $388,674 +5.5% |
| 2022 | $4,539 | $368,318 +39.9% |
| 2021 | -- | $263,366 +23.9% |
| 2020 | $4,180 +151.1% | $212,632 |
| 2019 | $1,665 -60.8% | $212,632 |
| 2018 | $4,248 | $212,632 +7.3% |
| 2017 | $4,248 +65.2% | $198,101 +5.2% |
| 2016 | $2,571 -21.2% | $188,258 +7.7% |
| 2015 | $3,264 | $174,728 +11.6% |
| 2014 | $3,264 | $156,510 +33% |
| 2013 | -- | $117,679 |
| 2012 | -- | $117,679 -7.4% |
| 2011 | -- | $127,100 -5.1% |
| 2010 | -- | $133,981 -7% |
| 2009 | -- | $144,031 -22.6% |
| 2007 | -- | $186,196 +8.7% |
| 2006 | -- | $171,303 |
Find assessor info on the county website
Monthly payment
Est. payment
Payment breakdown
Explore the cost of this home by adjusting the details. Changes won't be saved.Climate risks
Neighborhood: 77086
Nearby schools
Schools provided by the listing agent
- Elementary: Epps Island Elementary School
- Middle: Klein Intermediate School
- High: Klein Forest High School
Source: HAR. This data may not be complete. We recommend contacting the local school district to confirm school assignments for this home.
Similar homes
- $286,0003 bd3 ba2.3k sqft15106 Blue Creek Ranch Dr, Houston, TX 77086For Sale
 MLS ID #43052232, Michael Greiner, My Castle Realty. HAR
 - $364,9904 bd3 ba2.4k sqft15323 Flemington Ave, Houston, TX 77084For Sale
 MLS ID #48375080, Mark Dimas, Realty Of America, LLC. HAR
 - $369,9004 bd3 ba2.2k sqft13502 Anderson Woods Dr, Houston, TX 77070For Sale
 MLS ID #51121728, Lyndsie Gourley, RE/MAX Integrity. HAR
 - $439,0005 bd4 ba3.3k sqft9423 Walnut Brook Ct, Houston, TX 77040For Sale
 MLS ID #33069455, Adam Luc, World Wide Realty,LLC. HAR
