**STOP RENTING AND START OWNING!**
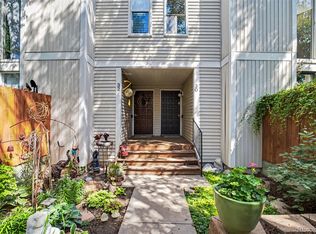
Welcome to this spacious 2-bedroom, 3-bathroom end-unit condo with 1,720 square feet of living space in Denver’s established Washington Virginia Vale neighborhood. As an end unit with only one shared wall, this home offers added privacy and a more open feel than many condo units.
Step inside to find brand-new carpet throughout, updated appliances in the kitchen, and a functional layout with plenty of space to relax and entertain. The finished basement provides valuable additional living space that can be used as a home office, media room, workout space, hobby area, or guest retreat. Plenty of flexibility!
This home offers a fenced-in patio, creating an inviting outdoor space for entertaining, grilling, enjoying your morning coffee, or relaxing in the Colorado sunshine. Residents can also take advantage of the community pool, perfect for cooling off and enjoying warm summer days.
Enjoy the ease of low-maintenance condo living with HOA dues that include: water, trash, snow removal, and community maintenance. With three bathrooms, your own garage, abundant living space, thoughtful updates (including recently installed central air) and a desirable end-unit location, this home offers an exceptional combination of comfort and convenience.
Located in the 80224 area with easy access to shopping, dining, parks, and major commuter routes, you’ll be close to everything Denver has to offer. Why keep renting when you could own a spacious end-unit condo with a private outdoor space and room to spread out?
Coming soon 09/08
$315,000
6790 E Mississippi Avenue #A, Denver, CO 80224
2beds
1,720sqft
Condominium
Built in 1977
-- sqft lot
$314,000 Zestimate®
$183/sqft
$577/mo HOA
What's special
- 1 day
- 153
- 9
Zillow last checked:
Listing updated:
Listed by:
Mindy Covington 585-506-6133 mindy@thenewdoorgroup.com,
Coldwell Banker Realty 56
Source: REcolorado as distributed by MLS GRID,MLS#: 8967847
Facts & features
Interior
Bedrooms & bathrooms
- Bedrooms: 2
- Bathrooms: 3
- Full bathrooms: 1
- 3/4 bathrooms: 1
- 1/2 bathrooms: 1
- Main level bathrooms: 1
Bedroom
- Level: Upper
Bedroom
- Features: Primary Suite
- Level: Upper
Bathroom
- Level: Main
Bathroom
- Features: En Suite Bathroom
- Level: Upper
Bathroom
- Level: Basement
Laundry
- Level: Basement
Living room
- Level: Main
Heating
- Forced Air
Cooling
- Central Air
Features
- Basement: Finished
- Common walls with other units/homes: End Unit,1 Common Wall
Interior area
- Total structure area: 1,720
- Total interior livable area: 1,720 sqft
- Finished area above ground: 1,184
Property
Parking
- Total spaces: 1
- Parking features: Garage
- Garage spaces: 1
Features
- Levels: Tri-Level
- Exterior features: Balcony
- Pool features: Outdoor Pool
Details
- Parcel number: 620119001
- Zoning: R-2-A
- Special conditions: Standard
Construction
Type & style
- Home type: Condo
- Property subtype: Condominium
- Attached to another structure: Yes
Materials
- Vinyl Siding
- Roof: Composition
Condition
- Year built: 1977
Utilities & green energy
- Sewer: Public Sewer
- Water: Public
Community & HOA
Community
- Subdivision: Park Monaco
HOA
- Has HOA: Yes
- Amenities included: Pool
- Services included: Maintenance Grounds, Maintenance Structure, Snow Removal, Trash, Water
- HOA fee: $577 monthly
- HOA name: Park Monaco
- HOA phone: 720-961-5150
Location
- Region: Denver
Financial & listing details
- Price per square foot: $183/sqft
- Tax assessed value: $386,900
- Annual tax amount: $1,788
- Date on market: 9/8/2026
- Listing terms: Cash,Conventional,FHA,VA Loan
- Exclusions: None
- Ownership: Agent Owner
Estimated market value
$314,000
$289,000 - $339,000
$2,626/mo
Price history
| Date | Event | Price |
|---|---|---|
| 6/4/2014 | Sold | $159,900$93/sqft |
Source: Public Record Report a problem | ||
| 5/20/2014 | Pending sale | $159,900$93/sqft |
Source: RE/MAX ALLIANCE 3000 #3554271 Report a problem | ||
| 5/20/2014 | Listed for sale | $159,900$93/sqft |
Source: RE/MAX ALLIANCE 3000 #3554271 Report a problem | ||
| 4/18/2014 | Listing removed | $159,900$93/sqft |
Source: RE/MAX Alliance #3554271 Report a problem | ||
| 4/13/2014 | Price change | $159,900-1.2%$93/sqft |
Source: RE/MAX Alliance #3554271 Report a problem | ||
| 3/20/2014 | Listed for sale | $161,900+7.9%$94/sqft |
Source: RE/MAX Alliance #3554271 Report a problem | ||
| 11/17/2009 | Sold | $150,000$87/sqft |
Source: Public Record Report a problem | ||
| 9/5/2009 | Price change | $150,000-3.2%$87/sqft |
Source: Brian Smith #806884 Report a problem | ||
| 8/23/2009 | Listed for sale | $155,000$90/sqft |
Source: Brian Smith #806884 Report a problem | ||
Public tax history
| Year | Property taxes | Tax assessment |
|---|---|---|
| 2025 | $1,788 +2.2% | -- |
| 2024 | $1,750 +10.6% | $22,580 -11.5% |
| 2023 | $1,582 +3.6% | $25,500 +28.2% |
| 2022 | $1,527 +1.3% | $19,890 -2.8% |
| 2021 | $1,508 +2.9% | $20,470 +0.7% |
| 2020 | $1,466 +21.2% | $20,328 -0.7% |
| 2019 | $1,210 | $20,470 +30.9% |
| 2018 | $1,210 +0.3% | $15,640 |
| 2017 | $1,206 +10.2% | $15,640 +11.6% |
| 2016 | $1,095 +14.2% | $14,010 |
| 2015 | $958 0% | $14,010 +21.4% |
| 2014 | $959 -9% | $11,540 |
| 2013 | $1,054 +17.9% | $11,540 -8% |
| 2012 | $894 +40.2% | $12,540 +6.2% |
| 2010 | $638 +63% | $11,810 +20.6% |
| 2009 | $391 -0.2% | $9,790 -16.4% |
| 2008 | $392 -52.5% | $11,710 |
| 2007 | $825 +1.1% | $11,710 -5% |
| 2006 | $816 +3.3% | $12,330 |
| 2005 | $790 | $12,330 |
Find assessor info on the county website
Monthly payment
Est. payment
Payment breakdown
Explore the cost of this home by adjusting the details. Changes won't be saved.Climate risks
Neighborhood: Washington Virginia Vale
Nearby schools
Schools provided by the listing agent
- Elementary: Place Bridge Academy
- Middle: Hill
- High: George Washington
- District: Denver 1
Source: REcolorado as distributed by MLS GRID. This data may not be complete. We recommend contacting the local school district to confirm school assignments for this home.
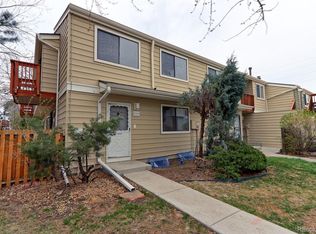
- $202,5001 bd1 ba788 sqft6790 E Mississippi Ave APT F, Denver, CO 80224Sold
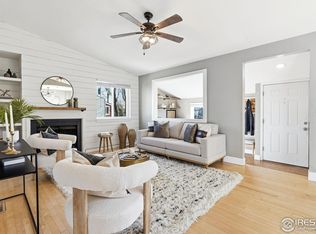
- $320,0003 bd3 ba1.2k sqft1145 S Oneida St APT D, Denver, CO 80224For Sale
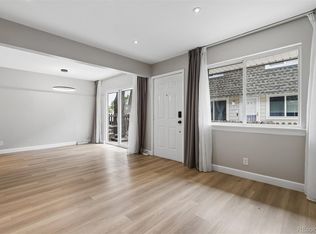
- $322,7002 bd2 ba1.8k sqft6750 E Mississippi Ave APT A, Denver, CO 80224Off Market
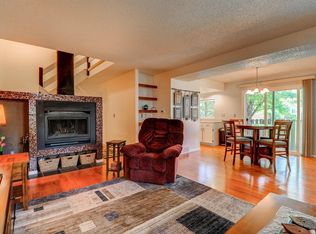
- $323,6002 bd2 ba1.6k sqft6750 E Mississippi Ave APT B, Denver, CO 80224Off Market
Similar homes
- $315,0003 bd3 ba1.7k sqftOne Thousand Monaco, Denver, CO 80224For Sale
 MLS ID #8340892, Daniel Gurzhiev, Fixed Rate Real Estate, LLC. REcolorado as distributed by MLS GRID
 - $320,0003 bd3 ba1.2k sqft1145 S Oneida Street #D, Denver, CO 80224For SaleMLS ID #1546798, Anudari Erdenebileg, Aspire Real Estate LLC. REcolorado as distributed by MLS GRID
- $290,0002 bd2 ba1.4k sqft7474 E Arkansas Avenue #26-04, Denver, CO 80231For Sale
 MLS ID #5345311, Eric Drucker, Littleton Real Estate Company. REcolorado as distributed by MLS GRID
 - $307,9003 bd2 ba1.7k sqft1200 S Monaco St Parkway #17, Denver, CO 80224For Sale
 MLS ID #5654564, Susan Konsella, Premier Choice Realty, LLC. REcolorado as distributed by MLS GRID
 - $315,0002 bd2 ba1.3k sqftCandlewyck, Denver, CO 80247For SaleMLS ID #6174752, Susan D Duncan, RE/MAX Professionals. REcolorado as distributed by MLS GRID
- $265,0002 bd2 ba944 sqft1250 S Monaco Street Parkway #111, Denver, CO 80224For SaleMLS ID #2596956, Steve Erickson, RE/MAX Leaders. REcolorado as distributed by MLS GRID
- $315,0002 bd2 ba1.4k sqft7877 E Mississippi Avenue #1501, Denver, CO 80247For SaleMLS ID #3673969, Logan Opheim, RE/MAX Professionals. REcolorado as distributed by MLS GRID
- $315,0002 bd2 ba1.5k sqftFrench Quarter, Denver, CO 80224For SaleMLS ID #2263439, The Grossman Team, Madison & Company Properties. REcolorado as distributed by MLS GRID
- $315,0002 bd2 ba1.7k sqft6720 E Mississippi Avenue #B, Denver, CO 80224For SaleMLS ID #8231733, Thomas Dallman, Jason Mitchell Real Estate Colorado, LLC. REcolorado as distributed by MLS GRID
- $275,0002 bd2 ba944 sqft1225 S Oneida Street #254, Denver, CO 80224For SaleMLS ID #8170441, Zakary Smith, Real Broker, LLC DBA Real. REcolorado as distributed by MLS GRID
- $329,9002 bd2 ba1.5k sqft6466 E Mississippi Avenue, Denver, CO 80224For SaleMLS ID #9206120, Josh Spector, Your Castle Realty LLC. REcolorado as distributed by MLS GRID
- $337,5004 bd3 ba1.4k sqft1195 S Oneida Street #A, Denver, CO 80224For SaleMLS ID #5704714, Antwi Appiah, Owusu Realty LLC. REcolorado as distributed by MLS GRID
- $297,0002 bd3 ba1.5k sqft1000 South Monaco, Denver, CO 80224For SaleMLS ID #6046293, Eve Evans, Integrity Real Estate. REcolorado as distributed by MLS GRID
- $290,0003 bd3 ba2k sqft1050 S Monaco St Pkwy #143, Denver, CO 80224For SaleMLS ID #2640289, Michel Brossmer, Milehimodern. REcolorado as distributed by MLS GRID
- $290,0002 bd2 ba1.5k sqft6472 E Mississippi Avenue, Denver, CO 80224For SaleMLS ID #6726589, Marshall Lymburn, Thrive Real Estate Group. REcolorado as distributed by MLS GRID
- $290,0002 bd2 ba1.1k sqft1699 S Trenton Street #115, Denver, CO 80231For SaleMLS ID #9280486, Christine Nicholson, LIV Sotheby's International Realty. REcolorado as distributed by MLS GRID
- $370,0004 bd3 ba2k sqft1169 S Monaco Street Parkway, Denver, CO 80224For SaleMLS ID #9355000, Joseph Yund, Real Broker, LLC DBA Real. REcolorado as distributed by MLS GRID
- $265,0002 bd2 ba1k sqft6680 E Mississippi Avenue #7, Denver, CO 80224For SaleMLS ID #2654725, Colleen Cozad, Equity Colorado Real Estate. REcolorado as distributed by MLS GRID
- $209,9643 bd2 ba1k sqftBowling Green, Denver, CO 80224For SaleMLS ID #4546981, Matthew Collins, Keller Williams Integrity Real Estate LLC. REcolorado as distributed by MLS GRID
- $318,0002 bd2 ba1.6k sqft7877 E Mississippi Avenue #301, Denver, CO 80247For SaleMLS ID #4410052, Regina Topelson, 2415 Property Solutions Inc. REcolorado as distributed by MLS GRID
