Welcome to 13408 Ponderosa Ranch Road, a beautifully maintained 4-bedroom, 2.5-bath home offering over 2,700 square feet of thoughtfully designed living space in the highly sought-after Lost Creek Ranch community. This two-story brick home combines timeless curb appeal with spacious living areas that are perfect for everyday living, entertaining, and working from home. The flexible floor plan features multiple living and dining spaces, an oversized game room, and a spacious primary suite with a sitting area, dual vanities, a separate shower, and a large walk-in closet. The kitchen serves as the heart of the home with granite countertops, abundant cabinetry, a center island, breakfast bar, and an open flow into the main living area, making it ideal for family gatherings and entertaining.
Step outside and discover one of the property's standout features. The private backyard offers plenty of room for children, pets, weekend barbecues, or simply relaxing after a long day. The covered patio creates an inviting outdoor living space that can be enjoyed throughout the year.
Living here means much more than owning a beautiful home. You'll enjoy the convenience of being just minutes from Alliance Town Center, Tanger Outlets, Historic Downtown Roanoke, and an incredible selection of restaurants, shopping, and entertainment. Whether it's dinner on Oak Street in Roanoke, catching a movie, shopping at Costco, H-E-B, or Target, or enjoying one of the many nearby parks and walking trails, everything you need is only a short drive away.
If you're searching for a home that offers generous living space, an exceptional location, outstanding schools, and a neighborhood you'll truly enjoy coming home to, 13408 Ponderosa Ranch Road delivers on every level.
Sold
Price Unknown
13408 Ponderosa Ranch Rd, Fort Worth, TX 76114
4beds
2,720sqft
Single Family Residence
Built in 2001
8,494 Square Feet Lot
$-- Zestimate®
$--/sqft
$2,680 Estimated rent
Home value
Not available
Estimated sales range
Not available
$2,680/mo
Zestimate® history
Owner options
List your home for rent
$2,680/mo
Rent Zestimate®
Find your next renter with Zillow Rental Manager. Plus, with online applications, you can quickly screen prospective tenants – for free.
$2,680/mo
Rent Zestimate®
Refinance and save
Refinancing to a lower rate could help reduce your monthly payments and save thousands over the life of the loan.
Explore your selling options
Work with a Zillow partner agent
Leverage their expertise and Zillow's premium Showcase listings to get your home seen by more buyers.
Get startedList with your own agent
Get your home in front of millions of buyers by listing it on Zillow.
Learn how to do itSell it yourself
Take full control of how buyers see your home on Zillow by listing For Sale by Owner (FSBO).
List your homeWhat's special
Two-story brick homeFlexible floor planLarge walk-in closetTimeless curb appealOversized game roomDual vanitiesCenter island
Zillow last checked:
Listing updated:
Listed by:
Jeff Taylor 0677175 214-612-6300,
United Country Real Estate FW 214-612-6300
Bought with:
Lindsey Rose, 0631908
Realty of America, LLC
Jonathan Cook, 0634613
Realty Of America, LLC
Source: NTREIS,MLS#: 21319246
Facts & features
Interior
Bedrooms & bathrooms
- Bedrooms: 4
- Bathrooms: 3
- Full bathrooms: 2
- 1/2 bathrooms: 1
Primary bedroom
- Features: Sitting Area in Primary, Walk-In Closet(s)
- Level: Second
- Dimensions: 22 x 15
Bedroom
- Features: Ceiling Fan(s)
- Level: Second
- Dimensions: 12 x 11
Bedroom
- Features: Ceiling Fan(s)
- Level: Second
- Dimensions: 15 x 12
Bedroom
- Features: Ceiling Fan(s)
- Level: Second
- Dimensions: 12 x 12
Living room
- Features: Ceiling Fan(s)
- Level: First
- Dimensions: 18 x 17
Utility room
- Level: First
- Dimensions: 9 x 5
Heating
- Central, Electric, Heat Pump, Zoned
Cooling
- Central Air, Ceiling Fan(s), Electric
Appliances
- Included: Double Oven, Dishwasher, Disposal
Features
- Dry Bar, Decorative/Designer Lighting Fixtures, High Speed Internet, Cable TV, Wired for Sound
- Flooring: Carpet, Ceramic Tile, Vinyl
- Has basement: No
- Has fireplace: No
Interior area
- Total interior livable area: 2,720 sqft
Property
Parking
- Total spaces: 2
- Parking features: Driveway, Garage, On Street
- Attached garage spaces: 2
Features
- Levels: Two
- Stories: 2
- Patio & porch: Rear Porch, Covered
- Exterior features: Outdoor Living Area, Rain Gutters
- Pool features: None
- Fencing: Wood
Lot
- Size: 8,494 Square Feet
- Features: Back Yard, Interior Lot, Lawn, Landscaped, Level
- Residential vegetation: Grassed
Details
- Parcel number: 07756909
Construction
Type & style
- Home type: SingleFamily
- Architectural style: Traditional,Detached
- Property subtype: Single Family Residence
Materials
- Brick
- Foundation: Slab
- Roof: Composition
Condition
- Year built: 2001
Utilities & green energy
- Sewer: Public Sewer
- Water: Public
- Utilities for property: Sewer Available, Water Available, Cable Available
Community & HOA
Community
- Features: Curbs, Sidewalks
- Security: Security System, Carbon Monoxide Detector(s), Smoke Detector(s)
- Subdivision: Lost Creek Ranch West Add
HOA
- Has HOA: No
Location
- Region: Fort Worth
Financial & listing details
- Annual tax amount: $6,826
- Date on market: 7/2/2026
- Cumulative days on market: 9 days
- Listing terms: Cash,Conventional,FHA,VA Loan
Price history
| Date | Event | Price |
|---|---|---|
| 7/30/2026 | Sold | -- |
Source: NTREIS #21319246 Report a problem | ||
| 7/17/2026 | Pending sale | $369,900$136/sqft |
Source: NTREIS #21319246 Report a problem | ||
| 7/10/2026 | Contingent | $369,900$136/sqft |
Source: NTREIS #21319246 Report a problem | ||
| 7/2/2026 | Listed for sale | $369,900+4.2%$136/sqft |
Source: NTREIS #21319246 Report a problem | ||
| 11/8/2021 | Sold | -- |
Source: NTREIS #14689118 Report a problem | ||
| 10/18/2021 | Pending sale | $355,000$131/sqft |
Source: NTREIS #14689118 Report a problem | ||
| 10/15/2021 | Listed for sale | $355,000$131/sqft |
Source: NTREIS #14689118 Report a problem | ||
Public tax history
Tax history is unavailable.
Neighborhood: The Ranches
Nearby homes
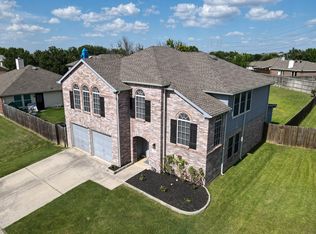
- $373,2004 bd2 ba2.7k sqft13408 Ponderosa Ranch Rd, Roanoke, TX 76262Off Market
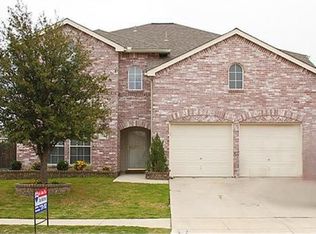
- $370,6004 bd3 ba2.6k sqft13400 Ponderosa Ranch Rd, Roanoke, TX 76262Off Market
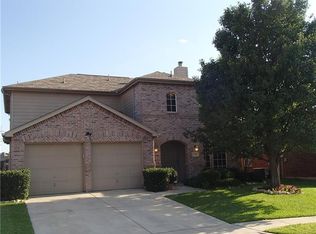
- $315,8004 bd2 ba2k sqft3404 Star Ranch Ct, Roanoke, TX 76262Off Market
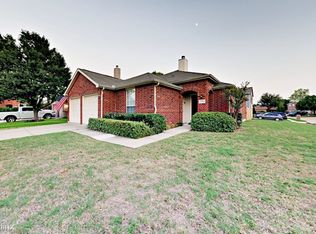
- $271,8003 bd2 ba1.4k sqft3400 Star Ranch Ct, Roanoke, TX 76262Off Market
- $351,9003 bd3 ba1.8k sqft13333 Dove Ranch Rd, Roanoke, TX 76262Off Market
- $392,4004 bd3 ba2.7k sqft3408 Star Ranch Ct, Roanoke, TX 76262Off Market
- $346,6004 bd3 ba2.5k sqft13339 Dove Ranch Rd, Roanoke, TX 76262Off Market
- $281,0003 bd2 ba1.4k sqft13343 Dove Ranch Rd, Roanoke, TX 76262Off Market
Nearby schools
GreatSchools rating
- 7/10J Lyndal Hughes Elementary SchoolGrades: PK-5Distance: 0.5 mi
- 8/10John M Tidwell Middle SchoolGrades: 6-8Distance: 0.8 mi
- 8/10Byron Nelson High SchoolGrades: 9-12Distance: 5.7 mi
Schools provided by the listing agent
- Elementary: Hughes
- Middle: John M Tidwell
- High: Byron Nelson
- District: Northwest ISD
Source: NTREIS. This data may not be complete. We recommend contacting the local school district to confirm school assignments for this home.
- Texas
- Tarrant County
- Roanoke
- 76114
- The Ranches
- 13408 Ponderosa Ranch Rd
