#427 - Move right into this recently updated suite in Lake Edge featuring an exceptionally long balcony perfect for morning coffee or evening relaxation, not to mention a great space if you love gardening. This east facing condo has serene tree lined views overlooking Lake Avenue. Beautiful carefree luxury vinyl plank flooring spans the living room, dining room, kitchen, hallway and bedrooms. The open kitchen has newly painted cabinetry, white appliances, new sink, faucet and lighting. The Primary Bedroom features a Walk-In Closet and Ensuite Half-Bathroom. Both bathrooms have been updated with new cabinetry, fixtures, and lighting. Parking is a deeded indoor space. A Storage Unit is also included with this condo. Other Building Amenities include an Indoor heated Pool, Hot Tub, Outdoor Sundeck, Conference Room, Secure Package Delivery Room and Gym. Two Laundry Rooms are located on Each Floor, and one of them located directly across from the suite. Walking Distance to Edgewater Beach/Park, Lucky's supermarket, and numerous other Restaurants, shopping, and Cafes.
Active
$149,900
10301 Lake Ave APT 427, Cleveland, OH 44102
2beds
900sqft
Condominium, Multi Family
Built in 1960
-- sqft lot
$-- Zestimate®
$167/sqft
$536/mo HOA
What's special
Open kitchenNewly painted cabinetryEast facing condoWhite appliances
- 1 day |
- 176 |
- 9 |
Zillow last checked:
Listing updated:
Listed by:
Michele M Evans 216-221-8500 michelemevans@aol.com,
Richard Katz Realty & Condo Realty
Source: MLS Now,MLS#: 5231726 Originating MLS: Akron Cleveland Association of REALTORS
Originating MLS: Akron Cleveland Association of REALTORSFacts & features
Interior
Bedrooms & bathrooms
- Bedrooms: 2
- Bathrooms: 2
- Full bathrooms: 1
- 1/2 bathrooms: 1
- Main level bathrooms: 2
- Main level bedrooms: 2
Primary bedroom
- Description: Flooring: Luxury Vinyl Tile
- Level: First
- Dimensions: 14 x 11
Bedroom
- Description: Flooring: Luxury Vinyl Tile
- Level: First
- Dimensions: 10 x 9
Dining room
- Description: Flooring: Luxury Vinyl Tile
- Features: Laminate Counters
- Level: First
- Dimensions: 10 x 9
Kitchen
- Description: Flooring: Luxury Vinyl Tile
- Level: First
- Dimensions: 9 x 8
Living room
- Description: Flooring: Luxury Vinyl Tile
- Level: First
- Dimensions: 19 x 11
Heating
- Forced Air
Cooling
- Central Air
Appliances
- Included: Dishwasher, Disposal, Range, Refrigerator
- Laundry: Common Area, In Hall
Features
- Laminate Counters, Walk-In Closet(s)
- Windows: Double Pane Windows
- Basement: Common Basement
- Has fireplace: No
Interior area
- Total structure area: 900
- Total interior livable area: 900 sqft
- Finished area above ground: 900
Video & virtual tour
Property
Parking
- Total spaces: 1
- Parking features: Assigned, Deeded, Underground, Garage
- Garage spaces: 1
Features
- Levels: One
- Stories: 1
- Patio & porch: Patio, Balcony
- Exterior features: Balcony
- Has private pool: Yes
- Pool features: Heated, Indoor, Community
- Has view: Yes
- View description: Trees/Woods
Lot
- Size: 43 Square Feet
- Features: Wooded
Details
- Additional parcels included: 00115859D
- Parcel number: 00115875C
Construction
Type & style
- Home type: Condo
- Architectural style: High Rise,Multiplex,Ranch
- Property subtype: Condominium, Multi Family
Materials
- Brick
- Roof: Other
Condition
- Year built: 1960
Utilities & green energy
- Sewer: Public Sewer
- Water: Public
Community & HOA
Community
- Features: Common Grounds/Area, Fitness Center, Laundry Facilities, Pool
- Subdivision: Lake Edge
HOA
- Has HOA: No
- Services included: Association Management, Heat, HVAC, Insurance, Maintenance Grounds, Maintenance Structure, Other, Parking, Reserve Fund, Sewer, Snow Removal, Security, Trash, Water
- HOA fee: $536 monthly
Location
- Region: Cleveland
Financial & listing details
- Price per square foot: $167/sqft
- Tax assessed value: $119,900
- Annual tax amount: $2,807
- Date on market: 8/13/2026
- Cumulative days on market: 3 days
- Listing terms: Cash,Conventional
Estimated market value
Not available
Estimated sales range
Not available
Not available
Price history
| Date | Event | Price |
|---|---|---|
| 8/13/2026 | Listed for sale | $149,900$167/sqft |
Source:  MLS Now #5231726 Report a problem MLS Now #5231726 Report a problem | ||
Public tax history
| Year | Property taxes | Tax assessment |
|---|---|---|
| 2025 | $2,808 +0% | $41,970 |
| 2024 | $2,806 +61.3% | $41,970 +87% |
| 2023 | $1,740 +0.6% | $22,440 |
| 2022 | $1,730 +0.9% | $22,440 |
| 2021 | $1,714 +2.8% | $22,440 +18.9% |
| 2020 | $1,667 +8% | $18,870 +0.1% |
| 2019 | $1,544 +0.3% | $18,860 -0.1% |
| 2018 | $1,539 +11.8% | $18,870 +15.9% |
| 2017 | $1,376 +0.8% | $16,280 |
| 2016 | $1,365 | $16,280 |
| 2015 | $1,365 -20.3% | $16,280 -20% |
| 2014 | $1,713 +1.7% | $20,340 |
| 2013 | $1,684 +2.9% | $20,340 |
| 2012 | $1,637 +39.2% | $20,340 +7% |
| 2011 | $1,176 +0.2% | $19,010 |
| 2010 | $1,174 +0.8% | $19,010 |
| 2009 | $1,164 -6.5% | $19,010 -11% |
| 2008 | $1,245 +3.3% | $21,360 |
| 2007 | $1,205 +3% | $21,360 |
| 2006 | $1,170 +19.6% | $21,360 +25.8% |
| 2005 | $979 +1.2% | $16,980 |
| 2004 | $967 +1.1% | $16,980 |
| 2003 | $957 -34.2% | $16,980 +14.1% |
| 2001 | $1,454 +4.5% | $14,880 |
| 2000 | $1,391 | $14,880 |
Find assessor info on the county website
Monthly payment
Est. payment
Payment breakdown
Explore the cost of this home by adjusting the details. Changes won't be saved.Climate risks
Neighborhood: Edgewater
Nearby schools
GreatSchools rating
- 4/10Louisa May Alcott Elementary SchoolGrades: K-5Distance: 0.2 mi
- 4/10Marion C Seltzer Elementary SchoolGrades: PK-8Distance: 0.6 mi
- 3/10Max S Hayes High SchoolGrades: 9-12Distance: 1.7 mi
Schools provided by the listing agent
- District: Cleveland Municipal - 1809
Source: MLS Now. This data may not be complete. We recommend contacting the local school district to confirm school assignments for this home.
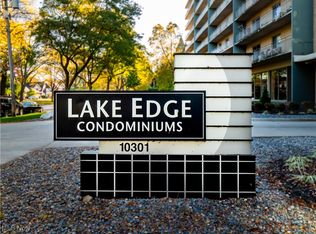
- $56,000-- bd1 ba340 sqft10301 Lake Ave APT 202, Cleveland, OH 44102Sold
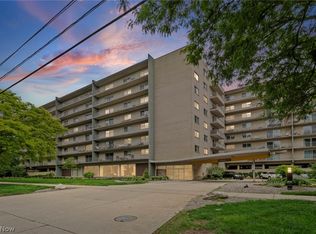
- $136,0002 bd2 ba900 sqft10301 Lake Ave APT 325, Cleveland, OH 44102Sold
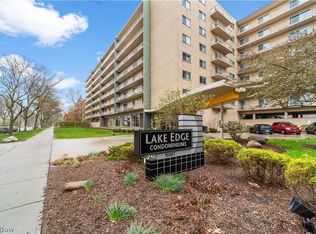
- $56,000-- bd1 ba340 sqft10301 Lake Ave APT 408, Cleveland, OH 44102Sold
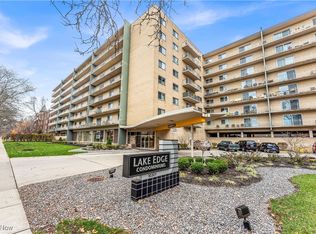
- $99,9002 bd2 ba900 sqft10301 Lake Ave APT 415, Cleveland, OH 44102Sold
- $110,0001 bd1 ba651 sqft10301 Lake Ave APT 419, Cleveland, OH 44102Sold
- $115,0001 bd1 ba651 sqft10301 Lake Ave APT 420, Cleveland, OH 44102For Sale
- $95,0001 bd1 ba651 sqft10301 Lake Ave APT 506, Cleveland, OH 44102Sold
- $140,0002 bd2 ba900 sqft10301 Lake Ave APT 518, Cleveland, OH 44102Sold
A local agent can set up tours, give advice and negotiate with sellers.
Similar homes
- $150,0002 bd2 ba900 sqft10301 Lake Ave APT 521, Cleveland, OH 44102For Sale
 MLS ID #5235848, Marti Neff, EXP Realty, LLC.. MLS Now
 - $159,9002 bd2 ba1.2k sqft11820 Edgewater Dr APT 110, Lakewood, OH 44107For Sale
 MLS ID #5235549, Leda A Lambdin, RE/MAX Trends Realty. MLS Now
 - $149,9004 bd1 ba1.3k sqft3392 W 91st St, Cleveland, OH 44102For Sale
 MLS ID #5235557, Mathew P Chase, Keller Williams Greater Metropolitan. MLS Now
 - $149,9003 bd2 ba1.2k sqft2032 W 104th St, Cleveland, OH 44102For Sale
 MLS ID #5231234, Julie A Marous, Berkshire Hathaway HomeServices Professional Realty. MLS Now
 - $119,9003 bd1 ba1.3k sqft3409 W 54th St, Cleveland, OH 44102For SaleMLS ID #5235597, Seth B Task, Berkshire Hathaway HomeServices Professional Realty. MLS Now
- $--3 bd1 ba1.2k sqft3221 W 58th St, Cleveland, OH 44102AuctionAuction.com 2
- $125,0002 bd2 ba1k sqft15555 Hilliard Rd APT 405, Lakewood, OH 44107For SaleMLS ID #5233104, James Nagy, ERA Real Solutions Realty. MLS Now
- $154,9002 bd1 ba1.2k sqft3233 W 52nd St, Cleveland, OH 44102For SaleMLS ID #5233459, Randa Muntaser, HomeSmart Real Estate Momentum LLC. MLS Now
- $142,5002 bd1 ba1.1k sqft10408 Briggs Rd, Cleveland, OH 44111For SaleMLS ID #5235241, Stacy K Little, Howard Hanna. MLS Now
- $135,0002 bd2 ba1.2k sqft11820 Edgewater Dr APT 106, Lakewood, OH 44107For SaleMLS ID #5230219, Julie Weist, Howard Hanna. MLS Now
- $115,0001 bd1 ba651 sqft10301 Lake Ave APT 420, Cleveland, OH 44102For SaleMLS ID #5224054, Autumn M Enovitch, Real of Ohio. MLS Now
- $154,9003 bd2 ba924 sqft3551 W 67th St, Cleveland, OH 44102For SaleMLS ID #5223501, Ryan McCullough, RE/MAX Above & Beyond. MLS Now
- $--4 bd2 ba1.2k sqft7806 Lawn Ave, Cleveland, OH 44102AuctionAuction.com 1
- $79,9001 bd1 ba840 sqft12520 Edgewater Dr APT 910, Lakewood, OH 44107For SaleMLS ID #5235463, Mark Pellegrin, Howard Hanna. MLS Now
- $134,9003 bd2 ba1.3k sqft2053 W 95th St, Cleveland, OH 44102For SaleMLS ID #5229112, Ryan McCullough, RE/MAX Above & Beyond. MLS Now
- $142,5002 bd2 ba1.1k sqft12520 Edgewater Dr APT 1501, Lakewood, OH 44107For SaleMLS ID #5227984, Ross J Locigno, Keller Williams Greater Metropolitan. MLS Now
- $139,9001 bd1 ba762 sqft12700 Lake Ave APT 408, Lakewood, OH 44107For SaleMLS ID #5224608, Michele M Evans, Richard Katz Realty & Condo Realty. MLS Now
- $129,9001 bd1 ba547 sqft12900 Lake Ave APT 404, Lakewood, OH 44107For SaleMLS ID #5235238, Wendy S Rounds, Howard Hanna. MLS Now
- $145,0003 bd2 ba1.1k sqft3201 W 54th St, Cleveland, OH 44102For SaleMLS ID #5212620, John J Lynch, Keller Williams Citywide. MLS Now
- $105,0002 bd1 ba671 sqft7118 Elton Ave, Cleveland, OH 44102For SaleMLS ID #5235359, Alexys Jones, Keller Williams Greater Metropolitan. MLS Now
