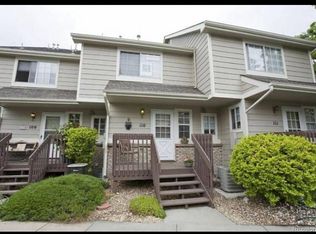
Poised as a quiet end unit in the Hunt Club community, this townhome offers a rare blend of refined interiors and a peaceful setting along the High Line Canal. A light-drenched living room anchored by a wood-burning fireplace sets an inviting tone, while beautiful hardwood floors and an effortlessly flowing floorplan create a warm and cohesive atmosphere. The kitchen shines with new stainless steel appliances, and a sizable laundry room and mudroom off the garage add practicality. Both bedrooms are appointed with en-suite baths, with the oversized primary suite featuring vaulted ceilings. Two secure outdoor areas — including a private patio ideal for enjoying evening breezes — complement a front entry that faces the canal. The attached two-car garage offers built-in storage and a workbench, and the HOA covers exterior maintenance, lawn care, snow removal, water and trash. A dry sauna, pool, hot tub, tennis courts, fitness center, clubhouse and greenway access elevate everyday living.
For sale
$408,000
1470 S Quebec Way #283, Denver, CO 80231
2beds
1,571sqft
Townhouse
Built in 1983
983 Square Feet Lot
$-- Zestimate®
$260/sqft
$460/mo HOA
What's special
- 22 hours |
- 67 |
- 2 |
Zillow last checked:
Listing updated:
Listed by:
Kate Sommers 612-868-3227 kate.sommers@milehimodern.com,
Milehimodern,
Aaron Linkow 303-888-2810,
Milehimodern
Source: REcolorado as distributed by MLS GRID,MLS#: 2059537
Facts & features
Interior
Bedrooms & bathrooms
- Bedrooms: 2
- Bathrooms: 3
- Full bathrooms: 2
- 1/2 bathrooms: 1
- Main level bathrooms: 1
Bedroom
- Features: Primary Suite
- Level: Upper
Bedroom
- Level: Upper
Bathroom
- Features: En Suite Bathroom
- Level: Main
Bathroom
- Features: En Suite Bathroom, Primary Suite
- Level: Upper
Bathroom
- Level: Upper
Dining room
- Level: Main
Kitchen
- Level: Main
Laundry
- Level: Basement
Living room
- Level: Main
Heating
- Forced Air, Natural Gas
Cooling
- Central Air
Appliances
- Included: Dishwasher, Disposal, Dryer, Microwave, Range, Refrigerator, Washer
- Laundry: In Unit
Features
- Ceiling Fan(s), Five Piece Bath, Open Floorplan, Primary Suite, Vaulted Ceiling(s), Walk-In Closet(s)
- Flooring: Carpet, Tile, Wood
- Windows: Window Coverings
- Basement: Finished
- Number of fireplaces: 1
- Fireplace features: Living Room
- Common walls with other units/homes: End Unit
Interior area
- Total structure area: 1,571
- Total interior livable area: 1,571 sqft
- Finished area above ground: 1,293
- Finished area below ground: 264
Property
Parking
- Total spaces: 2
- Parking features: Garage - Attached
- Attached garage spaces: 2
Features
- Levels: Two
- Stories: 2
- Patio & porch: Covered, Deck, Front Porch
- Exterior features: Lighting, Rain Gutters
Lot
- Size: 983 Square Feet
Details
- Parcel number: 621202783
- Zoning: R-2
- Special conditions: Standard
Construction
Type & style
- Home type: Townhouse
- Property subtype: Townhouse
- Attached to another structure: Yes
Materials
- Brick, Frame, Wood Siding
- Roof: Composition
Condition
- Year built: 1983
Utilities & green energy
- Sewer: Public Sewer
- Water: Public
- Utilities for property: Cable Available, Electricity Connected, Internet Access (Wired), Natural Gas Connected, Phone Available
Community & HOA
Community
- Subdivision: Hunt Club
HOA
- Has HOA: Yes
- Amenities included: Clubhouse, Fitness Center, Pool, Spa/Hot Tub, Tennis Court(s)
- Services included: Insurance, Maintenance Grounds, Maintenance Structure, Snow Removal, Trash, Water
- HOA fee: $460 monthly
- HOA name: The Hunt Club
- HOA phone: 303-369-0800
Location
- Region: Denver
Financial & listing details
- Price per square foot: $260/sqft
- Tax assessed value: $428,100
- Annual tax amount: $1,473
- Date on market: 8/24/2026
- Listing terms: Cash,Conventional,Other
- Exclusions: Seller's Personal Property + All Staging Items
- Ownership: Individual
- Electric utility on property: Yes
- Road surface type: Paved
Estimated market value
Not available
Estimated sales range
Not available
Not available
Price history
| Date | Event | Price |
|---|---|---|
| 8/24/2026 | Listed for sale | $408,000+110.3%$260/sqft |
Source:  REcolorado as distributed by MLS GRID #2059537 Report a problem REcolorado as distributed by MLS GRID #2059537 Report a problem | ||
| 11/2/2001 | Sold | $194,000$123/sqft |
Source: Public Record Report a problem | ||
Public tax history
| Year | Property taxes | Tax assessment |
|---|---|---|
| 2025 | $2,004 +2.2% | $30,190 +19.3% |
| 2024 | $1,960 +13.3% | $25,300 -10.5% |
| 2023 | $1,730 +3.6% | $28,260 +29.9% |
| 2022 | $1,670 +55.3% | $21,750 -2.8% |
| 2021 | $1,075 +2.9% | $22,380 +3.4% |
| 2020 | $1,045 +15.2% | $21,636 -0.7% |
| 2019 | $907 | $21,787 +15.2% |
| 2018 | $907 +0.3% | $18,920 |
| 2017 | $904 +52.7% | $18,920 +24.9% |
| 2016 | $592 +0.9% | $15,150 -10.5% |
| 2015 | $587 -50.1% | $16,930 +19.6% |
| 2014 | $1,176 +8.4% | $14,150 |
| 2013 | $1,085 +17.9% | $14,150 +9.7% |
| 2012 | $920 -9.4% | $12,900 +1.6% |
| 2011 | $1,016 | $12,700 |
Find assessor info on the county website
Monthly payment
Est. payment
Payment breakdown
Explore the cost of this home by adjusting the details. Changes won't be saved.Climate risks
Neighborhood: Indian Creek
Nearby schools
GreatSchools rating
- 3/10McMeen Elementary SchoolGrades: PK-5Distance: 1.3 mi
- 4/10Hill Campus Of Arts And SciencesGrades: 6-8Distance: 3 mi
- 5/10George Washington High SchoolGrades: 9-12Distance: 1.4 mi
Schools provided by the listing agent
- Elementary: McMeen
- Middle: Hill
- High: George Washington
- District: Denver 1
Source: REcolorado as distributed by MLS GRID. This data may not be complete. We recommend contacting the local school district to confirm school assignments for this home.
- $359,9003 bd3 ba1.6k sqft1470 S Quebec Way APT 126, Denver, CO 80231Sold

- $338,1002 bd2 ba1.1k sqft1470 S Quebec Way APT 271, Denver, CO 80231Off Market
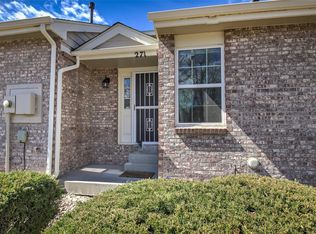
- $397,1003 bd3 ba1.6k sqft1470 S Quebec Way APT 127, Denver, CO 80231Off Market

- $519,0003 bd4 ba2.1k sqft1470 S Quebec Way APT 83, Denver, CO 80231Sold

- $525,0004 bd4 ba2.1k sqft1470 S Quebec Way APT 82, Denver, CO 80231Sold
- $283,0002 bd3 ba1.7k sqft1470 S Quebec Way APT 86, Denver, CO 80231Sold
- $399,9002 bd2 ba1.4k sqft1470 S Quebec Way APT 151, Denver, CO 80231Sold
- $420,4003 bd3 ba2.1k sqft1470 S Quebec Way APT 2, Denver, CO 80231Off Market
A local agent can set up tours, give advice and negotiate with sellers.
Similar homes
- $360,0003 bd3 ba1.5k sqftWindsong, Denver, CO 80231For Sale
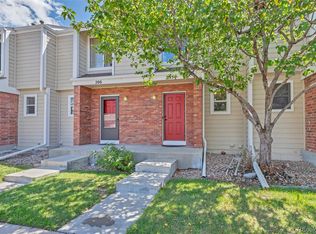
 MLS ID #8487041, Andrea Stefo, AptAmigo, Inc.. REcolorado as distributed by MLS GRID
 - $384,0003 bd3 ba1.5k sqft1470 S Quebec Way #129, Denver, CO 80231For Sale
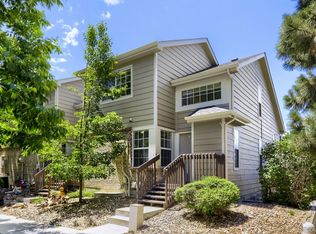 MLS ID #6045792, Robert Marinaro, PMI Aspire. REcolorado as distributed by MLS GRID
 - $450,0002 bd3 ba1.8k sqft1385 S Ulster Street, Denver, CO 80231For Sale
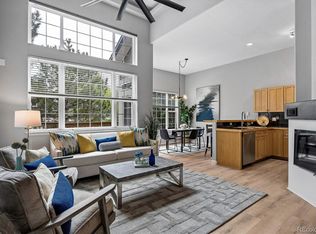 MLS ID #3529110, Karen Miller, RE/MAX Professionals. REcolorado as distributed by MLS GRID
 - $395,0003 bd4 ba1.8k sqftHunt Club, Denver, CO 80231For Sale
 MLS ID #2823671, Fara Novin, RE/MAX Professionals. REcolorado as distributed by MLS GRID
 - $--2 bd2 ba1.3k sqft7474 E Arkansas Ave APT 2102, Denver, CO 80231AuctionAuction.com 2
- $369,0003 bd3 ba1.9k sqftWindsong Condos, Denver, CO 80231For SaleMLS ID #7212690, Heather Brecl, Compass - Denver. REcolorado as distributed by MLS GRID
- $359,5002 bd4 ba2.1k sqft7476 E Arkansas Avenue #3-03, Denver, CO 80231For SaleMLS ID #7714766, Levent Ozdemir, Re Professionals Llc. REcolorado as distributed by MLS GRID
- $429,9003 bd3 ba1.9k sqftThe Willows At Highline Condos, Denver, CO 80231For SaleMLS ID #1631880, Maxwell Murphy, Real Broker, LLC DBA Real. REcolorado as distributed by MLS GRID
- $319,9952 bd3 ba2.1k sqft7476 E Arkansas Avenue #35-05, Denver, CO 80231For SaleMLS ID #5920594, Will McKinlay, Capital Property Group LLC. REcolorado as distributed by MLS GRID
- $325,0002 bd2 ba1.3k sqft1699 S Trenton Street #17, Denver, CO 80231For SaleMLS ID #9936092, Aimee Twarogowski, Kentwood Real Estate City Properties. REcolorado as distributed by MLS GRID
- $329,9002 bd2 ba1.1k sqftHunt Club, Denver, CO 80231For SaleMLS ID #1980632, Shelley Welliver, Keller Williams Premier Realty, LLC. REcolorado as distributed by MLS GRID
- $289,0002 bd2 ba1.2k sqftEmerald Valley, Denver, CO 80231For SaleMLS ID #9186546, Scott Brasfield, Thrive Real Estate Group. REcolorado as distributed by MLS GRID
- $350,0003 bd3 ba2k sqft7474 E Arkansas Avenue #16-05, Denver, CO 80231For SaleMLS ID #6594828, Austin Reifsteck, HomeSmart. REcolorado as distributed by MLS GRID
- $--2 bd1 ba793 sqft8707 E Florida Ave, Denver, CO 80247AuctionServiceLink Auction
- $355,000-- bd-- ba2.1k sqft7476 E Arkansas Avenue #32-09, Denver, CO 80231For SaleMLS ID #6324253, Levent Ozdemir, Re Professionals Llc. REcolorado as distributed by MLS GRID
- $328,9992 bd2 ba1.2k sqft1699 S Trenton Street #169, Denver, CO 80231For SaleMLS ID #4355085, Virginia Heidinger, Your Castle Real Estate Inc. REcolorado as distributed by MLS GRID
- $396,0002 bd2 ba1.4k sqftCandlewyck Condominiums, Denver, CO 80247For SaleMLS ID #4619424, Linda Chapman, Madison & Company Properties. REcolorado as distributed by MLS GRID
- $358,0003 bd3 ba1.9k sqft7474 E Arkansas Avenue E Bldg 29 #29-07, Denver, CO 80231For SaleMLS ID #6291279, Scott Fatzinger, Your Castle Real Estate Inc. REcolorado as distributed by MLS GRID
- $314,9992 bd3 ba1.6k sqftGRANVILLE, Denver, CO 80231For SaleMLS ID #7241271, Ben Eyasu, 303 Realty. REcolorado as distributed by MLS GRID
- $275,0002 bd2 ba1k sqftArrowhead, Denver, CO 80231For SaleMLS ID #8384115, Franz Christopher, Real Property Solutions. REcolorado as distributed by MLS GRID
