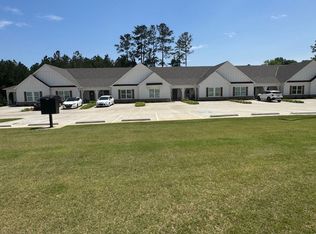
Better than new and thoughtfully designed for easy, one-level living, this beautiful townhome on Mooty Bridge Road offers comfort, convenience, and low-maintenance ownership. A welcoming covered front porch leads into an open-concept floor plan featuring durable LVT flooring throughout the main living areas. The spacious kitchen is equipped with soft-close cabinetry, granite countertops, a large island with breakfast bar seating, stainless steel appliances, and seamless flow into the dining area and living room-perfect for everyday living and entertaining. The split-bedroom layout provides privacy, with two bedrooms and two full bathrooms. Beamed vaulted ceilings add character and warmth to both the living room and the primary suite. The primary bathroom is designed with accessibility in mind, featuring a stepless shower, grab bars, granite countertops, and a generous walk-in closet. Additional highlights include a separate laundry area, foam insulation in the roof for enhanced energy efficiency, and a screened back patio overlooking peaceful greenbelt space. Enjoy truly carefree living with HOA dues covering lawn maintenance, weed control, fertilization, water usage, gutter cleaning, trash service, mulch replacement twice annually, termite coverage, exterior maintenance, and HOA liability insurance. Conveniently located just minutes from downtown LaGrange, you'll have easy access to local dining, shopping, entertainment, and everyday amenities. This move-in ready home combines modern finishes, accessible features, and exceptional value in one attractive package.
Closed
Zillow last checked:
Listing updated:
Bought with:
Samuel R. Shaw, 377634
Shaw Realty
Source: GAMLS,MLS#: 10782845
Price history
| Date | Event | Price |
|---|---|---|
| 8/14/2026 | Sold | $245,000-0.4%$206/sqft |
Source:  GAMLS #10782845 Report a problem GAMLS #10782845 Report a problem | ||
| 7/28/2026 | Pending sale | $245,900$206/sqft |
Source: GAMLS #10782845 Report a problem | ||
| 6/24/2026 | Listed for sale | $245,900$206/sqft |
Source: GAMLS #10782845 Report a problem | ||
| 6/17/2026 | Pending sale | $245,900$206/sqft |
Source: GAMLS #10782845 Report a problem | ||
| 6/10/2026 | Listed for sale | $245,900+11.8%$206/sqft |
Source: GAMLS #10782845 Report a problem | ||
| 9/29/2023 | Pending sale | $219,999$185/sqft |
Source: GAMLS #20123534 Report a problem | ||
| 7/9/2023 | Price change | $219,999-4.3%$185/sqft |
Source: GAMLS #20123534 Report a problem | ||
| 6/17/2023 | Price change | $229,999-4.2%$193/sqft |
Source: GAMLS #20123534 Report a problem | ||
| 5/19/2023 | Listed for sale | $239,999$202/sqft |
Source: GAMLS #20123534 Report a problem | ||
| 5/19/2023 | Listing removed | $239,999$202/sqft |
Source: GAMLS #10122316 Report a problem | ||
| 1/4/2023 | Listed for sale | $239,999$202/sqft |
Source:  CBORGA #197804 Report a problem CBORGA #197804 Report a problem | ||
Nearby homes
- $201,7002 bd2 ba1.1k sqft1341 Mooty Bridge Rd #6, Lagrange, GA 30240Off Market
- $201,7002 bd2 ba1.1k sqft1343 Mooty Bridge Rd #7, Lagrange, GA 30240Off Market
- $202,7002 bd2 ba1.1k sqft1339 Mooty Bridge Rd #5, Lagrange, GA 30240Off Market
- $232,7002 bd2 ba1.1k sqft1339 Mooty Bridge Rd, Lagrange, GA 30240Off Market
Get a cash offer in 3 minutes
Find out how much your home could sell for in as little as 3 minutes with a no-obligation cash offer.
Estimated market value
$245,000
