Designed to fit your lifestyle, the single-story Captiva plan welcomes you with a large front porch, ushering you into a spacious foyer with an optional drop zone. Anchoring the home, an open-concept living area includes a kitchen with a center island and corner pantry, overlooking a dining area and a great room--boasting access to a relaxing covered patio. You'll also appreciate the option to add a great room fireplace. The primary suite dazzles with a roomy walk-in closet and a 5-piece bath--offering the options of a freestanding tub, expanded shower or walk-in shower. Additional highlights include a flex room with the potential to serve as a fourth bedroom. Seminole Palms ammenities include: State-of-the-art clubhouse with a fitness room, community space, and a pavilion, 2,500 sq. ft. resort-style pool, Playground, Walking Trails, and Dog park.
Pending
Price cut: $20K (9/17)
$299,990
1341 RIBBON Place, Palm Coast, FL 32164
3beds
1,895sqft
Single Family Residence
Built in 2026
-- sqft lot
$298,200 Zestimate®
$158/sqft
$15/mo HOA
What's special
Corner pantryLarge front porchSpacious foyerDining area
- 134 days
- 19
- 0
Zillow last checked:
Listing updated:
Listed by:
DENNIS PARSONS 772-633-7288,
CENTURY COMMUNITIES OF FLORIDA 770-900-4243
Source: realMLS,MLS#: 2149661
Facts & features
Interior
Bedrooms & bathrooms
- Bedrooms: 3
- Bathrooms: 2
- Full bathrooms: 2
Heating
- Central, Heat Pump
Cooling
- Central Air, Electric
Appliances
- Included: Convection Oven, Dishwasher, Disposal, Electric Range, Gas Water Heater, Microwave
- Laundry: Lower Level
Features
- Eat-in Kitchen, Entrance Foyer, Kitchen Island, Open Floorplan, Pantry
- Flooring: Carpet, Tile
Interior area
- Total interior livable area: 1,895 sqft
Video & virtual tour
Property
Parking
- Total spaces: 2
- Parking features: Attached, Garage, Garage Door Opener
- Attached garage spaces: 2
Features
- Levels: One
- Stories: 1
- Patio & porch: Covered, Patio
Details
- Parcel number: 2112315560000000220
Construction
Type & style
- Home type: SingleFamily
- Architectural style: Traditional
- Property subtype: Single Family Residence
Materials
- Fiber Cement
- Roof: Shingle
Condition
- Under Construction
- New construction: Yes
- Year built: 2026
Utilities & green energy
- Electric: 220 Volts
- Sewer: Public Sewer
- Water: Public
- Utilities for property: Electricity Connected, Natural Gas Available, Sewer Connected, Water Connected
Community & HOA
Community
- Security: Smoke Detector(s)
- Subdivision: Seminole Palms
HOA
- Has HOA: Yes
- Amenities included: Pool, Dog Park, Playground
- HOA fee: $185 annually
- HOA name: Community Association & Lifestyle Mgt/Kayla Rinker
- HOA phone: 386-227-6146
Location
- Region: Palm Coast
Financial & listing details
- Price per square foot: $158/sqft
- Tax assessed value: $45,000
- Annual tax amount: $2,921
- Date on market: 6/9/2026
- Listing terms: Cash,Conventional,FHA,VA Loan
- Road surface type: Asphalt
Estimated market value
$298,200
$283,000 - $313,000
$2,168/mo
Price history
| Date | Event | Price |
|---|---|---|
| 9/22/2026 | Pending sale | $299,990$158/sqft |
Source:  realMLS #2149661 Report a problem realMLS #2149661 Report a problem | ||
| 9/17/2026 | Price change | $299,990-6.3%$158/sqft |
Source: realMLS #2149661 Report a problem | ||
| 9/10/2026 | Price change | $319,990-8.6%$169/sqft |
Source: realMLS #2149661 Report a problem | ||
| 9/3/2026 | Price change | $349,990+7.7%$185/sqft |
Source: realMLS #2149661 Report a problem | ||
| 8/13/2026 | Price change | $324,990-12.2%$171/sqft |
Source: realMLS #2149661 Report a problem | ||
| 7/23/2026 | Price change | $369,990-0.5%$195/sqft |
Source: realMLS #2149661 Report a problem | ||
| 6/9/2026 | Listed for sale | $371,990$196/sqft |
Source: realMLS #2149661 Report a problem | ||
Public tax history
| Year | Property taxes | Tax assessment |
|---|---|---|
| 2025 | $2,921 +1054.9% | $45,000 +226% |
| 2024 | $253 | $13,804 |
Find assessor info on the county website
Monthly payment
Est. payment
Payment breakdown
Explore the cost of this home by adjusting the details. Changes won't be saved.Climate risks
Neighborhood: 32164
Nearby schools
Schools provided by the listing agent
- Elementary: Bunnell
- Middle: Buddy Taylor
- High: Flagler Palm Coast
Source: realMLS. This data may not be complete. We recommend contacting the local school district to confirm school assignments for this home.

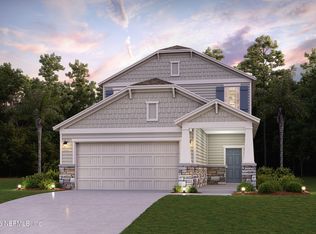
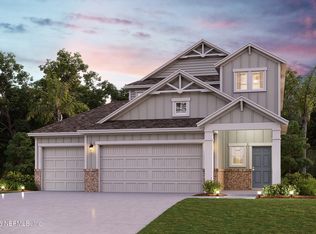
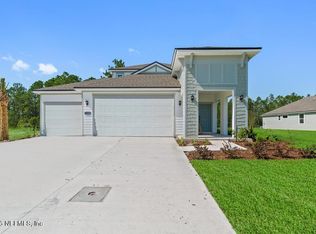
Similar homes
- from $344,9903 bd2 ba1.8k sqftCaptiva Plan, Seminole Palms, Palm Coast, FL 32164New Construction
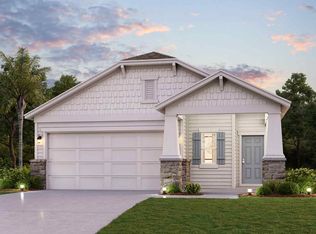 Century Communities
 - $305,0003 bd2 ba1.6k sqft126 LAGUNA FOREST Trail, Palm Coast, FL 32164For Sale
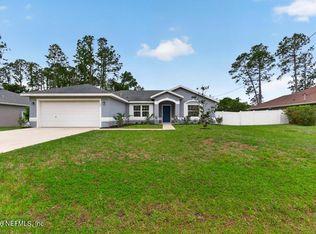 MLS ID #2140120, SAMANTHA MORTON. realMLS
 - from $289,9004 bd2 ba1.8k sqftMaple Plan, Enclave At Seminole Palms, Palm Coast, FL 32164New Construction
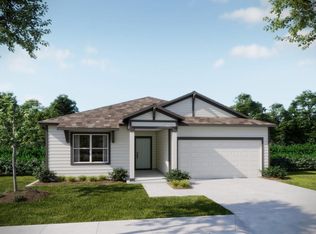 Maronda Homes
 - $310,0003 bd2 ba1.6k sqft9 Slipper Flower Path E, Palm Coast, FL 32164For Sale
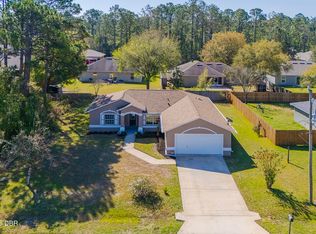
 MLS ID #1229905, Jim Izatt, Reel In Realty LLC. DBAMLS
 - $299,0003 bd2 ba1.7k sqft59 GREEN CIRCLE, PALM COAST, FL 32164For Sale
 MLS ID #FC320981, Vlaja Telfer, COLDWELL BANKER PREMIER PROPERTIES. Stellar MLS
 - $424,9904 bd3 ba2.5k sqft1316 RIBBON PLACE, PALM COAST, FL 32164New ConstructionStellar MLS
- $334,0003 bd2 ba1.7k sqft18 SEA BOARD COURT, PALM COAST, FL 32164For SaleMLS ID #FC306164, Rosa Benitez, REALTY EXCHANGE, LLC. Stellar MLS
- $329,9903 bd2 ba1.5k sqft9 RAINROCK PLACE, PALM COAST, FL 32164New ConstructionStellar MLS
- $300,0003 bd2 ba1.6k sqft88 BIRDIE WAY, BUNNELL, FL 32110For SaleMLS ID #FC320864, Stephen Herold, BETTER HMS & GARDENS RE SYNERG. Stellar MLS
