Skip main navigation
Closed
  • $552,000

    1341 Sheridan ROAD, Kenosha, WI 53140

    3beds
    2,192sqft
    Single Family Residence
    Built in 1943
    0.96 Acres Lot
    $552,500 Zestimate®
    $252/sqft
    $2,908 Estimated rent

    Home value

    $552,500

    $503,000 - $608,000

    $2,908/mo

    Zestimate® history
    Loading
    Loading...

    Owner options

    List your home for rent

    $2,908/mo

    Rent Zestimate®

    Find your next renter with Zillow Rental Manager. Plus, with online applications, you can quickly screen prospective tenants – for free.

    Learn more

    $2,908/mo

    Rent Zestimate®

    Refinance and save

    $3,732/mo

    Est. payment

    Refinancing to a lower rate could help reduce your monthly payments and save thousands over the life of the loan.

    See today's rates

    $3,732/mo

    Est. payment

    Explore your selling options

    Work with a Zillow partner agent

    Leverage their expertise and Zillow's premium Showcase listings to get your home seen by more buyers.

    Get started

    List with your own agent

    Get your home in front of millions of buyers by listing it on Zillow.

    Learn how to do it

    Sell it yourself

    Take full control of how buyers see your home on Zillow by listing For Sale by Owner (FSBO).

    List your home

    What's special

    Unbeatable natural settingBright and inviting retreatVaulted ceilingsGorgeous hardwood floors throughoutBeautifully wooded settingSpacious primary suite
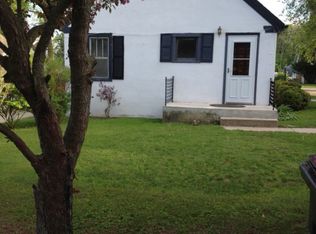
    Rare opportunity to own a one of a kind property set on just under 1 acre with breathtaking views of Lake Michigan & a beautifully wooded setting. Enjoy the peaceful sounds of nature from the deck during the warmer months,or take in the picturesque scenery year round through the home's large windows.You'll find gorgeous hardwood floors throughout and a home that has been lovingly maintained over the years.Main floor offers plenty of space for friends & family to gather.The spacious primary suite features vaulted ceilings,creating a bright & inviting retreat.Attached 2 car garage provides convenience, while the basement offers endless potential.Complete with beach access & an unbeatable natural setting,this exceptional property is also conveniently located near local restaurants & shopping!

    Zillow last checked:

    Listing updated:

    Listed by:

    Felicia Pavlica Team* office@maxelite.com,

    RE/MAX ELITE

    Bought with:

    Robert Chiappetta

    Source: WIREX MLS,MLS#: 1973680MLS LogoOriginating MLS: Metro MLS

    Facts & features

    Interior

    Bedrooms & bathrooms
    • Bedrooms: 3
    • Bathrooms: 2
    • Full bathrooms: 2
    Primary bedroom
    • Level: Upper
    • Area: 460
    • Dimensions: 20 x 23
    Bedroom 2
    • Level: Upper
    • Area: 132
    • Dimensions: 12 x 11
    Bedroom 3
    • Level: Upper
    • Area: 117
    • Dimensions: 9 x 13
    Bathroom
    • Features: Shower on Lower, Shower Stall
    Dining room
    • Level: Main
    • Area: 121
    • Dimensions: 11 x 11
    Family room
    • Level: Main
    • Area: 195
    • Dimensions: 13 x 15
    Kitchen
    • Level: Main
    • Area: 165
    • Dimensions: 11 x 15
    Living room
    • Level: Main
    • Area: 390
    • Dimensions: 15 x 26
    Heating
    • Natural Gas, Forced Air
    Cooling
    • Central Air
    Appliances
    • Included: Dishwasher, Dryer, Range, Refrigerator, Washer
    Features
    • High Speed Internet, Cathedral/vaulted ceiling, Walk-In Closet(s)
    • Flooring: Wood
    • Windows: Skylight(s)
    • Basement: Crawl Space,Partial
    Interior area
    • Total structure area: 2,192
    • Total interior livable area: 2,192 sqft
    • Finished area above ground: 2,192
    • Finished area below ground: 0

    Property

    Parking
    • Total spaces: 2
    • Parking features: Attached, 2 Car
    • Attached garage spaces: 2
    Features
    • Levels: One and One Half
    • Stories: 1
    • Patio & porch: Deck
    • Has view: Yes
    • View description: Water
    • Has water view: Yes
    • Water view: Water
    • Waterfront features: Deeded Water Access, Water Access/Rights, Waterfront, Lake, 101-199 feet
    • Body of water: Lake Michigan
    Lot
    • Size: 0.96 Acres
    • Dimensions: 70 x 632
    • Features: Wooded
    Details
    • Parcel number: 8342231810270
    • Zoning: Res

    Construction

    Type & style
    • Home type: SingleFamily
    • Architectural style: Colonial
    • Property subtype: Single Family Residence
    Materials
    • Vinyl Siding
    Condition
    • 21+ Years
    • New construction: No
    • Year built: 1943

    Utilities & green energy

    • Sewer: Public Sewer
    • Water: Public
    • Utilities for property: Cable Available

    Community & HOA

    Location
    • Region: Kenosha
    • Municipality: Somers

    Financial & listing details

    • Price per square foot: $252/sqft
    • Tax assessed value: $445,000
    • Annual tax amount: $5,708
    • Date on market: 7/29/2026
    • Inclusions: Range, Dishwasher, Refrig, Washer, Dryer
    • Exclusions: Tv Mounts, Freezer. Sellers Personal Property

    Price history

    DateEventPrice
    10/16/2026Sold$552,000-2.3%$252/sqft
    Source: WIREX MLS #1973680 Report a problem
    10/12/2026Pending sale$564,900$258/sqft
    Source: WIREX MLS #1973680 Report a problem
    8/25/2026Contingent$564,900$258/sqft
    Source: WIREX MLS #1973680 Report a problem
    7/29/2026Listed for sale$564,900+66.1%$258/sqft
    Source: WIREX MLS #1973680 Report a problem
    11/3/2019Listing removed$340,000$155/sqft
    Source: RE/MAX Advantage Realty #10064266 Report a problem
    9/15/2018Listed for sale$340,000-5.6%$155/sqft
    Source: RE/MAX Advantage Realty #10064266 Report a problem
    10/7/2017Price change$360,000-5.3%$164/sqft
    Source: RE/MAX Advantage Realty #09738925 Report a problem
    9/2/2017Listed for sale$380,000$173/sqft
    Source: RE/MAX Advantage Realty #09738925 Report a problem

    Public tax history

    YearProperty taxesTax assessment
    2025$5,666 +9.3%$445,000
    2024$5,186 +1.4%$445,000 +39.7%
    2023$5,112 -3%$318,500
    2022$5,269 -5.7%$318,500
    2021$5,586 -5.9%$318,500
    2020$5,935 +1%$318,500 +20.1%
    2019$5,874 +0.7%$265,300
    2018$5,833 -8.1%$265,300
    2017$6,345 +4.3%$265,300
    2016$6,084 +11%$265,300
    2015$5,480 -14.9%$265,300
    2014$6,443 $265,300
    2013$6,443 +10.4%$265,300 -3.1%
    2012$5,836 +3.6%$273,900
    2011$5,636 -20.8%$273,900 -22.7%
    2010$7,116 +20.5%$354,500
    2009$5,904 +47.6%$354,500 +66.3%
    2008$4,000 -0.9%$213,200
    2007$4,036 +5.1%$213,200
    2006$3,841 +3.9%$213,200
    2005$3,698 +10.4%$213,200 +41.2%
    2004$3,349 +3.9%$151,000
    2003$3,224 +7.5%$151,000
    2002$2,999 +0%$151,000
    2001$2,998 +31.6%$151,000 +41.4%
    2000$2,278 $106,800
    Find assessor info on the county website

    Neighborhood: 53140

    Nearby schools

    GreatSchools rating
    Schools provided by the listing agent
    • Elementary: Bose
    • Middle: Washington
    • High: Bradford
    • District: Kenosha

    Source: WIREX MLS. This data may not be complete. We recommend contacting the local school district to confirm school assignments for this home.

    Get a cash offer in 3 minutes
    Find out how much your home could sell for in as little as 3 minutes with a no-obligation cash offer.
    Estimated market value

    $552,500

    Get a cash offer in 3 minutes
    Find out how much your home could sell for in as little as 3 minutes with a no-obligation cash offer.
    Estimated market value

    $552,500