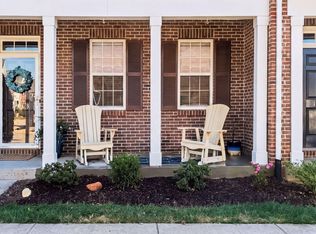
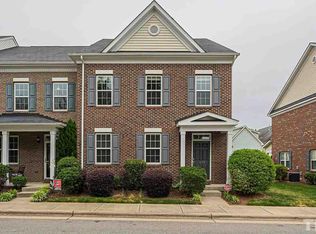
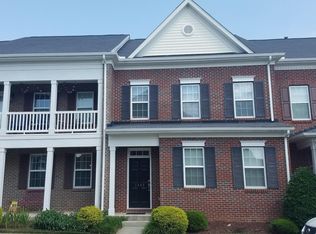
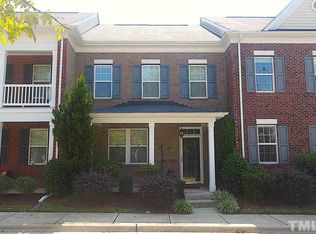
PendingPrice cut: $15K (7/31)
$424,500
3beds
2,129sqft
1341 Still Monument Way, Raleigh, NC 27603
3beds
2,129sqft
Townhouse
Built in 2009
3,049 sqft
1 Garage space
$199 price/sqft
$83/mo HOA
What's special
Beautifully renovated kitchenElegant quartz countertopsCozy gas fireplaceTray ceilingTiled showerLight-filled homeSpacious primary suite
- 50 days |
- 291 |
- 5 |
Likely to sell faster than
Source: Doorify MLS,MLS#: 10180402
Travel times
Living Room
Kitchen
Dining Room
Foyer
Office
Primary Bedroom
Primary Bathroom
Bedroom
Bathroom
Bedroom
Zillow last checked:
Listing updated:
Listed by:
Karen Coe 919-523-6267,
Keller Williams Legacy
Source: Doorify MLS,MLS#: 10180402
Facts & features
Interior
Bedrooms & bathrooms
- Bedrooms: 3
- Bathrooms: 3
- Full bathrooms: 2
- 1/2 bathrooms: 1
Primary bedroom
- Level: Second
- Area: 195 Square Feet
- Dimensions: 13.0 x 15.0
Bedroom 2
- Level: Second
- Area: 140 Square Feet
- Dimensions: 10.0 x 14.0
Bedroom 3
- Level: Second
- Area: 139.1 Square Feet
- Dimensions: 10.7 x 13.0
Dining room
- Level: Main
- Area: 91 Square Feet
- Dimensions: 6.5 x 14.0
Other
- Level: Main
- Area: 88 Square Feet
- Dimensions: 8.0 x 11.0
Kitchen
- Level: Main
- Area: 135 Square Feet
- Dimensions: 10.0 x 13.5
Living room
- Level: Main
- Area: 226.8 Square Feet
- Dimensions: 13.5 x 16.8
Mud room
- Level: Main
- Area: 53.29 Square Feet
- Dimensions: 7.3 x 7.3
Other
- Description: Flex Room
- Level: Main
- Area: 196.3 Square Feet
- Dimensions: 13.0 x 15.1
Heating
- Central, Electric, Forced Air, Natural Gas
Cooling
- Central Air, Electric
Appliances
- Included: Dishwasher, Electric Range, Gas Water Heater, Microwave, Stainless Steel Appliance(s)
- Laundry: Laundry Closet, Upper Level
Features
- Ceiling Fan(s), Chandelier, Double Vanity, Entrance Foyer, Kitchen Island, Open Floorplan, Recessed Lighting, Tray Ceiling(s), Walk-In Closet(s), Kitchen/Dining Room Combination, Living/Dining Room Combination, Bathtub/Shower Combination, Walk-In Shower, Quartz Counters
- Flooring: Carpet, Hardwood, Tile
- Fireplace features: Gas Log, Living Room
- Common walls with other units/homes: 1 Common Wall,End Unit
Interior area
- Total structure area: 2,129
- Total interior livable area: 2,129 sqft
- Finished area above ground: 2,129
- Finished area below ground: 0
Video & virtual tour
Property
Parking
- Total spaces: 3
- Parking features: Alley Access, Attached, Concrete, Driveway, Garage Faces Rear, Garage, Garage Door Opener
- Garage spaces: 1
- Has uncovered spaces: Yes
Features
- Levels: Two
- Stories: 2
- Patio & porch: Front Porch, Rear Porch
- Exterior features: Rain Gutters
- Has view: Yes
- View description: Neighborhood
Lot
- Size: 3,049 Square Feet
Details
- Parcel number: 170213220870000 0354224
- Zoning: PD
- Special conditions: Standard
Construction
Type & style
- Home type: Townhouse
- Architectural style: Traditional
- Property subtype: Townhouse
Materials
- Brick Veneer, Vinyl Siding
- Foundation: Slab
- Roof: Shingle
Condition
- New construction: No
- Year built: 2009
Utilities & green energy
- Sewer: Public Sewer
- Water: Public
- Utilities for property: Electricity Connected, Natural Gas Connected, Sewer Connected, Water Connected
Community & HOA
Community
- Features: Clubhouse, Fitness Center, Pool, Sidewalks, Tennis Court(s)
- Subdivision: Renaissance Park
HOA
- Has HOA: Yes
- Amenities included: Clubhouse, Fitness Center, Game Court Exterior, Maintenance Grounds, Management, Playground, Pool, Tennis Court(s)
- Services included: Maintenance Grounds, Road Maintenance, Storm Water Maintenance
- HOA fee: $250 quarterly
- HOA name: Renaissance Park Master CAS
- HOA phone: 910-295-3791
- Second HOA name: Federal Townhomes
- Additional fee info: Second HOA Fee $210 Monthly
Location
- Region: Raleigh
Financial & listing details
- Price per square foot: $199/sqft
- Tax assessed value: $418,652
- Annual tax amount: $3,825
- Date on market: 7/16/2026
- Listing agreement: Exclusive Right To Sell
- Listing terms: Cash,Conventional,FHA,VA Loan
- Ownership type: Townhouse
- Road surface type: Alley Paved, Paved
Price history
| Date | Event | Price |
|---|---|---|
| 8/11/2026 | Pending sale | $424,500$199/sqft |
Source: | ||
| 7/31/2026 | Price change | $424,500-3.4%$199/sqft |
Source: | ||
| 7/16/2026 | Listed for sale | $439,500+46.5%$206/sqft |
Source: | ||
| 5/22/2020 | Sold | $300,000-1.6%$141/sqft |
Source: Doorify MLS #2313350 Report a problem | ||
| 4/18/2020 | Pending sale | $305,000$143/sqft |
Source: Core Realty Advisors #2313350 Report a problem | ||
| 4/16/2020 | Listed for sale | $305,000+29.2%$143/sqft |
Source: Core Realty Advisors #2313350 Report a problem | ||
| 8/2/2016 | Sold | $236,000+8.3%$111/sqft |
Source: Public Record Report a problem | ||
| 3/7/2014 | Sold | $218,000+5.1%$102/sqft |
Source: Public Record Report a problem | ||
| 4/21/2010 | Sold | $207,500$97/sqft |
Source: Public Record Report a problem | ||
Public tax history
| Year | Property taxes | Tax assessment |
|---|---|---|
| 2025 | $3,671 +0.4% | $418,652 |
| 2024 | $3,656 +17% | $418,652 +46.9% |
| 2023 | $3,126 +7.6% | $284,933 |
| 2022 | $2,905 +4% | $284,933 |
| 2021 | $2,792 +1.8% | $284,933 |
| 2020 | $2,742 +3.3% | $284,933 +25.3% |
| 2019 | $2,654 | $227,319 |
| 2018 | $2,654 +11.3% | $227,319 |
| 2017 | $2,385 | $227,319 |
| 2016 | -- | $227,319 +1.3% |
| 2015 | $2,344 +5.4% | $224,454 |
| 2014 | $2,224 | $224,454 |
| 2013 | -- | $224,454 |
| 2012 | -- | $224,454 |
| 2011 | -- | $224,454 +367.6% |
| 2010 | -- | $48,000 |
| 2009 | -- | $48,000 |
| 2008 | -- | -- |
Find assessor info on the county website
Monthly payment
Est. payment
$2,466/mo
Principal & interest
$2142
Property taxes
$241
HOA Fees
$83
Estimated market value
$417,300
$396,000 - $438,000
$2,182/mo
Climate risks
Explore flood, wildfire, and other predictive climate risk information for this property on First Street®️.
Neighborhood: Southwest Raleigh
Nearby schools
Smith Elementary
Grades PK-5 • 1.6 miles5/10
GreatSchools® Rating
Test Score Rating
3/10Student Progress Rating
7/10North Garner Middle
Grades 6-8 • 2.8 miles3/10
GreatSchools® Rating
Test Score Rating
4/10Student Progress Rating
1/10Garner High
Grades 9-12 • 2.1 miles5/10
GreatSchools® Rating
Test Score Rating
4/10College Readiness Rating
5/10Student Progress Rating
7/10