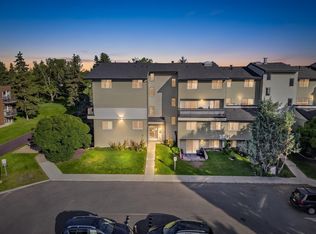
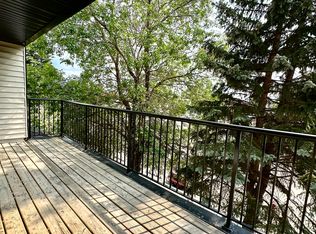
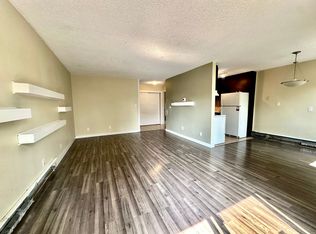
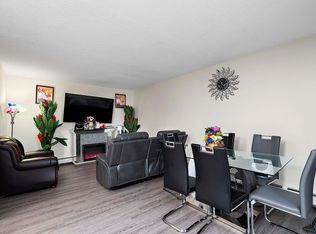
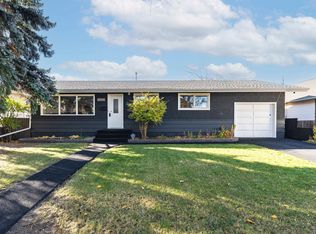
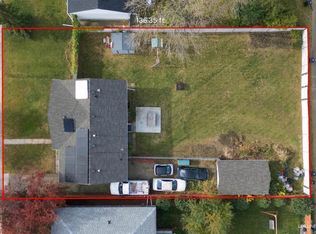
BELVEDERE / FULLY UPDATED / 5 BED / 2 FULL BATH / SECOND KITCHEN A unique opportunity in Belvedere! This beautifully updated 1½-storey home offers 1,625 sq.ft. above grade plus a fully finished basement, creating over 2,600 sq.ft. of measured finished space. The main and upper levels feature 3 bedrooms, a full bath, spacious living room, large kitchen, laundry, and modern finishes throughout. Downstairs has been completely redone with 2 additional bedrooms, a full bath with laundry, bright living area, second kitchen, and separate entrance, ideal for extended family, guests, or flexible living. Recent improvements include flooring, paint, trim, lighting, plumbing, kitchen upgrades, appliances, roof and eavestroughs. An oversized double detached garage adds even more value. Close to transit, shopping, schools and amenities, this move-in-ready property offers exceptional space and versatility.
For sale
C$490,000
13412 Fort Rd NW, Edmonton, AB T5A 1C5
5beds
1,624sqft
Single Family Residence
Built in 1941
5,943 Square Feet Lot
$-- Zestimate®
C$302/sqft
C$-- HOA
What's special
Large kitchenModern finishes throughoutOversized double detached garage
- 2 hours
- 1
- 0
Zillow last checked:
Listing updated:
Listed by:
David Demian,
RE/MAX Real Estate
Source: RAE,MLS®#: E4515214
Facts & features
Interior
Bedrooms & bathrooms
- Bedrooms: 5
- Bathrooms: 2
- Full bathrooms: 2
Primary bedroom
- Level: Upper
Heating
- Forced Air-1, Natural Gas
Appliances
- Included: Dryer, Euro Washer/Dryer Combo, Washer, Second Refrigerator, Second Stove, Second Dishwasher, Second Microwave Hood Fan
Features
- No Smoking Home
- Flooring: Carpet, Laminate Flooring, Linoleum
- Windows: Vinyl Windows
- Basement: Full, Finished
- Fireplace features: Gas
Interior area
- Total structure area: 1,624
- Total interior livable area: 1,624 sqft
Video & virtual tour
Property
Parking
- Total spaces: 4
- Parking features: Double Garage Detached, Parking-Extra
- Garage spaces: 2
Features
- Levels: 1 and Half Storey,2
- Stories: 1
- Exterior features: Playground Nearby
- Pool features: Community, Public Swimming Pool
Lot
- Size: 5,943 Square Feet
- Features: Fully Fenced, Near Golf Course, Playground Nearby, Near Public Transit, Schools, Shopping Nearby, Ski Hill Nearby, See Remarks, Golf Nearby, Public Transportation
- Residential vegetation: Fruit Trees/Shrubs
Construction
Type & style
- Home type: SingleFamily
- Property subtype: Single Family Residence
Materials
- Foundation: Concrete Perimeter
- Roof: Asphalt
Condition
- Year built: 1941
Community & HOA
Community
- Features: No Smoking Home, See Remarks
- Security: Secured Garage/Parking, Secured Parking
Location
- Region: Edmonton
Financial & listing details
- Price per square foot: C$302/sqft
- Date on market: 11/3/2026
- Ownership: Private
Price history
Price history is unavailable.
Public tax history
Tax history is unavailable.
Climate risks
Neighborhood: Belvedere
Nearby schools
GreatSchools rating
No schools nearby
We couldn't find any schools near this home.
Similar homes
- C$494,8004 bd2 ba1.1k sqft11926 55th St NW, Edmonton, AB T5W 3R1For Sale
 MLS ID #E4512830, Bryce Christensen, Royal LePage Noralta Real Estate. RAE
- C$474,9005 bd2 ba1.3k sqft9814 79th St NW, Edmonton, AB T6A 3G1For Sale
 MLS ID #E4513289, Sebastian Quinones Cruz, Real Broker. RAE
- C$498,0004 bd1 ba1k sqft5312 101st Ave NW, Edmonton, AB T6A 0G8For Sale
 MLS ID #E4513406, Marianna N Nikolaev, MaxWell Progressive. RAE
- C$550,0005 bd3 ba1.5k sqft15407 47th St NW, Edmonton, AB T5Y 3L6For Sale
 MLS ID #E4513899, Kathy Sobh, MaxWell Polaris. RAE
