Welcome home to this spacious and beautifully updated 1-bedroom, 1-bath condo offering 703 square feet of comfortable living space in Denver. Fresh paint throughout, a remodeled kitchen and updated bathroom make this home truly move-in ready. The hallway has built in shelving that can be used as a pantry or storage. The generous bedroom features a walk-in closet, while the well-maintained interior offers a clean, inviting feel throughout.
Enjoy outdoor space just steps from the community clubhouse, where an impressive lineup of amenities awaits, including an indoor pool, fitness room, pool tables, racquetball court, and laundry facilities. The building also features secure entry for added peace of mind.
Conveniently located near shopping, restaurants, parks, trails, public transportation, and I-25, this condo provides easy access to everything Denver has to offer. With its updated condition, spacious floor plan, desirable amenities, and a price point among the most affordable condo options in Denver, this is an excellent opportunity to own a move-in-ready home at an exceptional value.
For sale
Price cut: $7.5K (10/31)
$92,500
2375 S Linden Court #116, Denver, CO 80222
1beds
703sqft
Condominium
Built in 1970
-- sqft lot
$89,000 Zestimate®
$132/sqft
$507/mo HOA
What's special
- 49 days
- 482
- 32
Zillow last checked:
Listing updated:
Listed by:
Deana Rosales 720-990-3720 deanarosales@yourcastle.com,
Your Castle Real Estate Inc
Source: REcolorado as distributed by MLS GRID,MLS#: 9847925
Facts & features
Interior
Bedrooms & bathrooms
- Bedrooms: 1
- Bathrooms: 1
- Full bathrooms: 1
- Main level bathrooms: 1
- Main level bedrooms: 1
Bedroom
- Level: Main
Bathroom
- Level: Main
Dining room
- Level: Main
Kitchen
- Description: Stainless Steel Appliance And Brand New Microwave
Living room
- Description: New Patio Door Leading To Outdoor Patio
- Level: Main
Heating
- Forced Air
Cooling
- Central Air
Appliances
- Included: Dishwasher, Microwave, Oven, Refrigerator
Features
- Laminate Counters, No Stairs, Walk-In Closet(s)
- Flooring: Carpet, Laminate, Tile
- Has basement: No
- Common walls with other units/homes: 2+ Common Walls
Interior area
- Total structure area: 703
- Total interior livable area: 703 sqft
- Finished area above ground: 703
Property
Parking
- Total spaces: 1
- Details: Reserved Spaces: 1
Features
- Levels: Two
- Stories: 2
- Entry location: Ground
- Patio & porch: Covered, Patio
Lot
- Features: Landscaped, Master Planned
Details
- Parcel number: 629301017
- Zoning: R-2-A
- Special conditions: Standard
Construction
Type & style
- Home type: Condo
- Property subtype: Condominium
- Attached to another structure: Yes
Materials
- Stucco, Wood Siding
- Roof: Composition
Condition
- Year built: 1970
Utilities & green energy
- Sewer: Public Sewer
- Water: Public
- Utilities for property: Cable Available, Electricity Connected, Internet Access (Wired)
Community & HOA
Community
- Security: Security Entrance
- Subdivision: University Add
HOA
- Has HOA: Yes
- Amenities included: Clubhouse, Coin Laundry, Fitness Center, Management, Pool
- Services included: Insurance, Maintenance Grounds, Maintenance Structure, Sewer, Snow Removal, Trash, Water
- HOA fee: $507 monthly
- HOA name: The Atrium Condominium Association
- HOA phone: 303-459-4919
Location
- Region: Denver
Financial & listing details
- Price per square foot: $132/sqft
- Tax assessed value: $189,900
- Annual tax amount: $1,024
- Date on market: 9/24/2026
- Listing terms: Cash,Conventional,VA Loan
- Exclusions: Seller's Personal Property
- Ownership: Individual
- Electric utility on property: Yes
- Road surface type: Paved
Estimated market value
$89,000
$85,000 - $93,000
$1,187/mo
Price history
| Date | Event | Price |
|---|---|---|
| 10/31/2026 | Price change | $92,500-7.5%$132/sqft |
Source:  REcolorado as distributed by MLS GRID #9847925 Report a problem | ||
| 10/21/2026 | Price change | $99,999-2.4%$142/sqft |
Source: REcolorado as distributed by MLS GRID #9847925 Report a problem | ||
| 10/15/2026 | Price change | $102,500-2.4%$146/sqft |
Source: REcolorado as distributed by MLS GRID #9847925 Report a problem | ||
| 9/24/2026 | Listed for sale | $105,000+172.7%$149/sqft |
Source: REcolorado as distributed by MLS GRID #9847925 Report a problem | ||
| 9/4/1996 | Sold | $38,500$55/sqft |
Source: Public Record Report a problem | ||
Public tax history
| Year | Property taxes | Tax assessment |
|---|---|---|
| 2025 | $690 +2.2% | $13,390 +53.7% |
| 2024 | $675 -20% | $8,710 -24.3% |
| 2023 | $844 +3.6% | $11,510 +8.5% |
| 2022 | $815 -2.8% | $10,610 -2.8% |
| 2021 | $838 +2.9% | $10,920 -3.4% |
| 2020 | $815 +54.9% | $11,304 -0.7% |
| 2019 | $526 | $11,383 +67.4% |
| 2018 | $526 +0.3% | $6,800 |
| 2017 | $525 +49.2% | $6,800 +51.1% |
| 2016 | $352 +53.4% | $4,500 |
| 2015 | $229 0% | $4,500 +63% |
| 2014 | $229 -30.2% | $2,760 |
| 2013 | $329 +17.9% | $2,760 -29.4% |
| 2012 | $279 | $3,910 |
Find assessor info on the county website
Monthly payment
Est. payment
Payment breakdown
Explore the cost of this home by adjusting the details. Changes won't be saved.Climate risks
Neighborhood: Goldsmith
Nearby schools
Schools provided by the listing agent
- Elementary: Bradley
- Middle: Hamilton
- High: Thomas Jefferson
- District: Denver 1
Source: REcolorado as distributed by MLS GRID. This data may not be complete. We recommend contacting the local school district to confirm school assignments for this home.


Similar homes
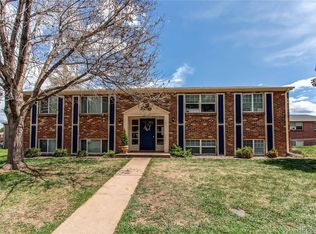
- $--1 bd1 ba600 sqft1306 S Parker Rd APT 384, Denver, CO 80231Auction
 Auction.com 1
- $--1 bd1 ba664 sqft14852 E Kentucky Dr, Aurora, CO 80012Auction
 Auction.com 1
- $95,0001 bd1 ba600 sqft1306 S Parker Road #164, Denver, CO 80231For Sale

 MLS ID #4688398, Alex Kishinevsky, Key Real Estate Group LLC. REcolorado as distributed by MLS GRID
- $135,0002 bd1 ba839 sqft2190 S Holly Street #105, Denver, CO 80222For Sale
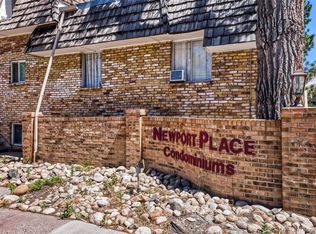 MLS ID #7634705, Skyler Hackett, Hackett Homes. REcolorado as distributed by MLS GRID
- $90,0003 bd1 ba720 sqft2040 S Federal Boulevard LOT 44, Denver, CO 80219For SaleMLS ID #9346992, Lorna Gonzalez, The Grossnickle Group. REcolorado as distributed by MLS GRID
- $99,9002 bd2 ba858 sqft8828 E Florida Avenue #G12, Denver, CO 80247For SaleMLS ID #9342301, Steve Westfall, RE/MAX Professionals. REcolorado as distributed by MLS GRID
- $128,4001 bd1 ba553 sqftJasmine Condominiums, Denver, CO 80222For SaleMLS ID #3138304, Djuana DuBois, Heather Gardens Brokers. REcolorado as distributed by MLS GRID
- $120,0002 bd1 ba837 sqftLexington Square, Denver, CO 80222For SaleMLS ID #9086568, Richard Graca, MB Summers Realty. REcolorado as distributed by MLS GRID
- $94,9641 bd1 ba581 sqft10722 E Exposition Avenue #313, Aurora, CO 80012For SaleMLS ID #8289392, Matthew Collins, LoKation. REcolorado as distributed by MLS GRID
- $99,9001 bd1 ba763 sqftWhispering Pines Condos, Denver, CO 80237For SaleMLS ID #9644090, Courtney Wilson, RE/MAX Professionals. REcolorado as distributed by MLS GRID
- $135,0001 bd1 ba553 sqftJasmine Condos, Denver, CO 80222For SaleMLS ID #6305288, Coupar Lester, RE/MAX of Cherry Creek. REcolorado as distributed by MLS GRID
- $100,0001 bd1 ba641 sqftAmericana Condos, Denver, CO 80220For SaleMLS ID #6593758, DD Rockwell, Berkshire Hathaway HomeServices Colorado Real Estate, LLC. REcolorado as distributed by MLS GRID
- $124,9001 bd1 ba721 sqft9700 E Iliff Avenue Bldg J #J110, Denver, CO 80231For SaleMLS ID #9179654, DeMarcus Rhodes, Your Castle Realty LLC. REcolorado as distributed by MLS GRID
- $115,0001 bd1 ba614 sqft1135 S Oneida Street #F, Denver, CO 80224For SaleMLS ID #7650682, Nicolas Martinez, eXp Realty, LLC. REcolorado as distributed by MLS GRID
- $95,0001 bd1 ba700 sqft364 S Ironton Street #419, Aurora, CO 80012For SaleMLS ID #2122333, Alex Johnson, Atlas Real Estate Group. REcolorado as distributed by MLS GRID
- $85,0001 bd1 ba581 sqft10772 E Exposition Avenue #141, Aurora, CO 80012For SaleMLS ID #9839977, Alex Johnson, Atlas Real Estate Group. REcolorado as distributed by MLS GRID
- $110,0001 bd1 ba617 sqft4110 Hale Parkway #2H, Denver, CO 80220For SaleMLS ID #8074908, Stock Jonekos, Kentwood Real Estate Cherry Creek. REcolorado as distributed by MLS GRID
