Welcome Home to this impeccably maintained 3 bedroom, 2 bath home that has an open concept floor plan and is ideal for entertaining. A separate office niche, with built-in desk and cabinets, is just off the well-lit living area, which includes surround sound speakers. The easy-access kitchen offers a double oven and a large farm-house sink in the island. The generously-sized primary bedroom has a bay window, and the attached bathroom features a garden tub, separate shower, dual sinks, and a large walk-in closet. Roof replaced in 2021, hot water tank replaced 2019, energy efficient windows replaced in 2016. Close to quality restaurants, shopping, a movie theater at Alliance Town Center and also lively downtown Roanoke. Great community with highly sought-after Northwest ISD schools. Don't miss out on this one!
Sold
Price Unknown
13413 Ponderosa Ranch Rd, Fort Worth, TX 76114
3beds
1,637sqft
Single Family Residence
Built in 2002
5,270 Square Feet Lot
$309,800 Zestimate®
$--/sqft
$2,018 Estimated rent
Home value
$309,800
$291,000 - $328,000
$2,018/mo
Zestimate® history
Owner options
List your home for rent
$2,018/mo
Rent Zestimate®
Find your next renter with Zillow Rental Manager. Plus, with online applications, you can quickly screen prospective tenants – for free.
$2,018/mo
Rent Zestimate®
Refinance and save
Refinancing to a lower rate could help reduce your monthly payments and save thousands over the life of the loan.
Explore your selling options
Work with a Zillow partner agent
Leverage their expertise and Zillow's premium Showcase listings to get your home seen by more buyers.
Get startedList with your own agent
Get your home in front of millions of buyers by listing it on Zillow.
Learn how to do itSell it yourself
Take full control of how buyers see your home on Zillow by listing For Sale by Owner (FSBO).
List your homeWhat's special
Movie theaterOpen concept floor planAlliance town centerBuilt - in deskHot water tankSurround sound speakersAttached bathroom
Zillow last checked:
Listing updated:
Listed by:
Mike Lambert 972-514-6852,
The Lambert Company 972-514-6852
Bought with:
Dave Wilson
DHS Realty
Source: NTREIS,MLS#: 20524590
Facts & features
Interior
Bedrooms & bathrooms
- Bedrooms: 3
- Bathrooms: 2
- Full bathrooms: 2
Primary bedroom
- Features: Sitting Area in Primary, Walk-In Closet(s)
- Level: First
- Dimensions: 14 x 14
Bedroom
- Features: Ceiling Fan(s)
- Level: First
- Dimensions: 10 x 11
Bedroom
- Features: Ceiling Fan(s)
- Level: First
- Dimensions: 10 x 11
Primary bathroom
- Features: Dual Sinks, Garden Tub/Roman Tub, Separate Shower
- Level: First
Breakfast room nook
- Level: First
Kitchen
- Features: Built-in Features, Eat-in Kitchen, Kitchen Island, Pantry, Solid Surface Counters
- Level: First
Living room
- Features: Fireplace
- Level: First
- Dimensions: 22 x 14
Office
- Features: Built-in Features
- Level: First
Office
- Features: Built-in Features
- Level: First
Utility room
- Level: First
Heating
- Electric, Fireplace(s), Heat Pump
Cooling
- Central Air, Ceiling Fan(s), Electric, Heat Pump
Appliances
- Included: Double Oven, Dishwasher, Electric Cooktop, Electric Oven, Electric Water Heater, Disposal, Microwave
- Laundry: Washer Hookup, Electric Dryer Hookup, Laundry in Utility Room
Features
- Decorative/Designer Lighting Fixtures, Double Vanity, Eat-in Kitchen, High Speed Internet, Kitchen Island, Open Floorplan, Pantry, Cable TV, Walk-In Closet(s), Wired for Sound
- Flooring: Laminate, Tile
- Windows: Bay Window(s), Window Coverings
- Has basement: No
- Number of fireplaces: 1
- Fireplace features: Family Room, Masonry, Raised Hearth
Interior area
- Total interior livable area: 1,637 sqft
Property
Parking
- Total spaces: 2
- Parking features: Driveway, Garage Faces Front, Garage, Garage Door Opener
- Attached garage spaces: 2
- Has uncovered spaces: Yes
Features
- Levels: One
- Stories: 1
- Patio & porch: Rear Porch, Front Porch, Patio
- Pool features: None
- Fencing: Full,Wood
Lot
- Size: 5,270 Square Feet
- Dimensions: 5275
- Residential vegetation: Grassed
Details
- Parcel number: 07757239
Construction
Type & style
- Home type: SingleFamily
- Architectural style: Traditional,Detached
- Property subtype: Single Family Residence
Materials
- Brick
- Foundation: Slab
- Roof: Composition
Condition
- Year built: 2002
Utilities & green energy
- Sewer: Public Sewer
- Water: Public
- Utilities for property: Electricity Available, Natural Gas Available, Sewer Available, Separate Meters, Underground Utilities, Water Available, Cable Available
Community & HOA
Community
- Features: Playground, Park, Curbs, Sidewalks
- Security: Fire Alarm
- Subdivision: Lost Creek Ranch West
HOA
- Has HOA: No
Location
- Region: Fort Worth
Financial & listing details
- Date on market: 2/2/2024
- Cumulative days on market: 42 days
- Listing terms: Conventional
- Electric utility on property: Yes
Price history
| Date | Event | Price |
|---|---|---|
| 4/4/2024 | Sold | -- |
Source: NTREIS #20524590 Report a problem | ||
| 3/12/2024 | Contingent | $305,000$186/sqft |
Source: NTREIS #20524590 Report a problem | ||
| 3/3/2024 | Listed for sale | $305,000$186/sqft |
Source: NTREIS #20524590 Report a problem | ||
| 2/19/2024 | Pending sale | $305,000$186/sqft |
Source: NTREIS #20524590 Report a problem | ||
| 2/12/2024 | Contingent | $305,000$186/sqft |
Source: NTREIS #20524590 Report a problem | ||
| 2/10/2024 | Listed for sale | $305,000$186/sqft |
Source: NTREIS #20524590 Report a problem | ||
| 2/9/2024 | Contingent | $305,000$186/sqft |
Source: NTREIS #20524590 Report a problem | ||
| 2/2/2024 | Listed for sale | $305,000$186/sqft |
Source: NTREIS #20524590 Report a problem | ||
Public tax history
Tax history is unavailable.
Neighborhood: The Ranches
Nearby homes
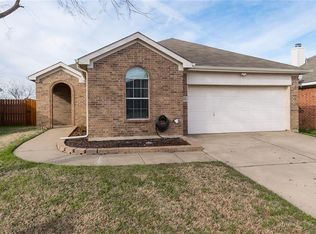
- $304,9003 bd2 ba1.6k sqft13413 Ponderosa Ranch Rd, Roanoke, TX 76262Off Market
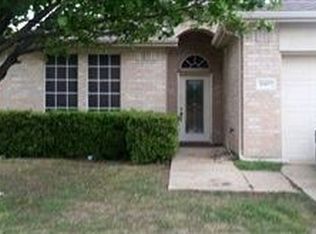
- $276,7003 bd2 ba1.3k sqft13417 Ponderosa Ranch Rd, Roanoke, TX 76262Off Market
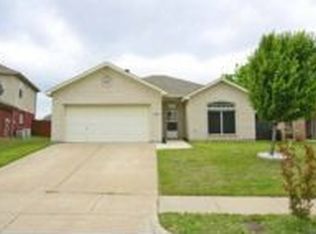
- $275,2003 bd2 ba1.3k sqft13409 Ponderosa Ranch Rd, Roanoke, TX 76262Off Market
- $315,3003 bd2 ba1.8k sqft13421 Ponderosa Ranch Rd, Roanoke, TX 76262Off Market
- $--3 bd3 ba1.9k sqft13405 Ponderosa Ranch Rd, Fort Worth, TX 76114Sold
- $349,3003 bd3 ba1.9k sqft13405 Ponderosa Ranch Rd, Roanoke, TX 76262Off Market
- $339,8004 bd3 ba2.2k sqft13425 Ponderosa Ranch Rd, Keller, TX 76262Off Market
- $370,6004 bd3 ba2.6k sqft13400 Ponderosa Ranch Rd, Roanoke, TX 76262Off Market
Nearby schools
GreatSchools rating
- 7/10J Lyndal Hughes Elementary SchoolGrades: PK-5Distance: 0.5 mi
- 8/10John M Tidwell Middle SchoolGrades: 6-8Distance: 0.8 mi
- 8/10Byron Nelson High SchoolGrades: 9-12Distance: 5.8 mi
Schools provided by the listing agent
- Elementary: Hughes
- Middle: John M Tidwell
- High: Byron Nelson
- District: Northwest ISD
Source: NTREIS. This data may not be complete. We recommend contacting the local school district to confirm school assignments for this home.
Get a cash offer in 3 minutes
Find out how much your home could sell for in as little as 3 minutes with a no-obligation cash offer.
Estimated market value
$309,800
Get a cash offer in 3 minutes
Find out how much your home could sell for in as little as 3 minutes with a no-obligation cash offer.
Estimated market value
$309,800
- Texas
- Tarrant County
- Roanoke
- 76114
- The Ranches
- 13413 Ponderosa Ranch Rd
