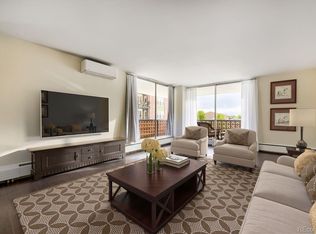
Centrally located and convenient to Cherry Creek, downtown and the DTC, this impeccably maintained condo offers an easy, carefree lifestyle. Natural sunlight streams into the newly-painted home with all new carpet, generously-sized rooms and mountain views. The open floor plan includes an expansive living room adjacent to a well-equipped kitchen with walk-in pantry and dining area, plus two bedrooms including a primary suite with full bath and walk-in closet. Complete with a second bath and laundry room, two parking spaces including one in the underground garage (both spaces #9), storage space (#20), community pool, patio area, and nearby access to the High Line Canal Trail, this home is ideal for comfortable living and entertaining.
For sale
$325,000
2205 S Holly Street #5, Denver, CO 80222
2beds
1,655sqft
Condominium
Built in 1963
-- sqft lot
$-- Zestimate®
$196/sqft
$585/mo HOA
What's special
- 2 days |
- 97 |
- 4 |
Zillow last checked:
Listing updated:
Listed by:
Gina Lorenzen and Kara Couzens team 303-570-2042 gina@kentwood.com,
Kentwood Real Estate DTC, LLC
Source: REcolorado as distributed by MLS GRID,MLS#: 1663854
Facts & features
Interior
Bedrooms & bathrooms
- Bedrooms: 2
- Bathrooms: 2
- Full bathrooms: 1
- 3/4 bathrooms: 1
- Main level bathrooms: 2
- Main level bedrooms: 2
Bedroom
- Description: + 6x5.5 Walk-In Closet
- Features: Primary Suite
- Level: Main
- Area: 228 Square Feet
- Dimensions: 12 x 19
Bedroom
- Level: Main
- Area: 135 Square Feet
- Dimensions: 10 x 13.5
Bathroom
- Description: En Suite Bath
- Features: Primary Suite
- Level: Main
Bathroom
- Level: Main
Bonus room
- Description: Entry Foyer
- Level: Main
- Area: 65 Square Feet
- Dimensions: 5 x 13
Dining room
- Level: Main
- Area: 90 Square Feet
- Dimensions: 7.5 x 12
Kitchen
- Description: + 5x4 Walk-In Pantry
- Level: Main
- Area: 96 Square Feet
- Dimensions: 8 x 12
Laundry
- Level: Main
- Area: 37.5 Square Feet
- Dimensions: 5 x 7.5
Living room
- Level: Main
- Area: 594 Square Feet
- Dimensions: 22 x 27
Heating
- Hot Water
Cooling
- None
Appliances
- Included: Dishwasher, Dryer, Range, Refrigerator, Washer
- Laundry: In Unit
Features
- Ceiling Fan(s), Entrance Foyer, Open Floorplan, Pantry, Primary Suite, Walk-In Closet(s)
- Has basement: No
- Common walls with other units/homes: 2+ Common Walls
Interior area
- Total structure area: 1,655
- Total interior livable area: 1,655 sqft
- Finished area above ground: 1,655
Video & virtual tour
Property
Parking
- Total spaces: 2
- Parking features: Garage
- Garage spaces: 1
- Details: Off Street Spaces: 1
Features
- Levels: One
- Stories: 1
- Patio & porch: Patio
- Pool features: Outdoor Pool
- Has view: Yes
- View description: Mountain(s)
Details
- Parcel number: 630137021
- Zoning: S-MU-3
- Special conditions: Standard
Construction
Type & style
- Home type: Condo
- Property subtype: Condominium
- Attached to another structure: Yes
Materials
- Brick, Frame
- Roof: Other
Condition
- Year built: 1963
Utilities & green energy
- Sewer: Public Sewer
- Water: Public
Community & HOA
Community
- Subdivision: Holly Manor
HOA
- Has HOA: Yes
- Amenities included: Bike Storage, Parking, Pool, Trail(s)
- Services included: Heat, Maintenance Grounds, Maintenance Structure, Sewer, Snow Removal, Trash, Water
- HOA fee: $585 monthly
- HOA name: Goodwin & Co.
- HOA phone: 303-693-2118
Location
- Region: Denver
Financial & listing details
- Price per square foot: $196/sqft
- Tax assessed value: $343,400
- Annual tax amount: $1,852
- Date on market: 8/13/2026
- Listing terms: Cash,Conventional
- Exclusions: Staging Items And Furniture.
- Ownership: Individual
Estimated market value
Not available
Estimated sales range
Not available
Not available
Price history
| Date | Event | Price |
|---|---|---|
| 8/13/2026 | Listed for sale | $325,000+182.6%$196/sqft |
Source:  REcolorado as distributed by MLS GRID #1663854 Report a problem REcolorado as distributed by MLS GRID #1663854 Report a problem | ||
| 3/5/1999 | Sold | $115,000$69/sqft |
Source: Public Record Report a problem | ||
Public tax history
| Year | Property taxes | Tax assessment |
|---|---|---|
| 2025 | $1,377 +2.2% | -- |
| 2024 | $1,347 -15.1% | $17,380 -14.2% |
| 2023 | $1,586 +3.6% | $20,260 +1.6% |
| 2022 | $1,530 +24% | $19,940 -2.8% |
| 2021 | $1,235 +2.9% | $20,510 +23.2% |
| 2020 | $1,200 +10.5% | $16,645 -0.7% |
| 2019 | $1,086 | $16,762 +19.4% |
| 2018 | $1,086 +0.3% | $14,040 |
| 2017 | $1,083 +8.3% | $14,040 +9.7% |
| 2016 | $1,000 +47% | $12,800 |
| 2015 | $680 0% | $12,800 +56.3% |
| 2014 | $681 -17% | $8,190 -35% |
| 2007 | $820 +1.1% | $12,600 +2.9% |
| 2006 | $811 -3.9% | $12,250 |
| 2005 | $844 | $12,250 |
Find assessor info on the county website
Monthly payment
Est. payment
Payment breakdown
Explore the cost of this home by adjusting the details. Changes won't be saved.Climate risks
Neighborhood: Goldsmith
Nearby schools
GreatSchools rating
- 5/10Ellis Elementary SchoolGrades: PK-5Distance: 0.9 mi
- 8/10Merrill Middle SchoolGrades: 6-8Distance: 1.5 mi
- 6/10Thomas Jefferson High SchoolGrades: 9-12Distance: 2 mi
Schools provided by the listing agent
- Elementary: Ellis
- Middle: Merrill
- High: Thomas Jefferson
- District: Denver 1
Source: REcolorado as distributed by MLS GRID. This data may not be complete. We recommend contacting the local school district to confirm school assignments for this home.
- $398,5002 bd2 ba1.6k sqft2203 S Holly St APT 6, Denver, CO 80222Sold

- $275,0002 bd2 ba1.5k sqft2203 S Holly St APT 3, Denver, CO 80222Sold
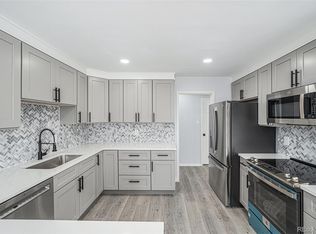
- $353,4003 bd3 ba1.5k sqft2203 S Holly St APT 1, Denver, CO 80222Off Market
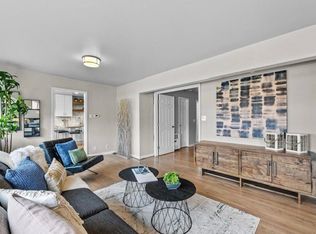
- $292,8002 bd2 ba1.5k sqft2203 S Holly St APT 2, Denver, CO 80222Off Market
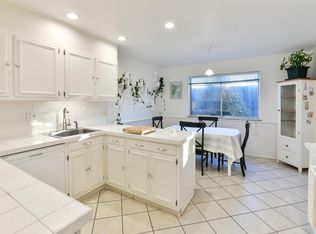
- $360,6002 bd2 ba1.5k sqft2203 S Holly St APT 4, Denver, CO 80222Off Market
- $290,7002 bd2 ba1.6k sqft2203 S Holly St APT 5, Denver, CO 80222Off Market
- $301,4002 bd2 ba1.6k sqft2203 S Holly St APT 7, Denver, CO 80222Off Market
- $320,0002 bd2 ba1.6k sqft2203 S Holly St APT 8, Denver, CO 80222Off Market
A local agent can set up tours, give advice and negotiate with sellers.
Similar homes
- $330,0003 bd3 ba1.3k sqft6455 E Bates Avenue #4-105, Denver, CO 80222For Sale
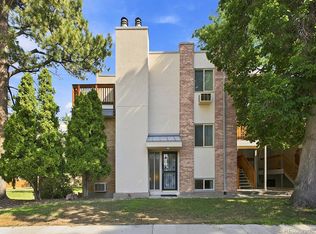
 MLS ID #5980657, Joel Uhler, Orchard Brokerage LLC. REcolorado as distributed by MLS GRID
 - $325,9002 bd2 ba1.1k sqftLa Fontana Condominium, Denver, CO 80222For Sale
 MLS ID #1723849, Stacey Tashman, Realty One Group Premier Colorado. REcolorado as distributed by MLS GRID
 - $329,9002 bd2 ba1.5k sqft6466 E Mississippi Avenue, Denver, CO 80224For Sale
 MLS ID #9206120, Josh Spector, Your Castle Realty LLC. REcolorado as distributed by MLS GRID
 - $325,0002 bd2 ba1.1k sqftLaFontana, Denver, CO 80222For Sale
 MLS ID #8975157, James Kane, Kane Real Estate Consulting. REcolorado as distributed by MLS GRID
 - $335,0002 bd2 ba1.8k sqft3511 S Hillcrest Drive #4, Denver, CO 80237For SaleMLS ID #5422015, Katina Farrell, MB Homes By Katina. REcolorado as distributed by MLS GRID
- $350,0002 bd2 ba1.1k sqftLa Fontana, Denver, CO 80222For SaleMLS ID #7078377, Jason Eckhoff, 5281 Exclusive Homes Realty. REcolorado as distributed by MLS GRID
- $300,0002 bd2 ba1.1k sqftPLAZA DE MONACO, Denver, CO 80222For SaleMLS ID #4739154, Jeff Milligan, Falko Realty. REcolorado as distributed by MLS GRID
- $280,0002 bd2 ba944 sqft1225 S Oneida Street #243, Denver, CO 80224For SaleMLS ID #2443677, Amber Mehmedovic, Compass - Denver. REcolorado as distributed by MLS GRID
- $289,0002 bd2 ba944 sqft1225 S Oneida Street #254, Denver, CO 80224For SaleMLS ID #1611730, Zakary Smith, Start Real Estate. REcolorado as distributed by MLS GRID
- $295,0002 bd2 ba1k sqftMonaco Place, Denver, CO 80222For SaleMLS ID #7899657, Donna Nelson, Corcoran Perry & Co.. REcolorado as distributed by MLS GRID
- $--2 bd2 ba1.3k sqft7474 E Arkansas Ave APT 2102, Denver, CO 80231AuctionAuction.com 2
- $365,0003 bd2 ba1.3k sqftPlaza De Monaco Towers, Denver, CO 80222For SaleMLS ID #5156658, Mark Jacobsma, Compass - Denver. REcolorado as distributed by MLS GRID
- $280,0002 bd2 ba1.1k sqftPlaza De Monaco (Gaiser Holly Ridge), Denver, CO 80222For SaleMLS ID #1975859, Marta Jowita Heston, Real Broker, LLC DBA Real. REcolorado as distributed by MLS GRID
- $329,9002 bd2 ba1.6k sqft3395 S Pontiac Street, Denver, CO 80224For SaleMLS ID #7181796, Landin Smith, RE/MAX Professionals. REcolorado as distributed by MLS GRID
- $329,9002 bd2 ba1.3k sqft7020 E Girard Avenue #405, Denver, CO 80224For SaleMLS ID #6387444, Genevie Williams-Andrews, Bloom Real Estate. REcolorado as distributed by MLS GRID
- $--2 bd1 ba1k sqft7020 E Girard Ave APT 201, Denver, CO 80224AuctionXome
- $320,0003 bd3 ba1.2k sqft1145 S Oneida Street #D, Denver, CO 80224For SaleMLS ID #1546798, Anudari Erdenebileg, Aspire Real Estate LLC. REcolorado as distributed by MLS GRID
- $218,0002 bd2 ba1.1k sqftWELLINGTON SQUARE, Denver, CO 80210For SaleMLS ID #5422137, Oleg Tsybulskiy, RE/MAX Alliance. REcolorado as distributed by MLS GRID
- $325,0002 bd2 ba1.3k sqft1699 S Trenton Street #17, Denver, CO 80231For SaleMLS ID #9936092, Aimee Twarogowski, Kentwood Real Estate City Properties. REcolorado as distributed by MLS GRID
- $315,0002 bd2 ba1.5k sqftFrench Quarter, Denver, CO 80224For SaleMLS ID #2263439, The Grossman Team, Madison & Company Properties. REcolorado as distributed by MLS GRID
