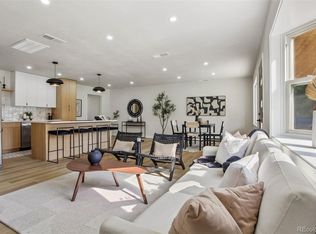
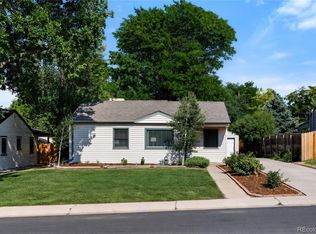
Set on a beautifully landscaped lot in University Hills, this four-bedroom home offers a spacious single-level floor plan with bright interiors, flexible living spaces, and a private backyard. Inside, hardwood floors and crown molding add warmth and character to the living room, which flows naturally into the dining room and kitchen. The spacious kitchen features granite countertops, stainless steel appliances, a gas range, skylight, and a large peninsula with space for casual seating and entertaining. Just beyond the kitchen, a versatile bonus room with built-in cabinetry and additional counter space can serve as a mudroom, back kitchen, pantry, coffee or cocktail bar, or additional storage. Tucked toward the back of the home, the primary suite features vaulted ceilings, abundant natural light, and direct access to the backyard and patio. The en-suite bath includes a tiled walk-in shower, granite-topped vanity, ample cabinetry and convenient washer/dryer hookups. Three additional bedrooms offer flexibility for guests, a home office or workout space, complemented by a second full bath and separate laundry room. Fully fenced and surrounded by mature landscaping, the private backyard features an expansive patio for outdoor dining and entertaining, plus a generous lawn with plenty of room for pets and play. A covered front porch, 7,420-square-foot lot and attached one-car garage complete the property. Ideally located near Bradley International School, neighborhood parks, the High Line Canal Trail, Wellshire Golf Course and shopping and dining, with convenient access to DU, light rail, Cherry Creek and the Denver Tech Center.
Coming soon 08/19
$595,000
2985 S Forest Street, Denver, CO 80222
4beds
1,593sqft
Single Family Residence
Built in 1951
7,420 Square Feet Lot
$-- Zestimate®
$374/sqft
$-- HOA
What's special
- 1 day |
- 330 |
- 53 |
Zillow last checked:
Listing updated:
Listed by:
Nicole Scholle 720-326-2363 nicole@thebehrteam.com,
LIV Sotheby's International Realty,
Josh Behr 303-903-9535,
LIV Sotheby's International Realty
Source: REcolorado as distributed by MLS GRID,MLS#: 3528059
Facts & features
Interior
Bedrooms & bathrooms
- Bedrooms: 4
- Bathrooms: 2
- Full bathrooms: 1
- 3/4 bathrooms: 1
- Main level bathrooms: 2
- Main level bedrooms: 4
Bedroom
- Description: Spacious Primary Suite With Vaulted Ceilings, Abundant Natural Light And A Private Exterior Door Providing Direct Access To The Backyard And Deck
- Features: Primary Suite
- Level: Main
Bedroom
- Description: Bright Secondary Bedroom With Hardwood Flooring, Crown Molding, Generous Closet Space And A Large Window Overlooking The Front Yard
- Level: Main
Bedroom
- Description: Light-Filled Secondary Bedroom With Hardwood Flooring, Crown Molding And A Large Front-Facing Window
- Level: Main
Bedroom
- Description: Additional Secondary Bedroom
- Level: Main
Bathroom
- Description: En-Suite Primary Bath Featuring A Tiled Walk-In Shower, Granite-Topped Vanity, Ample Cabinetry And Convenient Washer/Dryer Hookups
- Features: En Suite Bathroom, Primary Suite
- Level: Main
Bathroom
- Description: Full Bath
- Level: Main
Bonus room
- Description: Versatile Bonus Space Off The Kitchen With Built-In Cabinetry And Countertop Space, Providing An Ideal Mudroom, Back Kitchen Or Flex Area With Direct Access To The Laundry Room And Backyard
- Level: Main
Dining room
- Description: Dedicated Dining Room With Hardwood Flooring, Crown Molding And An Arched Opening Connecting Seamlessly To The Kitchen
- Level: Main
Kitchen
- Description: Spacious Kitchen Featuring Granite Countertops, Stainless Steel Appliances, A Gas Range, Skylight And A Large Peninsula With Generous Prep And Seating Space
- Level: Main
Laundry
- Description: Dedicated Laundry Room With Full-Size Washer And Dryer, Utility Sink, Shelving And Additional Space For Storage Or A Folding Station
- Level: Main
Living room
- Description: Bright And Inviting Living Room With Hardwood Flooring, Crown Molding And A Large Front-Facing Window Providing Abundant Natural Light
- Level: Main
Heating
- Forced Air, Natural Gas
Cooling
- Central Air
Appliances
- Included: Dishwasher, Disposal, Dryer, Microwave, Oven, Range, Range Hood, Refrigerator, Washer
Features
- Built-in Features, Ceiling Fan(s), Eat-in Kitchen, Granite Counters, High Ceilings, Kitchen Island, No Stairs, Open Floorplan, Primary Suite, Smoke Free, Vaulted Ceiling(s), Walk-In Closet(s)
- Flooring: Carpet, Tile, Wood
- Windows: Skylight(s), Window Coverings
- Has basement: No
Interior area
- Total structure area: 1,593
- Total interior livable area: 1,593 sqft
- Finished area above ground: 1,593
Property
Parking
- Total spaces: 1
- Parking features: Garage - Attached
- Attached garage spaces: 1
Features
- Levels: Two
- Stories: 2
- Patio & porch: Covered, Front Porch, Patio
- Exterior features: Lighting, Private Yard, Rain Gutters
- Fencing: Full
Lot
- Size: 7,420 Square Feet
- Features: Landscaped, Level, Near Public Transit, Sprinklers In Front, Sprinklers In Rear
Details
- Parcel number: 631103030
- Zoning: S-SU-D
- Special conditions: Standard
Construction
Type & style
- Home type: SingleFamily
- Architectural style: Traditional
- Property subtype: Single Family Residence
Materials
- Frame, Other, Vinyl Siding, Wood Siding
- Roof: Composition
Condition
- Updated/Remodeled
- Year built: 1951
Utilities & green energy
- Sewer: Public Sewer
- Water: Public
- Utilities for property: Cable Available
Community & HOA
Community
- Subdivision: University Hills
HOA
- Has HOA: No
Location
- Region: Denver
Financial & listing details
- Price per square foot: $374/sqft
- Tax assessed value: $542,300
- Annual tax amount: $2,925
- Date on market: 8/19/2026
- Listing terms: Cash,Conventional,Other,VA Loan
- Exclusions: Seller's Personal Property; Staging Items
- Ownership: Individual
- Electric utility on property: Yes
- Road surface type: Paved
Estimated market value
Not available
Estimated sales range
Not available
Not available
Price history
| Date | Event | Price |
|---|---|---|
| 4/16/2015 | Sold | $400,000+1.3%$251/sqft |
Source: Public Record Report a problem | ||
| 3/19/2015 | Pending sale | $394,900$248/sqft |
Source: LIV Sotheby's International Realty #5298062 Report a problem | ||
| 3/19/2015 | Listed for sale | $394,900+170.5%$248/sqft |
Source: LIV Sotheby's International Realty #5298062 Report a problem | ||
| 8/31/1999 | Sold | $146,000+12.7%$92/sqft |
Source: Public Record Report a problem | ||
| 5/7/1998 | Sold | $129,500+51.5%$81/sqft |
Source: Public Record Report a problem | ||
| 4/27/1994 | Sold | $85,500$54/sqft |
Source: Public Record Report a problem | ||
Public tax history
| Year | Property taxes | Tax assessment |
|---|---|---|
| 2025 | $2,892 +2.2% | $38,240 +4.7% |
| 2024 | $2,830 -2% | $36,520 -18.8% |
| 2023 | $2,887 +3.6% | $44,990 +23.9% |
| 2022 | $2,787 +12.8% | $36,300 -2.8% |
| 2021 | $2,470 +2.9% | $37,350 +12.2% |
| 2020 | $2,401 +0.4% | $33,297 -0.7% |
| 2019 | $2,391 | $33,531 +8.5% |
| 2018 | $2,391 +0.3% | $30,900 |
| 2017 | $2,383 +64.9% | $30,900 +25.2% |
| 2016 | $1,445 +16.2% | $24,680 +33.4% |
| 2015 | $1,243 0% | $18,500 +23.6% |
| 2014 | $1,244 -8.6% | $14,970 |
| 2013 | $1,361 +17.9% | $14,970 -7.5% |
| 2012 | $1,154 +3% | $16,190 +0% |
| 2011 | $1,121 +2.2% | $16,188 -3.8% |
| 2010 | $1,096 +6.3% | $16,830 |
| 2009 | $1,032 -0.2% | $16,830 +8.9% |
| 2008 | $1,034 +0.8% | $15,450 |
| 2007 | $1,026 +1.1% | $15,450 +0.8% |
| 2006 | $1,014 +12.4% | $15,320 |
| 2005 | $902 +5.2% | $15,320 +6.5% |
| 2003 | $858 +1.9% | $14,390 +0.4% |
| 2002 | $842 | $14,330 +13.8% |
| 2001 | -- | $12,590 |
Find assessor info on the county website
Monthly payment
Est. payment
Payment breakdown
Explore the cost of this home by adjusting the details. Changes won't be saved.Climate risks
Neighborhood: University Hills
Nearby schools
GreatSchools rating
- 5/10Bradley Elementary SchoolGrades: PK-5Distance: 0.1 mi
- 3/10Hamilton Middle SchoolGrades: 6-8Distance: 1.9 mi
- 6/10Thomas Jefferson High SchoolGrades: 9-12Distance: 1.3 mi
Schools provided by the listing agent
- Elementary: Bradley
- Middle: Hamilton
- High: Thomas Jefferson
- District: Denver 1
Source: REcolorado as distributed by MLS GRID. This data may not be complete. We recommend contacting the local school district to confirm school assignments for this home.
- $447,7003 bd1 ba1.2k sqft2959 S Forest St, Denver, CO 80222Off Market
- $425,0002 bd1 ba858 sqft2991 S Forest St, Denver, CO 80222Sold

- $575,1005 bd2 ba1.6k sqft2986 S Fairfax St, Denver, CO 80222Off Market

- $397,1002 bd1 ba858 sqft2937 S Forest St, Denver, CO 80222Off Market
- $409,8003 bd1 ba892 sqft2990 S Fairfax St, Denver, CO 80222Off Market
- $477,3003 bd1 ba1.5k sqft2964 S Fairfax St, Denver, CO 80222Off Market
- $530,3003 bd2 ba1.4k sqft2909 S Forest St, Denver, CO 80222Off Market
- $482,6003 bd2 ba1.3k sqft5201 E Cornell Ave, Denver, CO 80222Off Market
A local agent can set up tours, give advice and negotiate with sellers.
Similar homes
- $675,0003 bd2 ba1.1k sqft3273 S Elm Street, Denver, CO 80222For Sale
 MLS ID #7578138, Steven Sumey, Guide Real Estate. REcolorado as distributed by MLS GRID
 - $600,0003 bd1 ba1.4k sqft3412 S Elm Street, Denver, CO 80222For Sale
 MLS ID #4507031, Armie James, Atlas Real Estate Group. REcolorado as distributed by MLS GRID
 - $575,0004 bd2 ba2.3k sqft6403 E Bethany Place, Denver, CO 80222For Sale
 MLS ID #8679238, David Hansen, Keller Williams Integrity Real Estate LLC. REcolorado as distributed by MLS GRID
 - $594,9994 bd2 ba2.2k sqft1600 S Dahlia Street, Denver, CO 80222For Sale
 MLS ID #8359625, Carolyn Erickson, NeXstep Real Estate Group. REcolorado as distributed by MLS GRID
 - $550,0003 bd3 ba2.3k sqft1991 S Locust Street, Denver, CO 80224For SaleMLS ID #8416373, Tyson Murray, Keller Williams Advantage Realty LLC. REcolorado as distributed by MLS GRID
- $625,0005 bd3 ba2.3k sqft5671 E Bates Avenue, Denver, CO 80222For SaleMLS ID #2632929, Kathy Nassimbene, RE/MAX of Cherry Creek. REcolorado as distributed by MLS GRID
- $700,0003 bd2 ba1.7k sqft2432 S Kearney Street, Denver, CO 80222For SaleMLS ID #6852652, Karen Nichols, Milehimodern. REcolorado as distributed by MLS GRID
- $650,0004 bd4 ba2k sqft3117 S Monaco Circle, Denver, CO 80222For SaleMLS ID #8740116, David Browning, Corcoran Perry & Co.. REcolorado as distributed by MLS GRID
- $639,0003 bd1 ba1k sqft2876 S Elm Street, Denver, CO 80222For SaleMLS ID #6890499, Carol Duncan, Keller Williams Realty Downtown LLC. REcolorado as distributed by MLS GRID
- $580,0004 bd2 ba2.1k sqft4676 E Utah Place, Denver, CO 80222For SaleMLS ID #5018969, Erin Jeppson, Compass - Denver. REcolorado as distributed by MLS GRID
- $637,5003 bd2 ba1.5k sqft3451 S Fairfax Street, Denver, CO 80222For SaleMLS ID #4278439, Gwen Hess, Your Castle Realty LLC. REcolorado as distributed by MLS GRID
- $585,0004 bd2 ba2k sqft1890 S Monaco Parkway, Denver, CO 80224For SaleMLS ID #7433299, EMPOWERHOME Team, Keller Williams DTC. REcolorado as distributed by MLS GRID
- $569,0005 bd2 ba2.1k sqft1701 S Eudora Street, Denver, CO 80222For SaleMLS ID #4543543, Ryan Dykstra, eXp Realty, LLC. REcolorado as distributed by MLS GRID
- $525,0003 bd3 ba2.2k sqft4600 E Amherst Avenue, Denver, CO 80222New ConstructionMLS ID #5356478, Nicholas Gobel, NAV Real Estate. REcolorado as distributed by MLS GRID
- $475,0003 bd2 ba949 sqft3010 S Ash Street, Denver, CO 80222For SaleMLS ID #8061406, Corey Martin, Keller Williams DTC. REcolorado as distributed by MLS GRID
- $565,0003 bd2 ba1.8k sqft4645 E Colorado Avenue, Denver, CO 80222For SaleMLS ID #4924123, Christina Claxton, Nookhaven Homes. REcolorado as distributed by MLS GRID
- $737,0004 bd2 ba2k sqft2935 S Clermont Drive, Denver, CO 80222For SaleMLS ID #8742004, Lisa Chabot, Corcoran Perry & Co.. REcolorado as distributed by MLS GRID
- $549,9005 bd2 ba2.2k sqft5355 E Asbury Avenue, Denver, CO 80222For SaleMLS ID #3354396, Alejandra Cano, Select Realty LLC. REcolorado as distributed by MLS GRID
- $650,0003 bd2 ba1.2k sqft3400 S Holly Street, Denver, CO 80222For SaleMLS ID #5183114, Irving Gomez, Novella Real Estate. REcolorado as distributed by MLS GRID
- $599,0003 bd4 ba2.1k sqft3226 S Oneida Way, Denver, CO 80224For SaleMLS ID #8059904, Mor Zucker, LIV Sotheby's International Realty. REcolorado as distributed by MLS GRID
