Welcome to this beautifully updated home in Renton Highlands, located within the Issaquah School District and just minutes away from Issaquah Commons! Featuring 3 bedrooms on the main floor, this home offers a functional layout with stylish modern updates throughout. The updated kitchen showcases elegant white oak slim shaker cabinetry, a 36-inch range, and a fresh, contemporary design perfect for everyday living and entertaining. Enjoy new bathrooms and durable luxury vinyl plank (LVP) flooring that bring a cohesive, modern feel to the home. Downstairs, discover versatile additional living space featuring a dedicated office, gym or entertainment room, and a spacious family room with a bar—ideal for hosting guests, relaxing, or creating your own personalized retreat. A wonderful combination of modern finishes, flexible living spaces, and a desirable Renton Highlands location!
Active
Listed by: Skyline Properties, Inc. • Elena Cucereavii • 253-579-2261
Price cut: $30K (10/30)
$899,900
13414 196th Avenue SE, Renton, WA 98059
3beds
2,360sqft
Single Family Residence
Built in 1974
0.52 Acres Lot
$881,400 Zestimate®
$381/sqft
$-- HOA
What's special
Modern finishesStylish modern updates throughoutFresh contemporary designUpdated kitchenDedicated officeVersatile additional living spaceNew bathrooms
- --
- on Zillow
- 1,250
- views
- 203
- saves
Likely to sell faster than
Zillow last checked:
Listing updated:
Listed by:
Elena Cucereavii 253-579-2261 Elenacuc5@gmail.com,
Skyline Properties, Inc.
Source: NWMLS as distributed by MLS GRID,MLS#: 2597779
Facts & features
Interior
Bedrooms & bathrooms
- Bedrooms: 3
- Bathrooms: 3
- Full bathrooms: 1
- 3/4 bathrooms: 2
- Main level bathrooms: 2
- Main level bedrooms: 3
Primary bedroom
- Level: Main
Bedroom
- Level: Main
Bedroom
- Level: Main
Bathroom full
- Level: Main
Bathroom three quarter
- Level: Lower
Bathroom three quarter
- Level: Main
Den office
- Level: Lower
Dining room
- Level: Main
Entry hall
- Level: Main
Family room
- Level: Lower
Kitchen with eating space
- Level: Main
Living room
- Level: Main
Other
- Level: Lower
Utility room
- Level: Lower
Heating
- Fireplace, Ductless, Wall Furnace, Electric
Cooling
- Ductless
Appliances
- Included: Dishwasher, Dishwasher(s), Water Heater: electric, Water Heater Location: basement
Features
- Bath Off Primary, Ceiling Fan(s), Dining Room
- Flooring: Ceramic Tile, Laminate
- Windows: Dbl Pane/Storm Window
- Basement: Finished
- Number of fireplaces: 2
- Fireplace features: Wood Burning, Lower Level: 1, Main Level: 1, Fireplace
Interior area
- Total structure area: 2,360
- Total interior livable area: 2,360 sqft
Property
Parking
- Total spaces: 4
- Parking features: Detached Carport
- Carport spaces: 2
- Uncovered spaces: 2
Features
- Levels: One
- Stories: 1
- Entry location: Main
- Patio & porch: Bath Off Primary, Ceiling Fan(s), Dbl Pane/Storm Window, Dining Room, Fireplace, Water Heater
Lot
- Size: 0.52 Acres
Details
- Parcel number: 1823069210
- Special conditions: Standard
Construction
Type & style
- Home type: SingleFamily
- Architectural style: Traditional,1 Story w/Bsmnt.
- Property subtype: Single Family Residence
Materials
- Brick, Cement Planked, Wood Products, Cement Plank
- Foundation: Poured Concrete
- Roof: Torch Down
Condition
- Good
- Year built: 1974
- Major remodel year: 1974
Utilities & green energy
- Electric: Company: PSE
- Sewer: Septic Tank, Company: Septic
- Water: Public, Company: Soos Creek
Community & HOA
Community
- Subdivision: Renton
Location
- Region: Renton
Financial & listing details
- Price per square foot: $381/sqft
- Tax assessed value: $783,000
- Annual tax amount: $7,104
- Date on market: 10/23/2026
- Listing terms: Conventional,FHA,VA Loan
- Inclusions: Dishwasher(s)
Estimated market value
$881,400
$837,000 - $925,000
$4,228/mo
Price history
| Date | Event | Price |
|---|---|---|
| 10/30/2026 | Price change | $899,900-3.2%$381/sqft |
Source:  NWMLS as distributed by MLS GRID #2597779 Report a problem | ||
| 10/23/2026 | Listed for sale | $929,900+102.2%$394/sqft |
Source: NWMLS as distributed by MLS GRID #2597779 Report a problem | ||
| 7/6/2026 | Sold | $460,000$195/sqft |
Source: NWMLS as distributed by MLS GRID #2553828 Report a problem | ||
Public tax history
| Year | Property taxes | Tax assessment |
|---|---|---|
| 2025 | $778 +2% | $343,000 |
| 2024 | $762 -4% | $343,000 |
| 2023 | $794 | $343,000 |
| 2022 | -- | $343,000 |
| 2021 | $887 -8.4% | $343,000 |
| 2020 | $968 -7.1% | $343,000 |
| 2019 | $1,041 -47% | $343,000 |
| 2018 | $1,966 -6.9% | $343,000 -6.3% |
| 2017 | $2,111 -47.2% | $366,000 +6.7% |
| 2016 | $4,001 | $343,000 +7.5% |
| 2015 | $4,001 | $319,000 +8.1% |
| 2014 | $4,001 | $295,000 +17.5% |
| 2013 | $4,001 | $251,000 +1.6% |
| 2012 | -- | $247,000 -13% |
| 2011 | -- | $284,000 -8.1% |
| 2010 | -- | $309,000 |
| 2009 | -- | $309,000 +7.7% |
| 2007 | -- | $287,000 +13.9% |
| 2006 | -- | $252,000 +6.3% |
| 2005 | -- | $237,000 +13.4% |
| 2001 | $2,848 +16.4% | $209,000 +22.2% |
| 2000 | $2,447 | $171,000 |
Find assessor info on the county website
Monthly payment
Est. payment
Payment breakdown
Explore the cost of this home by adjusting the details. Changes won't be saved.Climate risks
Neighborhood: East Renton Highlands
Nearby schools
Schools provided by the listing agent
- Elementary: Maple Hills Elem
- Middle: Maywood Mid
- High: Liberty Snr High
Source: NWMLS as distributed by MLS GRID. This data may not be complete. We recommend contacting the local school district to confirm school assignments for this home.
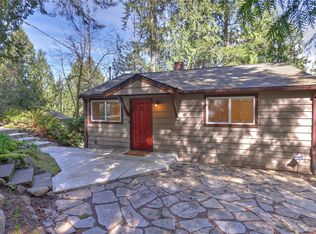
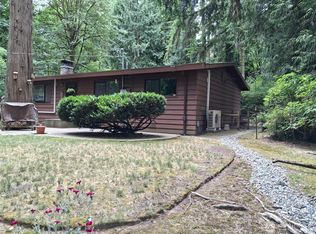
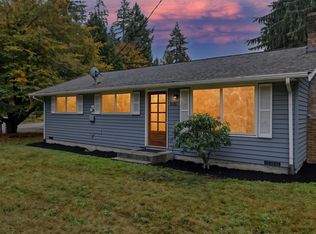
Similar homes
- $849,9503 bd3 ba1.9k sqft14629 204th Avenue SE, Renton, WA 98059Active
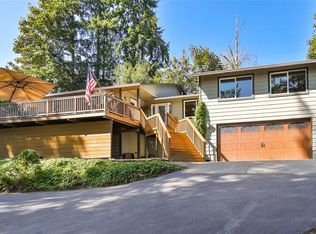 MLS ID #2598521, Shy Bundy. NWMLS as distributed by MLS GRID
- $869,5003 bd2 ba2.1k sqft13408 SE 184th Avenue, Renton, WA 98059Active
 MLS ID #2579640, Kamaljit Singh. NWMLS as distributed by MLS GRID
- $1,099,9504 bd4 ba2.6k sqft15231 204th Avenue SE, Renton, WA 98059Active
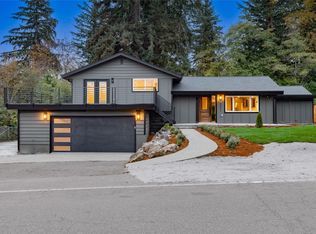 MLS ID #2598866, Alexander Bradshaw. NWMLS as distributed by MLS GRID
- $949,9503 bd3 ba2.6k sqft5206 NE 8th Street, Renton, WA 98059Active
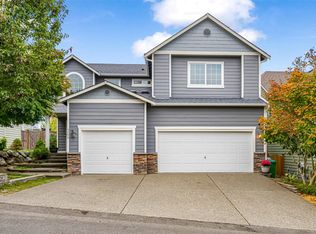 MLS ID #2601595, Daniel Edwards. NWMLS as distributed by MLS GRID
