Experience luxury in this thoughtfully designed custom home, where high-end finishes, exceptional functionality, and extensive updates come together in one of University Hills' most desirable locations. Originally built in 2020 and enhanced with over 200k in designer improvements, this home offers a move-in-ready opportunity with modern style at every turn. The bright, open floor plan is filled with natural light and highlighted by soaring ceilings that create an impressive sense of space. At the center of the home, the newly remodeled kitchen showcases premium appliances, beautiful finishes, and an effortless flow into the living and dining areas, making it equally suited for entertaining or everyday living. Fresh interior paint, new flooring, designer lighting, and thoughtfully curated upgrades throughout elevate every space. A rare main level primary suite provides a private retreat with direct access to a secluded patio, while two additional main-floor bedrooms offer flexibility for family, guests or a home office. The finished basement expands the home's versatility with a second full kitchen, an expansive recreation area featuring a custom sports and entertainment media wall, two additional ensuite bedrooms, and a spacious bonus room ideal for a home gym, office or playroom. Outdoor living is equally inviting with new landscaping, a redesigned indoor/outdoor patio, and a newly installed 8-foot privacy fence that creates a peaceful backyard setting for relaxing or entertaining. Ideally located just moments from neighborhood shopping, dining, Wellshire Golf Course, Eisenhower Park and Recreation Center and the University Hills Library, this home also provides convenient access to downtown, the Denver Tech Center, and major commuter routes. Combining modern design, extensive recent upgrades, and an exceptional location, this is a rare opportunity to own a custom home that truly stands apart.
For sale
$1,485,000
2901 S Bellaire Street, Denver, CO 80222
5beds
4,568sqft
Single Family Residence
Built in 2020
6,880 Square Feet Lot
$-- Zestimate®
$325/sqft
$-- HOA
What's special
- 3 days |
- 490 |
- 44 |
Zillow last checked:
Listing updated:
Listed by:
David DiPetro 303-257-5813 david@daviddipetro.com,
Serhant Colorado LLC
Source: REcolorado as distributed by MLS GRID,MLS#: 6399751
Facts & features
Interior
Bedrooms & bathrooms
- Bedrooms: 5
- Bathrooms: 4
- Full bathrooms: 1
- 3/4 bathrooms: 3
- Main level bathrooms: 2
- Main level bedrooms: 3
Bedroom
- Features: Primary Suite
- Level: Main
Bedroom
- Level: Main
Bedroom
- Level: Main
Bedroom
- Level: Basement
Bedroom
- Level: Basement
Bathroom
- Features: En Suite Bathroom, Primary Suite
- Level: Main
Bathroom
- Level: Main
Bathroom
- Level: Basement
Bathroom
- Level: Basement
Dining room
- Level: Main
Kitchen
- Level: Main
Laundry
- Level: Main
Living room
- Level: Main
Living room
- Level: Basement
Heating
- Forced Air
Cooling
- Central Air
Appliances
- Included: Bar Fridge, Dishwasher, Disposal, Dryer, Humidifier, Microwave, Range, Range Hood, Refrigerator, Tankless Water Heater, Washer
Features
- Built-in Features, Ceiling Fan(s), Eat-in Kitchen, Entrance Foyer, High Ceilings, Kitchen Island, Open Floorplan, Primary Suite, Quartz Counters, Walk-In Closet(s), Wet Bar
- Flooring: Carpet, Laminate, Tile
- Basement: Finished,Full
- Number of fireplaces: 1
- Fireplace features: Living Room
Interior area
- Total structure area: 4,568
- Total interior livable area: 4,568 sqft
- Finished area above ground: 2,289
- Finished area below ground: 1,838
Property
Parking
- Total spaces: 2
- Parking features: Garage - Attached
- Attached garage spaces: 2
Features
- Levels: One
- Stories: 1
- Patio & porch: Covered, Patio
- Exterior features: Lighting, Private Yard, Rain Gutters
- Fencing: Full
Lot
- Size: 6,880 Square Feet
Details
- Parcel number: 631207035
- Special conditions: Standard
Construction
Type & style
- Home type: SingleFamily
- Property subtype: Single Family Residence
Materials
- Frame, Other, Stone, Stucco
- Roof: Membrane,Metal
Condition
- Updated/Remodeled
- Year built: 2020
Utilities & green energy
- Sewer: Public Sewer
- Water: Public
Community & HOA
Community
- Security: Carbon Monoxide Detector(s), Smoke Detector(s), Video Doorbell
- Subdivision: University Hills
HOA
- Has HOA: No
Location
- Region: Denver
Financial & listing details
- Price per square foot: $325/sqft
- Tax assessed value: $1,277,100
- Annual tax amount: $5,869
- Date on market: 8/11/2026
- Listing terms: 1031 Exchange,Cash,Conventional,Jumbo,Other,VA Loan
- Exclusions: Seller's Personal Property
- Ownership: Agent Owner
Estimated market value
Not available
Estimated sales range
Not available
Not available
Price history
| Date | Event | Price |
|---|---|---|
| 8/11/2026 | Listed for sale | $1,485,000+23.8%$325/sqft |
Source:  REcolorado as distributed by MLS GRID #6399751 Report a problem REcolorado as distributed by MLS GRID #6399751 Report a problem | ||
| 2/24/2025 | Sold | $1,200,000-14.2%$263/sqft |
Source: REcolorado as distributed by MLS GRID #7362934 Report a problem | ||
| 1/4/2025 | Pending sale | $1,398,000$306/sqft |
Source: REcolorado as distributed by MLS GRID #7362934 Report a problem | ||
| 10/30/2024 | Listing removed | $1,398,000$306/sqft |
Source: REcolorado as distributed by MLS GRID #7362934 Report a problem | ||
| 9/24/2024 | Price change | $1,398,000-6.7%$306/sqft |
Source: REcolorado as distributed by MLS GRID #7362934 Report a problem | ||
| 8/8/2024 | Price change | $1,498,000-3.4%$328/sqft |
Source: REcolorado as distributed by MLS GRID #7362934 Report a problem | ||
| 7/15/2024 | Price change | $1,550,000-6.1%$339/sqft |
Source: REcolorado as distributed by MLS GRID #7362934 Report a problem | ||
| 6/24/2024 | Price change | $1,650,000-5.7%$361/sqft |
Source: REcolorado as distributed by MLS GRID #7362934 Report a problem | ||
| 6/7/2024 | Listed for sale | $1,750,000+311.8%$383/sqft |
Source: REcolorado as distributed by MLS GRID #7362934 Report a problem | ||
| 8/19/2019 | Sold | $425,000+6.5%$93/sqft |
Source: Public Record Report a problem | ||
| 6/23/2019 | Pending sale | $399,000$87/sqft |
Source: REWARD PROPERTIES LLC #5446084 Report a problem | ||
| 6/21/2019 | Listed for sale | $399,000+22.8%$87/sqft |
Source: REWARD PROPERTIES LLC #5446084 Report a problem | ||
| 7/31/2017 | Sold | $325,000+198.2%$71/sqft |
Source: Public Record Report a problem | ||
| 9/2/1997 | Sold | $109,000$24/sqft |
Source: Public Record Report a problem | ||
Public tax history
| Year | Property taxes | Tax assessment |
|---|---|---|
| 2025 | $1,593 | $90,030 -6.7% |
| 2024 | -- | $96,480 -3.6% |
| 2023 | $5,663 +140.7% | $100,120 +40.6% |
| 2022 | $2,353 +47.7% | $71,210 +125.8% |
| 2021 | $1,593 -9.6% | $31,530 +29.1% |
| 2020 | $1,762 +11.5% | $24,431 -0.7% |
| 2019 | $1,580 | $24,603 +20.5% |
| 2018 | $1,580 +0.3% | $20,420 |
| 2017 | $1,575 +17.1% | $20,420 +18.6% |
| 2016 | $1,345 +15% | $17,220 |
| 2015 | $1,170 0% | $17,220 +22.2% |
| 2014 | $1,171 | $14,090 |
Find assessor info on the county website
Monthly payment
Est. payment
Payment breakdown
Explore the cost of this home by adjusting the details. Changes won't be saved.Climate risks
Neighborhood: University Hills
Nearby schools
GreatSchools rating
- 5/10Bradley Elementary SchoolGrades: PK-5Distance: 0.4 mi
- 3/10Hamilton Middle SchoolGrades: 6-8Distance: 2.4 mi
- 6/10Thomas Jefferson High SchoolGrades: 9-12Distance: 1.5 mi
Schools provided by the listing agent
- Elementary: Bradley
- Middle: Hamilton
- High: Thomas Jefferson
- District: Denver 1
Source: REcolorado as distributed by MLS GRID. This data may not be complete. We recommend contacting the local school district to confirm school assignments for this home.
- $450,0003 bd1 ba725 sqft2980 S Bellaire St, Denver, CO 80222Sold
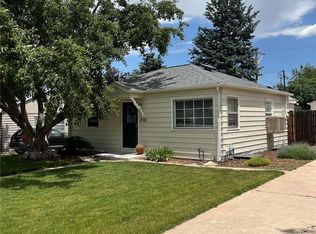
- $553,1003 bd1 ba1.3k sqft2990 S Bellaire St, Denver, CO 80222Off Market

- $394,2002 bd1 ba725 sqft2974 S Bellaire St, Denver, CO 80222Off Market

- $518,8003 bd1 ba1.3k sqft2994 S Bellaire St, Denver, CO 80222Off Market
- $650,0003 bd2 ba1.5k sqft3004 S Birch St, Denver, CO 80222Sold
- $440,0003 bd1 ba885 sqft2958 S Bellaire St, Denver, CO 80222Off Market
- $592,8003 bd2 ba1.7k sqft2985 S Birch St, Denver, CO 80222Off Market
- $434,1002 bd1 ba795 sqft2975 S Birch St, Denver, CO 80222Off Market
A local agent can set up tours, give advice and negotiate with sellers.
Similar homes
- $1,800,0006 bd5 ba4.7k sqft2980 S Cherry Way, Denver, CO 80222For Sale

 MLS ID #8396338, Christine Trigg, Corcoran Perry & Co.. REcolorado as distributed by MLS GRID
 - $1,549,0006 bd4 ba4.4k sqft1694 S Madison Street, Denver, CO 80210For Sale
 MLS ID #5865419, Joseph Bingham, MB Bingham & Co. REcolorado as distributed by MLS GRID
 - $1,495,0004 bd5 ba3.5k sqft2526 King Street, Denver, CO 80211For Sale
 MLS ID #8973161, Kathryn Bartic, Keller Williams Integrity Real Estate LLC. REcolorado as distributed by MLS GRID
 - $1,325,0003 bd5 ba4.1k sqft2229 S Sherman Street, Denver, CO 80210For Sale
 MLS ID #7654750, Kate Perry, LIV Sotheby's International Realty. REcolorado as distributed by MLS GRID
 - $1,590,0004 bd4 ba3.3k sqft966 Saint Paul Street, Denver, CO 80206For SaleMLS ID #2857943, Sean Kelly, Kentwood Real Estate DTC, LLC. REcolorado as distributed by MLS GRID
- $1,475,0004 bd5 ba3.5k sqft3397 W 23rd Avenue, Denver, CO 80211For SaleMLS ID #2107669, Erin Cole, Your Castle Real Estate Inc. REcolorado as distributed by MLS GRID
- $1,300,0005 bd5 ba4.3k sqft7945 E Prairie Meadow Drive, Denver, CO 80238For SaleMLS ID #6571005, Jennifer Kurpinsky, LIV Sotheby's International Realty. REcolorado as distributed by MLS GRID
- $1,434,0005 bd4 ba3.1k sqft3246 N Speer Boulevard, Denver, CO 80211For SaleMLS ID #2404606, Julie Bloch Burton, Celladora Real Estate. REcolorado as distributed by MLS GRID
- $2,040,0004 bd5 ba6.1k sqft11457 W Asbury Court, Denver, CO 80227For SaleMLS ID #2160132, Elyse Anderson, Key Team Real Estate Corp.. REcolorado as distributed by MLS GRID
- $2,140,0005 bd5 ba4.9k sqft1112 S Adams Street, Denver, CO 80210For SaleMLS ID #8404334, Jill Clark, Keller Williams DTC. REcolorado as distributed by MLS GRID
- $813,0006 bd4 ba4k sqft23933 E 39th Avenue, Aurora, CO 80019For SaleMLS ID #1573276, The Dixon Group, Keller Williams Trilogy. REcolorado as distributed by MLS GRID
- $925,0004 bd4 ba4.5k sqft9147 Star Streak Circle, Littleton, CO 80125For SaleMLS ID #2650039, Marsha Cannady, RE/MAX Northwest Inc. REcolorado as distributed by MLS GRID
- $1,025,0005 bd4 ba3.9k sqft6687 W Jewell Place, Denver, CO 80227For SaleMLS ID #6629858, Kennedy Kirschbaum, Orchard Brokerage LLC. REcolorado as distributed by MLS GRID
- $1,195,0004 bd4 ba4.4k sqft6076 W Keene Avenue, Denver, CO 80235For SaleMLS ID #8272703, Phillip Booghier, LIV Sotheby's International Realty. REcolorado as distributed by MLS GRID
- $1,499,0005 bd4 ba6.1k sqft5598 Missoula Trail, Castle Rock, CO 80108For SaleMLS ID #9434138, Joan Pratt, RE/MAX Professionals. REcolorado as distributed by MLS GRID
- $1,200,0005 bd6 ba4.1k sqft6048 Beeler Court, Denver, CO 80238For SaleMLS ID #7868939, Berenice Bejarano, Compass - Denver. REcolorado as distributed by MLS GRID
- $1,625,0004 bd5 ba5.5k sqft11890 W 39th Place, Wheat Ridge, CO 80033For SaleMLS ID #9099007, Deb Miller, Bloom Group LLC. REcolorado as distributed by MLS GRID
- $870,0005 bd5 ba4k sqft17031 Desert Wine Trail, Parker, CO 80134For SaleMLS ID #4495672, Jordan Wagner, Serhant Colorado LLC. REcolorado as distributed by MLS GRID
- $1,200,0004 bd5 ba3.1k sqft3121 W 26th Avenue, Denver, CO 80211For SaleMLS ID #2911344, Courtney Nelson, LIV Sotheby's International Realty. REcolorado as distributed by MLS GRID
- $1,725,0006 bd7 ba6.4k sqft7077 Copper Sky Circle, Castle Pines, CO 80108For SaleMLS ID #5435090, Matthew Schlitt, LIV Sotheby's International Realty. REcolorado as distributed by MLS GRID
