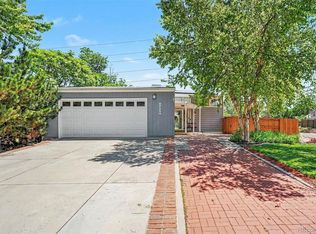
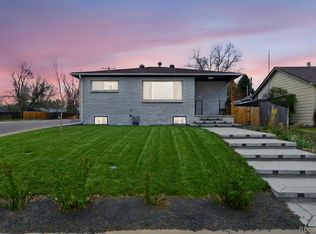
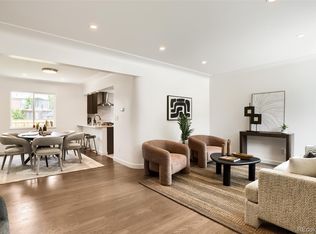
Welcome to this beautifully remodeled 3-bedroom, 2-bathroom home offering modern finishes, an open-concept layout, and a functional floor plan. The spacious kitchen features natural oak cabinetry, quartz countertops, a large island, ample cabinet space, and stainless steel appliances, creating the perfect space for both everyday living and entertaining. Two secondary bedrooms and a full bathroom are conveniently located off the main living area, while the private primary suite is situated at the back of the home for added privacy. The versatile layout also makes this property an excellent opportunity for a short-term rental, long-term rental, or primary residence. Additional features include a 1-car garage and completely brand-new landscaping with front and back sprinklers. Move-in ready with updates throughout! *1 year 2-10 home warranty provided* *Lender incentives available up to $15,000. Ask listing agent for more information*
For sale
$675,000
3273 S Elm Street, Denver, CO 80222
3beds
1,176sqft
Single Family Residence
Built in 1952
8,120 Square Feet Lot
$665,100 Zestimate®
$574/sqft
$-- HOA
What's special
- 3 days |
- 284 |
- 21 |
Zillow last checked:
Listing updated:
Listed by:
Steven Sumey 303-704-2190,
Guide Real Estate
Source: REcolorado as distributed by MLS GRID,MLS#: 7578138
Facts & features
Interior
Bedrooms & bathrooms
- Bedrooms: 3
- Bathrooms: 2
- Full bathrooms: 1
- 3/4 bathrooms: 1
- Main level bathrooms: 2
- Main level bedrooms: 3
Bedroom
- Features: Primary Suite
- Level: Main
Bedroom
- Level: Main
Bedroom
- Level: Main
Bathroom
- Features: Primary Suite
- Level: Main
Bathroom
- Level: Main
Dining room
- Level: Main
Laundry
- Level: Main
Living room
- Level: Main
Heating
- Forced Air
Cooling
- Central Air
Appliances
- Included: Dishwasher, Disposal, Dryer, Microwave, Range, Range Hood, Refrigerator, Washer
- Laundry: Laundry Closet
Features
- Open Floorplan, Primary Suite, Quartz Counters, Walk-In Closet(s)
- Flooring: Laminate, Tile
- Windows: Double Pane Windows
- Basement: Crawl Space
Interior area
- Total structure area: 1,176
- Total interior livable area: 1,176 sqft
- Finished area above ground: 1,176
Property
Parking
- Total spaces: 1
- Parking features: Garage - Attached
- Attached garage spaces: 1
Features
- Levels: One
- Stories: 1
Lot
- Size: 8,120 Square Feet
- Features: Level
Details
- Parcel number: 631413016
- Zoning: S-SU-D
- Special conditions: Standard
Construction
Type & style
- Home type: SingleFamily
- Property subtype: Single Family Residence
Materials
- Vinyl Siding
- Roof: Composition
Condition
- Updated/Remodeled
- Year built: 1952
Details
- Warranty included: Yes
Utilities & green energy
- Sewer: Public Sewer
- Water: Public
Community & HOA
Community
- Security: Carbon Monoxide Detector(s), Smoke Detector(s)
- Subdivision: University Hills
HOA
- Has HOA: No
Location
- Region: Denver
Financial & listing details
- Price per square foot: $574/sqft
- Tax assessed value: $493,300
- Annual tax amount: $2,661
- Date on market: 8/13/2026
- Listing terms: Cash,Conventional,Other,VA Loan
- Exclusions: Staging Items
- Ownership: Individual
Estimated market value
$665,100
$632,000 - $698,000
$2,828/mo
Price history
| Date | Event | Price |
|---|---|---|
| 8/13/2026 | Listed for sale | $675,000+48.3%$574/sqft |
Source:  REcolorado as distributed by MLS GRID #7578138 Report a problem REcolorado as distributed by MLS GRID #7578138 Report a problem | ||
| 5/14/2026 | Sold | $455,100-3.2%$387/sqft |
Source: REcolorado as distributed by MLS GRID #2774846 Report a problem | ||
| 5/1/2026 | Pending sale | $470,000$400/sqft |
Source: eXp Realty #2774846 Report a problem | ||
| 5/1/2026 | Contingent | $470,000$400/sqft |
Source: eXp Realty #2774846 Report a problem | ||
| 4/17/2026 | Price change | $470,000-1.1%$400/sqft |
Source: REcolorado as distributed by MLS GRID #2774846 Report a problem | ||
| 4/12/2026 | Listed for sale | $475,000$404/sqft |
Source: REcolorado as distributed by MLS GRID #2774846 Report a problem | ||
| 4/5/2026 | Pending sale | $475,000$404/sqft |
Source: eXp Realty #2774846 Report a problem | ||
| 4/5/2026 | Contingent | $475,000$404/sqft |
Source: eXp Realty #2774846 Report a problem | ||
| 3/26/2026 | Listed for sale | $475,000+3.3%$404/sqft |
Source: REcolorado as distributed by MLS GRID #2774846 Report a problem | ||
| 3/29/2024 | Sold | $460,000+15%$391/sqft |
Source: Public Record Report a problem | ||
| 11/30/2022 | Sold | $400,000+63.3%$340/sqft |
Source: Public Record Report a problem | ||
| 11/12/2013 | Sold | $245,000-2%$208/sqft |
Source: BROKERS GUILD solds #1226333_80222 Report a problem | ||
| 8/16/2013 | Listed for sale | $250,000+22%$213/sqft |
Source: BROKERS GUILD CHERRY CREEK LTD #1226333 Report a problem | ||
| 1/25/2013 | Sold | $205,000-2.3%$174/sqft |
Source: Public Record Report a problem | ||
| 11/21/2012 | Price change | $209,900-2.3%$178/sqft |
Source: RE/MAX Professionals #1142659 Report a problem | ||
| 11/9/2012 | Listed for sale | $214,900+97.2%$183/sqft |
Source: REMAX Professionals #1142659 Report a problem | ||
| 7/21/1997 | Sold | $109,000+35.7%$93/sqft |
Source: Public Record Report a problem | ||
| 1/13/1994 | Sold | $80,300$68/sqft |
Source: Public Record Report a problem | ||
Public tax history
| Year | Property taxes | Tax assessment |
|---|---|---|
| 2025 | $2,346 +2.2% | $34,780 +17.4% |
| 2024 | $2,295 +11.1% | $29,620 -9.2% |
| 2023 | $2,066 +3.5% | $32,620 +25.6% |
| 2022 | $1,995 +14% | $25,980 -2.8% |
| 2021 | $1,750 +2.9% | $26,740 +13.4% |
| 2020 | $1,700 +11.8% | $23,574 -0.7% |
| 2019 | $1,521 | $23,738 +20.7% |
| 2018 | $1,521 +0.3% | $19,660 |
| 2017 | $1,516 +3.8% | $19,660 +5.1% |
| 2016 | $1,461 +12.2% | $18,700 |
| 2015 | $1,302 0% | $18,700 +19.3% |
| 2014 | $1,303 +0.6% | $15,680 |
| 2013 | $1,295 +17.9% | $15,680 +1.8% |
| 2012 | $1,098 +5% | $15,400 |
| 2011 | $1,045 +2.2% | $15,400 -1.9% |
| 2010 | $1,023 -4.4% | $15,700 |
| 2009 | $1,069 -0.2% | $15,700 -1.9% |
| 2008 | $1,071 +10.3% | $16,010 |
| 2007 | $971 +1.1% | $16,010 +10.3% |
| 2006 | $961 +4.6% | $14,510 |
| 2005 | $918 +13.5% | $14,510 -1% |
| 2003 | $809 +1.9% | $14,650 +8.4% |
| 2002 | $794 | $13,520 +14.4% |
| 2001 | -- | $11,820 |
Find assessor info on the county website
Monthly payment
Est. payment
Payment breakdown
Explore the cost of this home by adjusting the details. Changes won't be saved.Climate risks
Neighborhood: University Hills
Nearby schools
GreatSchools rating
- 5/10Bradley Elementary SchoolGrades: PK-5Distance: 0.4 mi
- 3/10Hamilton Middle SchoolGrades: 6-8Distance: 2 mi
- 6/10Thomas Jefferson High SchoolGrades: 9-12Distance: 0.9 mi
Schools provided by the listing agent
- Elementary: Bradley
- Middle: Hamilton
- High: Thomas Jefferson
- District: Denver 1
Source: REcolorado as distributed by MLS GRID. This data may not be complete. We recommend contacting the local school district to confirm school assignments for this home.
- $509,6003 bd1 ba1.1k sqft3249 S Elm St, Denver, CO 80222Off Market

- $471,2002 bd1 ba950 sqft3257 S Elm St, Denver, CO 80222Off Market
- $442,6002 bd1 ba856 sqft3241 S Elm St, Denver, CO 80222Off Market
- $468,6003 bd1 ba1k sqft3265 S Elm St, Denver, CO 80222Off Market
- $462,2003 bd1 ba1.3k sqft3248 S Eudora St, Denver, CO 80222Off Market
- $776,2003 bd2 ba1.8k sqft3233 S Elm St, Denver, CO 80222Off Market
- $444,0003 bd1 ba1.1k sqft3256 S Eudora St, Denver, CO 80222Off Market
- $464,5003 bd1 ba1.4k sqft3240 S Eudora St, Denver, CO 80222Off Market
A local agent can set up tours, give advice and negotiate with sellers.
Similar homes
- $649,9004 bd2 ba1.6k sqft1490 S Jasmine Way, Denver, CO 80224For Sale
 MLS ID #8243203, Bo Pollard, NAV Real Estate. REcolorado as distributed by MLS GRID
 - $625,0004 bd2 ba1.6k sqft4702 S Lincoln Street, Englewood, CO 80113For Sale
 MLS ID #7402637, Ryan Schulz, Berkshire Hathaway HomeServices Colorado Real Estate, LLC. REcolorado as distributed by MLS GRID
 - $450,0003 bd2 ba1k sqft665 Perry Street, Denver, CO 80204For Sale
 MLS ID #6744878, Dylan Lander, Serhant Colorado LLC. REcolorado as distributed by MLS GRID
 - $740,0003 bd2 ba1.4k sqft940 Magnolia Street, Denver, CO 80220For Sale
 MLS ID #4453717, Justin Salmons, EXIT Realty DTC, Cherry Creek, Pikes Peak.. REcolorado as distributed by MLS GRID
 - $734,0004 bd2 ba1.6k sqft2941 Ivanhoe Street, Denver, CO 80207For SaleMLS ID #5079849, Dominic Longoria, Madison & Company Properties. REcolorado as distributed by MLS GRID
- $655,0003 bd2 ba1.3k sqft4345 Fenton Street, Denver, CO 80212For SaleMLS ID #8287686, Andrew Miller, LoKation Real Estate. REcolorado as distributed by MLS GRID
- $775,0003 bd2 ba1.7k sqft2765 S Humboldt Street, Denver, CO 80210For SaleMLS ID #3690665, Kenna Seawell, Keller Williams Integrity Real Estate LLC. REcolorado as distributed by MLS GRID
- $690,0002 bd2 ba1.1k sqft5405 S Lowell Boulevard, Littleton, CO 80123For SaleMLS ID #9370878, Tim Aberle, Thrive Real Estate Group. REcolorado as distributed by MLS GRID
- $499,0002 bd2 ba947 sqft1819 S Madison Street, Denver, CO 80210For SaleMLS ID #4911295, Rebecca Atencio, Keller Williams Realty Downtown LLC. REcolorado as distributed by MLS GRID
- $634,0003 bd2 ba1.6k sqft3340 E Martin Luther King Jr Boulevard, Denver, CO 80205For SaleMLS ID #3881299, Amie Peterson, RE/MAX Momentum. REcolorado as distributed by MLS GRID
- $569,9004 bd2 ba1.6k sqft2131 W Gill Place, Denver, CO 80223For SaleMLS ID #4019494, Briseida Hernandez, Megastar Realty. REcolorado as distributed by MLS GRID
- $645,0003 bd3 ba1.7k sqft7486 E Fremont Drive, Centennial, CO 80112For SaleMLS ID #9914142, Greg Drake, Realty Professionals LLC. REcolorado as distributed by MLS GRID
- $499,9993 bd2 ba1k sqft2711 S Linley Court, Denver, CO 80236For SaleMLS ID #9774667, Nadia Trevizo - Medina, Keller Williams Realty Downtown LLC. REcolorado as distributed by MLS GRID
- $575,0003 bd2 ba1k sqft2985 Eudora Street, Denver, CO 80207For SaleMLS ID #5741434, Bret Weinstein, Guide Real Estate. REcolorado as distributed by MLS GRID
- $625,0002 bd2 ba1.1k sqftParagon Condos, Denver, CO 80211For SaleMLS ID #8732861, Angelica Apel, Compass - Denver. REcolorado as distributed by MLS GRID
- $599,0004 bd2 ba1.6k sqft5008 Zuni Street, Denver, CO 80221For SaleMLS ID #5605443, Ryan Carter, 8z Real Estate. REcolorado as distributed by MLS GRID
- $630,0003 bd2 ba1.3k sqft1870 W Beekman Place, Denver, CO 80221For SaleMLS ID #2166575, Robert Tait, Engel & Volkers Denver. REcolorado as distributed by MLS GRID
- $575,0003 bd2 ba1.2k sqft4595 S Fox Street, Englewood, CO 80110For SaleMLS ID #9408200, Christina Martinez, Key Team Real Estate Corp.. REcolorado as distributed by MLS GRID
- $515,0003 bd2 ba1.2k sqft1970 Quebec Street, Denver, CO 80220For SaleMLS ID #9701526, Zaynab Sepahi, ZBell, LLC. REcolorado as distributed by MLS GRID
- $550,0002 bd1 ba856 sqft3067 S Downing Street, Englewood, CO 80113For SaleMLS ID #8908041, Kevin Merlander, Compass - Denver. REcolorado as distributed by MLS GRID
