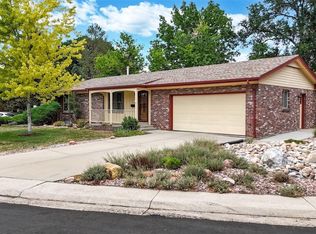
Welcome to this beautifully renovated home in the desirable Three Fountains community, offering a thoughtfully redesigned floor plan, extensive updates, and a convenient location just minutes from the Denver Tech Center. With easy access to I-25 and I-225, the home is ideally situated near Park Meadows, Cherry Creek, downtown Denver, shopping, dining, and everyday conveniences.
Step inside to a bright, open-concept main level featuring beautiful hardwood floors and a seamless flow between the living, dining, and kitchen spaces. The redesigned kitchen offers granite countertops, generous prep and storage space, stainless steel appliances, an AirFry oven, and convenient pop-up outlets.
The home offers three generously sized bedrooms, including a main-floor bedroom with an attached three-quarter bath. Upstairs, two spacious bedrooms provide additional privacy, including a primary suite with a walk-in closet and beautifully updated en suite bath featuring a freestanding tub, separate shower, and clear glass shower enclosure with no steam glass. A new bathtub has also been installed in the additional upstairs bathroom.
Outdoor living is equally inviting, with a private rear patio perfect for creating a cozy outdoor retreat, plus private balconies off both upstairs bedrooms. A new sliding glass door and new front door add to the home's extensive list of recent improvements. Three Fountains residents enjoy access to two community pools, a clubhouse, library, and walkways throughout the neighborhood. Extensively renovated and truly move-in ready, this home combines modern updates, flexible living spaces, private outdoor areas, and a central Denver location.
For sale
$599,000
3226 S Oneida Way, Denver, CO 80224
3beds
2,114sqft
Townhouse
Built in 1967
-- sqft lot
$-- Zestimate®
$283/sqft
$600/mo HOA
What's special
Private rear patioConvenient pop-up outletsPrivate outdoor areasStainless steel appliancesGranite countertopsAirfry ovenThoughtfully redesigned floor plan
- 3 days |
- 122 |
- 7 |
Zillow last checked:
Listing updated:
Listed by:
Mor Zucker 303-557-8862 Mor@TeamDenverHomes.com,
LIV Sotheby's International Realty
Source: REcolorado as distributed by MLS GRID,MLS#: 8059904
Facts & features
Interior
Bedrooms & bathrooms
- Bedrooms: 3
- Bathrooms: 4
- Full bathrooms: 1
- 3/4 bathrooms: 2
- 1/2 bathrooms: 1
- Main level bathrooms: 2
- Main level bedrooms: 1
Bedroom
- Features: Primary Suite
- Level: Upper
Bedroom
- Features: Primary Suite
- Level: Upper
Bedroom
- Features: Primary Suite
- Level: Main
Bathroom
- Level: Main
Bathroom
- Features: Primary Suite
- Level: Upper
Bathroom
- Level: Main
Bathroom
- Level: Upper
Dining room
- Level: Main
Family room
- Level: Main
Kitchen
- Level: Main
Laundry
- Level: Main
Living room
- Level: Main
Heating
- Forced Air, Natural Gas
Cooling
- Central Air
Appliances
- Included: Dishwasher, Disposal, Dryer, Microwave, Oven, Range, Range Hood, Refrigerator, Tankless Water Heater, Washer
- Laundry: In Unit
Features
- Ceiling Fan(s), Granite Counters, High Speed Internet, Open Floorplan, Primary Suite, Walk-In Closet(s)
- Flooring: Carpet, Tile, Wood
- Basement: Crawl Space
- Number of fireplaces: 1
- Fireplace features: Living Room
- Common walls with other units/homes: 2+ Common Walls
Interior area
- Total structure area: 2,114
- Total interior livable area: 2,114 sqft
- Finished area above ground: 2,114
Video & virtual tour
Property
Parking
- Total spaces: 2
- Parking features: Oversized, Oversized Door
- Attached garage spaces: 2
Features
- Levels: Two
- Stories: 2
- Entry location: Exterior Access
- Patio & porch: Covered, Patio
- Exterior features: Balcony, Lighting
- Pool features: Outdoor Pool
- Has view: Yes
- View description: Mountain(s)
Details
- Parcel number: 632401102
- Zoning: R-2
- Special conditions: Standard
Construction
Type & style
- Home type: Townhouse
- Property subtype: Townhouse
- Attached to another structure: Yes
Materials
- Frame, Stucco
- Roof: Composition
Condition
- Year built: 1967
Utilities & green energy
- Sewer: Public Sewer
- Water: Public
- Utilities for property: Electricity Connected, Natural Gas Connected
Green energy
- Energy efficient items: Appliances, HVAC, Lighting, Water Heater
Community & HOA
Community
- Security: Smoke Detector(s)
- Subdivision: Three Fountains
HOA
- Has HOA: Yes
- Amenities included: Clubhouse, Fitness Center, Pool
- Services included: Maintenance Grounds, Maintenance Structure, Recycling, Snow Removal, Trash, Water
- HOA fee: $600 monthly
- HOA name: Three Fountains HOA
- HOA phone: 303-221-1117
Location
- Region: Denver
Financial & listing details
- Price per square foot: $283/sqft
- Tax assessed value: $567,300
- Annual tax amount: $3,059
- Date on market: 8/12/2026
- Listing terms: Cash,Conventional,Other
- Exclusions: Seller's Personal Property
- Ownership: Individual
- Electric utility on property: Yes
- Road surface type: Paved
Estimated market value
Not available
Estimated sales range
Not available
Not available
Price history
| Date | Event | Price |
|---|---|---|
| 8/12/2026 | Listed for sale | $599,000+6%$283/sqft |
Source:  REcolorado as distributed by MLS GRID #8059904 Report a problem REcolorado as distributed by MLS GRID #8059904 Report a problem | ||
| 12/1/2022 | Sold | $565,000+22.8%$267/sqft |
Source: Public Record Report a problem | ||
| 6/6/2022 | Sold | $460,000+104.4%$218/sqft |
Source: Public Record Report a problem | ||
| 2/13/2002 | Sold | $225,000$106/sqft |
Source: Public Record Report a problem | ||
Public tax history
| Year | Property taxes | Tax assessment |
|---|---|---|
| 2025 | $2,195 +2.2% | -- |
| 2024 | $2,148 +5.4% | $27,720 -9.7% |
| 2023 | $2,037 +3.6% | $30,690 +19.8% |
| 2022 | $1,966 +4.2% | $25,620 -2.8% |
| 2021 | $1,888 +2.9% | $26,350 +3.6% |
| 2020 | $1,835 +3.6% | $25,446 -0.7% |
| 2019 | $1,770 | $25,625 +12% |
| 2018 | $1,770 +0.3% | $22,880 |
| 2017 | $1,765 +19.1% | $22,880 +20.7% |
| 2016 | $1,481 +32.9% | $18,960 |
| 2015 | $1,115 0% | $18,960 +41.3% |
| 2014 | $1,115 -21.1% | $13,420 |
| 2013 | $1,414 +17.9% | $13,420 -20.2% |
| 2012 | $1,199 +9.3% | $16,820 +0% |
| 2011 | $1,097 +2.2% | $16,818 +2.1% |
| 2010 | $1,073 -13.5% | $16,480 |
| 2009 | $1,241 -0.2% | $16,480 -11.3% |
| 2008 | $1,243 +5.3% | $18,580 |
| 2007 | $1,180 +1.1% | $18,580 +5.4% |
| 2006 | $1,167 +1.6% | $17,630 |
| 2005 | $1,149 | $17,630 -3.8% |
| 2003 | -- | $18,330 -11.8% |
| 2002 | -- | $20,790 +28.1% |
| 2001 | -- | $16,230 |
Find assessor info on the county website
Monthly payment
Est. payment
Payment breakdown
Explore the cost of this home by adjusting the details. Changes won't be saved.Climate risks
Neighborhood: Hampden
Nearby schools
GreatSchools rating
- 6/10Holm Elementary SchoolGrades: PK-5Distance: 1.1 mi
- 3/10Hamilton Middle SchoolGrades: 6-8Distance: 0.8 mi
- 6/10Thomas Jefferson High SchoolGrades: 9-12Distance: 1.1 mi
Schools provided by the listing agent
- Elementary: Joe Shoemaker
- Middle: Hamilton
- High: Thomas Jefferson
- District: Denver 1
Source: REcolorado as distributed by MLS GRID. This data may not be complete. We recommend contacting the local school district to confirm school assignments for this home.
- $500,0003 bd3 ba2.1k sqft3286 S Oneida Way, Denver, CO 80224Sold

- $509,0003 bd3 ba1.8k sqft3222 S Oneida Way, Denver, CO 80224Sold
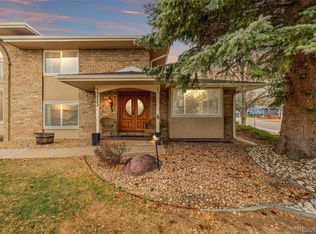
- $540,0003 bd3 ba2.1k sqft3244 S Oneida Way, Denver, CO 80224Sold
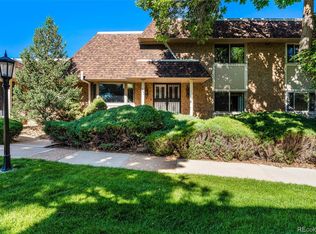
- $592,0004 bd1 ba1.6k sqft3251 S Oneida Way, Denver, CO 80224Off Market
- $633,1004 bd2 ba1.8k sqft3257 S Oneida Way, Denver, CO 80224Off Market
- $416,5002 bd2 ba2.2k sqft3274 S Oneida Way, Denver, CO 80224Off Market
- $466,0002 bd3 ba2.4k sqft3276 S Oneida Way, Denver, CO 80224Off Market
- $397,5002 bd2 ba1.8k sqft3288 S Oneida Way, Denver, CO 80224Off Market
A local agent can set up tours, give advice and negotiate with sellers.
Similar homes
- $550,0003 bd3 ba2.3k sqft1991 S Locust Street, Denver, CO 80224For Sale
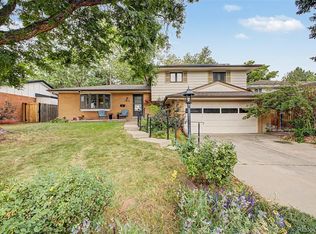
 MLS ID #8416373, Tyson Murray, Keller Williams Advantage Realty LLC. REcolorado as distributed by MLS GRID
 - $565,0003 bd3 ba1.7k sqft6831 E Ithaca Place, Denver, CO 80237For Sale
 MLS ID #7105075, Kathryn Hoster, LIV Sotheby's International Realty. REcolorado as distributed by MLS GRID
 - $675,0003 bd2 ba1.1k sqft3273 S Elm Street, Denver, CO 80222For Sale
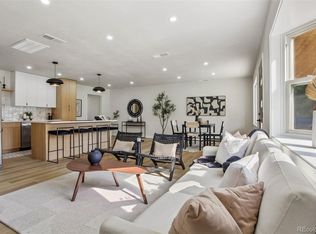 MLS ID #7578138, Steven Sumey, Guide Real Estate. REcolorado as distributed by MLS GRID
 - $575,0004 bd2 ba2.3k sqft6403 E Bethany Place, Denver, CO 80222For Sale
 MLS ID #8679238, David Hansen, Keller Williams Integrity Real Estate LLC. REcolorado as distributed by MLS GRID
 - $445,0003 bd2 ba1.8k sqft7045 E Girard Avenue, Denver, CO 80224For SaleMLS ID #9401914, Faye Ganley, Milehimodern. REcolorado as distributed by MLS GRID
- $329,9002 bd2 ba1.6k sqft3395 S Pontiac Street, Denver, CO 80224For SaleMLS ID #7181796, Landin Smith, RE/MAX Professionals. REcolorado as distributed by MLS GRID
- $600,0003 bd1 ba1.4k sqft3412 S Elm Street, Denver, CO 80222For SaleMLS ID #4507031, Armie James, Atlas Real Estate Group. REcolorado as distributed by MLS GRID
- $375,0003 bd2 ba1.7k sqft7005 E Girard Avenue #B, Denver, CO 80224For SaleMLS ID #6428733, Dave Edwards, Key Real Estate Group LLC. REcolorado as distributed by MLS GRID
- $579,9003 bd2 ba3k sqft3040 S Roslyn Street, Denver, CO 80231For SaleMLS ID #3612173, John Sullivan, Mind's Eye Realty. REcolorado as distributed by MLS GRID
- $650,0004 bd4 ba2k sqft3117 S Monaco Circle, Denver, CO 80222For SaleMLS ID #8740116, David Browning, Corcoran Perry & Co.. REcolorado as distributed by MLS GRID
- $629,9003 bd3 ba2.4k sqft3004 S Xeric Court, Denver, CO 80231For SaleMLS ID #4408520, Mor Zucker, LIV Sotheby's International Realty. REcolorado as distributed by MLS GRID
- $559,9004 bd4 ba2.8k sqft6460 E Eastman Avenue, Denver, CO 80222For SaleMLS ID #4835692, Jennifer Premac, Jennifer Premac, Individual Proprietor. REcolorado as distributed by MLS GRID
- $725,0005 bd3 ba2.5k sqft6562 E Cornell Avenue, Denver, CO 80224For SaleMLS ID #1917754, Bob Serotta, Kentwood Real Estate DTC, LLC. REcolorado as distributed by MLS GRID
- $649,9004 bd3 ba2.3k sqft2874 S Willow Court, Denver, CO 80231For SaleMLS ID #3216801, Brandon M Brennick, Kentwood Real Estate DTC, LLC. REcolorado as distributed by MLS GRID
- $475,0003 bd3 ba2.4k sqft3576 S Ivanhoe Street, Denver, CO 80237For SaleMLS ID #4569803, Anne Dresser Kocur, LIV Sotheby's International Realty. REcolorado as distributed by MLS GRID
- $629,9005 bd3 ba2.4k sqft8206 E Lehigh Avenue, Denver, CO 80237For SaleMLS ID #2230015, Liz Waldmann, Keller Williams DTC. REcolorado as distributed by MLS GRID
- $599,7505 bd2 ba2.5k sqft7934 E Hampden Circle, Denver, CO 80237For SaleMLS ID #5228095, Rick Rammage, MB X-Sell Properties. REcolorado as distributed by MLS GRID
- $640,0003 bd3 ba2.7k sqft8264 E Kenyon Drive, Denver, CO 80237For SaleMLS ID #7614815, Anna Fugier, Huntington Properties LLC. REcolorado as distributed by MLS GRID
- $398,0002 bd2 ba1.5k sqft3536 S Ivanhoe Street, Denver, CO 80237For SaleMLS ID #6819792, Marisa Nasi, Keller Williams Advantage Realty LLC. REcolorado as distributed by MLS GRID
- $700,0003 bd2 ba1.7k sqft2432 S Kearney Street, Denver, CO 80222For SaleMLS ID #6852652, Karen Nichols, Milehimodern. REcolorado as distributed by MLS GRID
