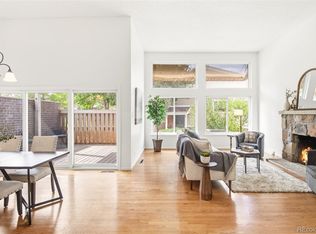
Freshly updated! Upper level ranch style townhome backing to green space by the pool and clubhouse! Newer carpeting and updated paint - 2 bedroom + private office/study for use as a 3rd bedroom! Double sided wood fireplace for cozy nights! Large living room and oversized dining area! Both the bathrooms have been updated also. The kitchen features all kitchen appliances with a stainless refrigerator and stove/oven! Shelved kitchen pantry area and room for a secondary refrigerator right off of the laundry area! There is also direct access into the home from the attached 2 car garage for security. The 2 car garage includes an opener + an epoxy floor treatment for a clean feel. This property radiates value and has all the amenities you need for luxury living! Very well maintained complex by the HOA!!
For sale
$375,000
7005 E Girard Avenue #B, Denver, CO 80224
3beds
1,720sqft
:
Get pre-qualified$2,998/mo
Condominium
Built in 1972
-- sqft lot
$371,200 Zestimate®
$218/sqft
$600/mo HOA
What's special
- 2 days |
- 88 |
- 2 |
Zillow last checked:
Listing updated:
Listed by:
Dave Edwards 303-740-7676 Dave@keyrealestategroup.com,
Key Real Estate Group LLC,
Jeff Molenda 303-941-6779,
Key Real Estate Group LLC
Source: REcolorado as distributed by MLS GRID,MLS#: 6428733
Facts & features
Interior
Bedrooms & bathrooms
- Bedrooms: 3
- Bathrooms: 2
- Full bathrooms: 1
- 3/4 bathrooms: 1
- Main level bathrooms: 2
- Main level bedrooms: 3
Bedroom
- Description: Primary With Private Bathroom
- Features: Primary Suite
- Level: Main
Bedroom
- Description: Bedroom #2
- Level: Main
Bedroom
- Description: Bedroom #3 / Study - Double Sided Fireplace
- Level: Main
Bathroom
- Description: Primary Bathroom - Updated!
- Features: En Suite Bathroom
- Level: Main
Bathroom
- Description: Main Full Hallway Bathroom - Updated!
- Level: Main
Dining room
- Description: Large Dining Room
- Level: Main
Kitchen
- Description: Includes Refrigerator, Stove/Oven & Dishwasher
- Level: Main
Laundry
- Level: Main
Living room
- Description: Double Sided Fireplace - Fits Large Furniture
- Level: Main
Heating
- Forced Air
Cooling
- Central Air
Appliances
- Included: Dishwasher, Oven, Range, Refrigerator
Features
- Flooring: Carpet
- Windows: Double Pane Windows, Window Coverings
- Has basement: No
- Number of fireplaces: 1
- Fireplace features: Living Room, Other, Wood Burning
Interior area
- Total structure area: 1,720
- Total interior livable area: 1,720 sqft
- Finished area above ground: 1,720
Video & virtual tour
Property
Parking
- Total spaces: 2
- Parking features: Floor Coating
- Attached garage spaces: 2
Features
- Levels: One
- Stories: 1
- Entry location: Ground
- Patio & porch: Covered, Deck
Details
- Parcel number: 632420375
- Zoning: R-2
- Special conditions: Standard
Construction
Type & style
- Home type: Condo
- Property subtype: Condominium
- Attached to another structure: Yes
Materials
- Frame
- Roof: Composition
Condition
- Updated/Remodeled
- Year built: 1972
Utilities & green energy
- Sewer: Public Sewer
- Water: Public
- Utilities for property: Cable Available, Electricity Connected, Natural Gas Available
Community & HOA
Community
- Subdivision: Three Fountains
HOA
- Has HOA: Yes
- HOA fee: $600 monthly
- HOA name: Three Fountains HOA
- HOA phone: 303-221-1117
Location
- Region: Denver
Financial & listing details
- Price per square foot: $218/sqft
- Tax assessed value: $462,600
- Annual tax amount: $2,280
- Date on market: 8/10/2026
- Listing terms: 1031 Exchange,Cash,Conventional,FHA,VA Loan
- Exclusions: Sellers Personal Property
- Ownership: Individual
- Electric utility on property: Yes
- Road surface type: Paved
Estimated market value
$371,200
$353,000 - $390,000
$2,298/mo
Price history
| Date | Event | Price |
|---|---|---|
| 8/8/2026 | Listed for sale | $375,000+10.3%$218/sqft |
Source:  REcolorado as distributed by MLS GRID #6428733 Report a problem REcolorado as distributed by MLS GRID #6428733 Report a problem | ||
| 7/11/2019 | Sold | $339,900$198/sqft |
Source: Public Record Report a problem | ||
| 6/10/2019 | Pending sale | $339,900$198/sqft |
Source: HomeSmart Cherry Creek #4124994 Report a problem | ||
| 6/5/2019 | Listed for sale | $339,900+129.7%$198/sqft |
Source: HomeSmart Cherry Creek #4124994 Report a problem | ||
| 5/27/2009 | Sold | $148,000-4.5%$86/sqft |
Source: Public Record Report a problem | ||
| 2/3/2009 | Price change | $155,000-3.1%$90/sqft |
Source: Keller Williams Realty #708381 Report a problem | ||
| 10/4/2008 | Listed for sale | $160,000+4.6%$93/sqft |
Source: Keller Williams Realty #708381 Report a problem | ||
| 9/25/2001 | Sold | $153,000$89/sqft |
Source: Public Record Report a problem | ||
Public tax history
| Year | Property taxes | Tax assessment |
|---|---|---|
| 2024 | $2,116 +9.5% | $27,310 -9.8% |
| 2023 | $1,932 +3.6% | $30,280 +24.7% |
| 2022 | $1,865 +4.2% | $24,290 -2.8% |
| 2021 | $1,789 +2.9% | $24,990 +3.7% |
| 2020 | $1,739 +21% | $24,109 -0.7% |
| 2019 | $1,437 | $24,279 +30.7% |
| 2018 | $1,437 +0.3% | $18,570 |
| 2017 | $1,432 +15.7% | $18,570 +17.2% |
| 2016 | $1,238 +39.9% | $15,840 |
| 2015 | $885 0% | $15,840 +48.7% |
| 2014 | $885 | $10,650 |
Find assessor info on the county website
Monthly payment
Est. payment
Payment breakdown
Explore the cost of this home by adjusting the details. Changes won't be saved.Climate risks
Neighborhood: Hampden
Nearby schools
GreatSchools rating
- 6/10Holm Elementary SchoolGrades: PK-5Distance: 1 mi
- 3/10Hamilton Middle SchoolGrades: 6-8Distance: 0.8 mi
- 6/10Thomas Jefferson High SchoolGrades: 9-12Distance: 1 mi
Schools provided by the listing agent
- Elementary: Holm
- Middle: Hamilton
- High: Thomas Jefferson
- District: Denver 1
Source: REcolorado as distributed by MLS GRID. This data may not be complete. We recommend contacting the local school district to confirm school assignments for this home.
- $310,0002 bd2 ba1.5k sqft6977 E Girard Ave APT A, Denver, CO 80224Sold
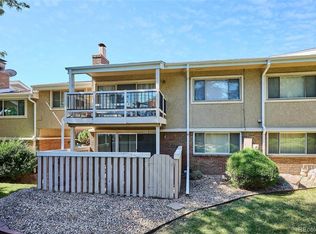
- $373,5002 bd2 ba1.7k sqft6979 E Girard Ave APT B, Denver, CO 80224Off Market
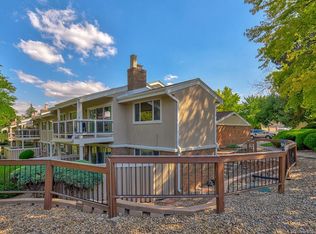
- $351,6002 bd2 ba1.5k sqft6971 E Girard Ave APT A, Denver, CO 80224Off Market
- $375,5002 bd2 ba1.6k sqft6971 E Girard Ave APT B, Denver, CO 80224Off Market
- $349,1002 bd2 ba1.5k sqft6973 E Girard Ave APT A, Denver, CO 80224Off Market
- $418,2002 bd2 ba1.7k sqft6975 E Girard Ave APT A, Denver, CO 80224Off Market
- $368,7002 bd2 ba1.7k sqft6975 E Girard Ave APT B, Denver, CO 80224Off Market
- $361,8002 bd2 ba1.7k sqft6977 E Girard Ave APT B, Denver, CO 80224Off Market
A local agent can set up tours, give advice and negotiate with sellers.
Similar homes
- $350,0002 bd3 ba1.6k sqftMorningside, Denver, CO 80224For Sale

 MLS ID #5223922, Victoria Gartelos, The Real Estate Agency LLC. REcolorado as distributed by MLS GRID
 - $375,0004 bd3 ba2k sqft1169 S Monaco Street Parkway, Denver, CO 80224For Sale
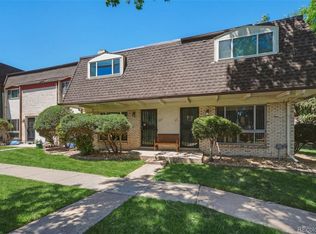 MLS ID #9355000, Joseph Yund, Real Broker, LLC DBA Real. REcolorado as distributed by MLS GRID
 - $360,0003 bd2 ba1.7k sqft3085 S Macon Circle, Aurora, CO 80014For Sale
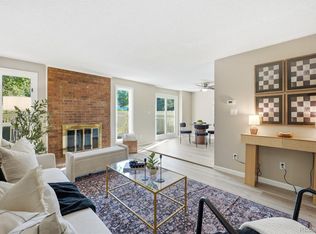 MLS ID #8333222, Jane Rodriguez, Keller Williams DTC. REcolorado as distributed by MLS GRID
 - $445,0003 bd2 ba1.8k sqft7045 E Girard Avenue, Denver, CO 80224For Sale
 MLS ID #9401914, Faye Ganley, Milehimodern. REcolorado as distributed by MLS GRID
 - $359,0003 bd2 ba1.4k sqftCanyon Club, Denver, CO 80237For SaleMLS ID #4547494, Mary Barela-Cordova, BC Realty LLC. REcolorado as distributed by MLS GRID
- $359,0003 bd3 ba1.9k sqft7474 E Arkansas Avenue E Bldg 29 #29-07, Denver, CO 80231For SaleMLS ID #6291279, Scott Fatzinger, Your Castle Real Estate Inc. REcolorado as distributed by MLS GRID
- $405,0003 bd2 ba1.8k sqft2685 S Dayton Way #138, Denver, CO 80231For SaleMLS ID #6525824, Sean Nealon, Your Castle Real Estate Inc. REcolorado as distributed by MLS GRID
- $350,0003 bd3 ba1.5k sqft1935 S Peoria Street, Aurora, CO 80014For SaleMLS ID #7189664, Eriqueca Sanders, 303 Realty Group Inc. REcolorado as distributed by MLS GRID
- $310,0002 bd2 ba1.6k sqftEastmoor Park Condos, Denver, CO 80237For SaleMLS ID #2584634, Tracy Kelly, Keller Williams DTC. REcolorado as distributed by MLS GRID
- $230,0002 bd2 ba1k sqft3420 S Locust Street #D, Denver, CO 80222For SaleMLS ID #6172895, Mandy Lacey, Key Team Real Estate Corp.. REcolorado as distributed by MLS GRID
- $350,0002 bd3 ba1.3k sqft8749 W Cornell Avenue #1, Lakewood, CO 80227For SaleMLS ID #5426276, LaDawn Sperling, Coldwell Banker Realty 24. REcolorado as distributed by MLS GRID
- $279,9992 bd2 ba1.1k sqft7342 S Xenia Circle #B, Centennial, CO 80112For SaleMLS ID #8028251, Bill Zhang, Forever Home Real Estate LLC. REcolorado as distributed by MLS GRID
- $420,0004 bd4 ba2.4k sqft11703 E Cornell Circle, Aurora, CO 80014For SaleMLS ID #2439932, Taylor Simmons, Your Castle Real Estate Inc. REcolorado as distributed by MLS GRID
- $204,5002 bd1 ba870 sqftWindsor Gardens, Denver, CO 80247For SaleMLS ID #7933194, The Grossman Team, Madison & Company Properties. REcolorado as distributed by MLS GRID
- $380,0002 bd3 ba1.6k sqft4268 E Maplewood Way, Littleton, CO 80121For SaleMLS ID #2264357, Thaddeus Howells, Compass - Denver. REcolorado as distributed by MLS GRID
- $355,0002 bd2 ba863 sqftBoston Commons, Greenwood Village, CO 80111For SaleMLS ID #6860538, Holly Couture, eXp Realty, LLC. REcolorado as distributed by MLS GRID
- $319,9003 bd3 ba2k sqft7250 Eastmoor Drive #114, Denver, CO 80237For SaleMLS ID #7102039, Todd Groth, LIV Sotheby's International Realty. REcolorado as distributed by MLS GRID
- $392,0004 bd4 ba2k sqftThe Shores, Aurora, CO 80014For SaleMLS ID #7246033, Keith Robinson, Denver Property Team. REcolorado as distributed by MLS GRID
- $429,9003 bd3 ba1.9k sqftThe Willows At Highline Condos, Denver, CO 80231For SaleMLS ID #1631880, Maxwell Murphy, Real Broker, LLC DBA Real. REcolorado as distributed by MLS GRID
- $372,0003 bd3 ba1.3k sqft16130 E Rice Place #B, Aurora, CO 80015For SaleMLS ID #7000349, Sandi L Zimmerman, RE/MAX Professionals. REcolorado as distributed by MLS GRID
