This elegant 3,200 sq ft Westin Tuscany floor plan offers refined living across two spacious stories with 4 bedrooms, 3 full baths, and a convenient half bath. Nestled in the heart of a quiet, well-kept community, the home backs up to a beautiful open green space, providing serene views and added privacy. Inside, the layout blends style and functionality with generous living areas, a modern kitchen, and a luxurious primary suite designed for comfort. Upstairs, secondary bedrooms are complemented by a versatile game room and additional full baths, creating ideal spaces for family or guests. Large windows invite natural light throughout, enhancing the home’s warm, inviting feel. The extended outdoor setting and peaceful surroundings make this property a standout for those seeking space, elegance, and a tranquil environment. Easy walking distance to the Elementary school, future parks and close to shopping. Move-in ready and thoughtfully designed, this home is an exceptional opportunity.
For sale
Price cut: $5K (10/16)
$440,000
13418 Lansdown St, Rosharon, TX 77583
4beds
3,203sqft
Single Family Residence
Built in 2016
7,322 Square Feet Lot
$437,000 Zestimate®
$137/sqft
$75/mo HOA
What's special
Warm inviting feelExtended outdoor settingModern kitchenVersatile game roomPeaceful surroundingsTwo spacious storiesSecondary bedrooms
- 65 days
- 371
- 28
Zillow last checked:
Listing updated:
Listed by:
John Cacolice TREC #0674913 281-686-3396,
The Lakes Group
Source: HAR,MLS#: 57239208
Facts & features
Interior
Bedrooms & bathrooms
- Bedrooms: 4
- Bathrooms: 4
- Full bathrooms: 3
- 1/2 bathrooms: 1
Primary bedroom
- Level: First
- Area: 221
- Dimensions: 13x17
Bedroom
- Level: Second
- Area: 168
- Dimensions: 12x14
Bedroom
- Level: Second
- Area: 204
- Dimensions: 12x17
Bedroom
- Level: Second
- Area: 144
- Dimensions: 12x12
Other
- Level: First
Other
- Level: First
Game room
- Level: Second
- Area: 144
- Dimensions: 12x12
Kitchen
- Level: First
- Area: 150
- Dimensions: 10x15
Living room
- Level: First
- Area: 336
- Dimensions: 21x16
Media room
- Level: Second
- Area: 180
- Dimensions: 15x12
Heating
- Natural Gas
Cooling
- Attic Fan, Electric
Appliances
- Included: ENERGY STAR Qualified Appliances, Disposal, Water Softener, Microwave, Gas Cooktop, Gas Range, Dishwasher
- Laundry: Electric Dryer Hookup, Gas Dryer Hookup, Washer Hookup
Features
- Balcony, Formal Entry/Foyer, High Ceilings, Prewired for Alarm System, Primary Bed - 1st Floor, Walk-In Closet(s)
- Flooring: Carpet, Tile
- Number of fireplaces: 1
- Fireplace features: Gas
Interior area
- Total structure area: 3,203
- Total interior livable area: 3,203 sqft
Property
Parking
- Total spaces: 2
- Parking features: Attached
- Attached garage spaces: 2
Features
- Stories: 2
- Patio & porch: Covered, Patio/Deck
- Exterior features: Back Green Space
- Fencing: Back Yard
Lot
- Size: 7,322 Square Feet
- Features: Back Yard, Subdivided, 0 Up To 1/4 Acre
Details
- Parcel number: 60697003005
Construction
Type & style
- Home type: SingleFamily
- Architectural style: Contemporary
- Property subtype: Single Family Residence
Materials
- Brick, Cement Siding, Stone
- Foundation: Slab
- Roof: Composition
Condition
- New construction: No
- Year built: 2016
Utilities & green energy
- Sewer: Public Sewer
- Water: Public, Water District
Green energy
- Green verification: ENERGY STAR Certified Homes
- Energy efficient items: Lighting
Community & HOA
Community
- Security: Prewired for Alarm System
- Subdivision: Laurel Heights At Savannah Sec
HOA
- Has HOA: Yes
- Amenities included: Basketball Court, Clubhouse, Jogging Path, Paid Patrol, Picnic Area, Playground, Pond, Pool, Splash Pad, Trail(s)
- HOA fee: $900 annually
Location
- Region: Rosharon
Financial & listing details
- Price per square foot: $137/sqft
- Tax assessed value: $422,770
- Annual tax amount: $11,307
- Date on market: 8/17/2026
- Listing terms: Cash,Conventional,FHA,Texas Veterans Land Board,USDA Loan,VA Loan
- Ownership: Full Ownership
- Road surface type: Concrete, Curbs
Estimated market value
$437,000
$415,000 - $459,000
$3,001/mo
Price history
| Date | Event | Price |
|---|---|---|
| 10/16/2026 | Price change | $440,000-1.1%$137/sqft |
Source:  HAR #57239208 Report a problem HAR #57239208 Report a problem | ||
| 10/6/2026 | Price change | $445,000-2.4%$139/sqft |
Source: HAR #57239208 Report a problem | ||
| 9/24/2026 | Price change | $456,000-0.2%$142/sqft |
Source: HAR #57239208 Report a problem | ||
| 9/2/2026 | Price change | $457,000-0.9%$143/sqft |
Source: HAR #57239208 Report a problem | ||
| 8/17/2026 | Listed for sale | $461,000$144/sqft |
Source: HAR #57239208 Report a problem | ||
Public tax history
| Year | Property taxes | Tax assessment |
|---|---|---|
| 2025 | $5,326 -8.2% | $422,770 +0.6% |
| 2024 | $5,805 +10.5% | $420,383 +10% |
| 2023 | $5,252 -14.4% | $382,166 +10% |
| 2022 | $6,136 +2.2% | $347,424 +10% |
| 2021 | $6,003 | $315,840 +1.2% |
| 2020 | -- | $312,000 +0.1% |
| 2019 | $5,985 -43.7% | $311,700 +0.6% |
| 2018 | $10,622 | $309,713 -1.3% |
| 2017 | $10,622 | $313,920 +645.5% |
| 2016 | -- | $42,110 |
Find assessor info on the county website
Monthly payment
Est. payment
Payment breakdown
Explore the cost of this home by adjusting the details. Changes won't be saved.Climate risks
Neighborhood: 77583
Nearby schools
Schools provided by the listing agent
- Elementary: Savannah Lakes Elementary School
- Middle: Rodeo Palms Junior High School
- High: Manvel High School
Source: HAR. This data may not be complete. We recommend contacting the local school district to confirm school assignments for this home.
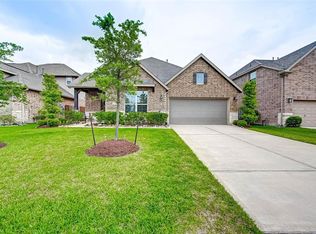
Similar homes
- $435,0003 bd2 ba2.3k sqft4824 Peppermill Ridge Ln, Rosharon, TX 77583For Sale
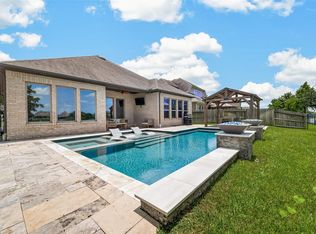 MLS ID #95271618, Ozzie Ramirez, AEA Realty, LLC. HAR
 - $379,0004 bd4 ba3k sqft5205 Rainy Garden Ct, Rosharon, TX 77583For Sale
 MLS ID #21496650, Ryan Adams, Real Broker, LLC. HAR
 - $495,0004 bd4 ba3.1k sqft4840 Peppermill Ridge Ln, Rosharon, TX 77583For Sale
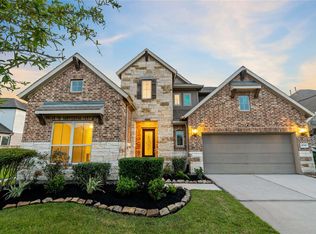 MLS ID #7379041, John Cacolice, The Lakes Group. HAR
 - $470,0004 bd4 ba3.6k sqft84 Carmel Dr, Manvel, TX 77578For Sale
 MLS ID #60122436, Tami Johnson, RE/MAX Pearland. HAR
