Top-floor living, two parking spaces, and a resort-style community, all minutes from Cherry Creek Reservoir and Downtown. Unit F301 at Shadow Wood is the rare Denver condo that solves the three things buyers complain about most: stairs, parking, and noise. With no stairs inside, a covered carport plus a reserved space right outside, and only one shared wall, this home lives more like a private retreat than a condo.
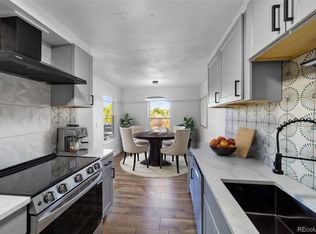
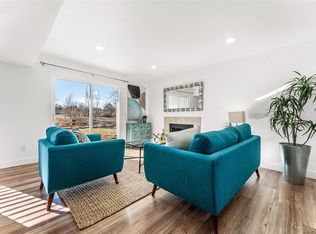
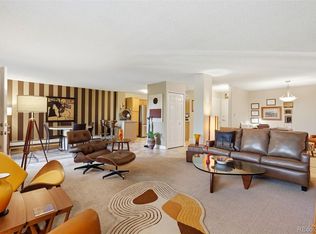
Step through the covered entry and the space opens up. Hardwood floors run under a wood-burning fireplace in the living room, oversized windows pull in natural light across the dining area, and the kitchen pairs butcher block counters with refinished cabinets and a full appliance package. A flexible office/den gives you a real work-from-home room, a home gym, or a guest space, your call.
Both bedrooms have walk-in closets. The primary suite adds an updated vanity and its own full bath, while the second bedroom sits beside the second full bath and the in-unit laundry (washer and dryer stay). Central A/C keeps summers easy, and the covered patio with mountain views is where you'll end most evenings.
The community does the heavy lifting on lifestyle: clubhouse, fitness center, indoor and outdoor pools, sauna, tennis courts, and direct trail access, with James A. Bible Park and the High Line Canal Trail around the corner. Grocery, dining, light rail, and I-25 are all within minutes, and the HOA covers insurance, structure, grounds, snow, and trash so your weekends stay yours.
Low maintenance, high livability, and a location that works for every commute. Schedule your showing today.
For sale
Price cut: $5K (11/9)
$345,000
3141 S Tamarac Drive #301F, Denver, CO 80231
2beds
1,247sqft
Condominium
Built in 1978
-- sqft lot
$342,200 Zestimate®
$277/sqft
$542/mo HOA
What's special
- 11 days
- 181
- 14
Zillow last checked:
Listing updated:
Listed by:
Brandon Espino 719-679-2941 brandon@metrorealestateteamco.com,
MB Metro Real Estate Group
Source: REcolorado as distributed by MLS GRID,MLS#: 2077688
Facts & features
Interior
Bedrooms & bathrooms
- Bedrooms: 2
- Bathrooms: 2
- Full bathrooms: 2
- Main level bathrooms: 2
- Main level bedrooms: 2
Bedroom
- Description: Large Second Bedroom With Walk In Closet
- Level: Main
Bedroom
- Description: Oversized Primary With Walk In Closet
- Features: Primary Suite
- Level: Main
Bathroom
- Description: Spacious Primary Bath With Updated Vanity
- Features: Primary Suite
- Level: Main
Bathroom
- Description: Large Second Bathroom With Updated Vanity
- Level: Main
Dining room
- Description: Large Windows Lots Of Natural Light
- Level: Main
Kitchen
- Description: New Butcher Block Countertops And Refinished Cabinets
- Level: Main
Living room
- Description: Hardwood Floors And Cozy Fireplace
- Level: Main
Office
- Description: Office/Den/Bonus Room
- Level: Main
Heating
- Forced Air
Cooling
- Central Air
Appliances
- Included: Cooktop, Dishwasher, Disposal, Dryer, Microwave, Oven, Refrigerator, Washer
- Laundry: In Unit
Features
- Block Counters, Ceiling Fan(s), No Stairs, Open Floorplan, Primary Suite, Smoke Free, Solid Surface Counters, Walk-In Closet(s)
- Flooring: Carpet, Tile, Wood
- Has basement: No
- Number of fireplaces: 1
- Fireplace features: Living Room
- Common walls with other units/homes: 1 Common Wall
Interior area
- Total structure area: 1,247
- Total interior livable area: 1,247 sqft
- Finished area above ground: 1,247
Property
Parking
- Total spaces: 2
- Parking features: Guest
- Carport spaces: 1
- Details: Reserved Spaces: 1
Features
- Levels: One
- Stories: 1
- Patio & porch: Covered, Patio
- Exterior features: Balcony, Tennis Court(s)
- Pool features: Outdoor Pool
- Fencing: None
- Has view: Yes
- View description: Mountain(s)
Lot
- Features: Near Public Transit
Details
- Parcel number: 0633304147147
- Zoning: R-2-A
- Special conditions: Standard
Construction
Type & style
- Home type: Condo
- Property subtype: Condominium
- Attached to another structure: Yes
Materials
- Frame
- Roof: Composition
Condition
- Updated/Remodeled
- Year built: 1978
Utilities & green energy
- Sewer: Public Sewer
- Water: Public
- Utilities for property: Electricity Connected, Natural Gas Connected
Community & HOA
Community
- Subdivision: Shadow Wood
HOA
- Has HOA: Yes
- Amenities included: Clubhouse, Fitness Center, Laundry, Park, Parking, Pool, Tennis Court(s), Trail(s)
- Services included: Reserve Fund, Insurance, Irrigation, Maintenance Grounds, Maintenance Structure, Snow Removal, Trash
- HOA fee: $542 monthly
- HOA name: Shadow Wood - Cap Management
- HOA phone: 303-832-2971
Location
- Region: Denver
Financial & listing details
- Price per square foot: $277/sqft
- Tax assessed value: $325,000
- Annual tax amount: $1,753
- Date on market: 11/2/2026
- Listing terms: Cash,Conventional,Assumable,VA Loan
- Exclusions: Personal Property And/Or Staging Items.
- Ownership: Individual
- Electric utility on property: Yes
Estimated market value
$342,200
$325,000 - $359,000
$1,905/mo
Price history
| Date | Event | Price |
|---|---|---|
| 11/9/2026 | Price change | $345,000-1.4%$277/sqft |
Source:  REcolorado as distributed by MLS GRID #2077688 Report a problem | ||
| 11/2/2026 | Listing removed | $2,500$2/sqft |
Source: REcolorado as distributed by MLS GRID #2742220 Report a problem | ||
| 11/2/2026 | Listed for sale | $350,000+1.4%$281/sqft |
Source: REcolorado as distributed by MLS GRID #2077688 Report a problem | ||
| 7/18/2026 | Listed for rent | $2,500$2/sqft |
Source: REcolorado as distributed by MLS GRID #2742220 Report a problem | ||
| 7/27/2023 | Sold | $345,000+14.2%$277/sqft |
Source: Public Record Report a problem | ||
| 6/30/2021 | Sold | $302,000+22.3%$242/sqft |
Source: Public Record Report a problem | ||
| 7/9/2019 | Sold | $246,900$198/sqft |
Source: Public Record Report a problem | ||
| 6/8/2019 | Pending sale | $246,900$198/sqft |
Source: REAL ESTATE EQUITY SALES LLC #6359070 Report a problem | ||
| 6/5/2019 | Listed for sale | $246,900+113.8%$198/sqft |
Source: REAL ESTATE EQUITY SALES LLC #6359070 Report a problem | ||
| 7/3/2010 | Listing removed | $115,500$93/sqft |
Source: Metro Brokers Colorado Realty Source #? Report a problem | ||
| 12/5/2008 | Listed for sale | $115,500-5.3%$93/sqft |
Source: iHOUSEWeb Solutions, Inc #? Report a problem | ||
| 1/11/2007 | Sold | $122,000-3.2%$98/sqft |
Source: Public Record Report a problem | ||
| 12/8/2004 | Sold | $126,083+6.9%$101/sqft |
Source: Public Record Report a problem | ||
| 2/8/2000 | Sold | $117,900$95/sqft |
Source: Public Record Report a problem | ||
Public tax history
| Year | Property taxes | Tax assessment |
|---|---|---|
| 2025 | $1,389 +2.2% | $22,910 +30.6% |
| 2024 | $1,359 +6.1% | $17,540 -14.1% |
| 2023 | $1,281 +3.6% | $20,420 +26.8% |
| 2022 | $1,237 -0.8% | $16,110 -2.8% |
| 2021 | $1,247 +2.9% | $16,580 -1.3% |
| 2020 | $1,212 +13.1% | $16,803 -0.7% |
| 2019 | $1,072 | $16,920 +22.2% |
| 2018 | $1,072 +0.3% | $13,850 |
| 2017 | $1,068 +16.4% | $13,850 +17.9% |
| 2016 | $918 +60.7% | $11,750 |
| 2015 | $571 0% | $11,750 +70.8% |
| 2014 | $572 -7% | $6,880 -20.2% |
| 2012 | $615 +1.2% | $8,620 |
| 2011 | $607 +2.2% | $8,620 -5.5% |
| 2010 | $594 -17.7% | $9,120 |
| 2009 | $722 -0.2% | $9,120 -15.6% |
| 2008 | $723 +1.5% | $10,810 |
| 2007 | $712 | $10,810 |
Find assessor info on the county website
Monthly payment
Est. payment
Payment breakdown
Explore the cost of this home by adjusting the details. Changes won't be saved.Climate risks
Neighborhood: Hampden
Nearby schools
Schools provided by the listing agent
- Elementary: Holm
- Middle: Hamilton
- High: Thomas Jefferson
- District: Denver 1
Source: REcolorado as distributed by MLS GRID. This data may not be complete. We recommend contacting the local school district to confirm school assignments for this home.


Similar homes
- $250,0002 bd2 ba924 sqft7395 E Eastman Ave #L-203, Denver, CO 80231For Sale

 MLS ID #1069296, Kimberly Tutor, House2Home, LLC. IRES as distributed by MLS GRID
- $--2 bd2 ba1.2k sqft6495 E Happy Canyon Rd APT 2, Denver, CO 80237Auction
 ServiceLink Auction
- $389,0003 bd2 ba1.5k sqft6495 E Happy Canyon Road #62, Denver, CO 80237For Sale
 MLS ID #2361023, Kristen Anderson, eXp Realty, LLC. REcolorado as distributed by MLS GRID
- $335,0002 bd2 ba1.5k sqftMorningside Condos, Denver, CO 80224For Sale
 MLS ID #6641818, Wendy Heath Santeramo, HomeSmart Realty. REcolorado as distributed by MLS GRID
- $268,0003 bd2 ba1.2k sqft7395 E Eastman Avenue #201M, Denver, CO 80231For SaleMLS ID #3462092, Tyler Dokken, Compass - Denver. REcolorado as distributed by MLS GRID
- $359,7003 bd3 ba1.5k sqft3937 S Boston Street, Denver, CO 80237For SaleMLS ID #5318620, Chris Piele, Assist 2 Sell Piele Realty LLC. REcolorado as distributed by MLS GRID
- $227,0002 bd1 ba936 sqftHunte'rs Run Condominiums, Denver, CO 80231For SaleMLS ID #5472866, Andy Potarf, Redfin Corporation. REcolorado as distributed by MLS GRID
- $350,0002 bd2 ba1.5k sqft7005 E Girard Avenue #A, Denver, CO 80224For SaleMLS ID #9046536, Vicki Wimberly, Coldwell Banker Realty 28. REcolorado as distributed by MLS GRID
- $199,5002 bd2 ba924 sqftShadow Wood Condos, Denver, CO 80231For SaleMLS ID #1567262, Kurt Krantz, Littleton Real Estate Company. REcolorado as distributed by MLS GRID
- $249,9002 bd2 ba1.5k sqft3470 S Poplar Street #308, Denver, CO 80224For SaleMLS ID #4328970, Roger Saint Vincent, Thrive Real Estate Group. REcolorado as distributed by MLS GRID
- $323,0002 bd2 ba1.1k sqft8500 E Jefferson Avenue #18B, Denver, CO 80237For SaleMLS ID #6846061, Jack Budnack, Colorado Properties. REcolorado as distributed by MLS GRID
- $224,0002 bd2 ba924 sqftShadow Wood, Denver, CO 80231For SaleMLS ID #6442260, Susan Conner, EXIT Realty DTC, Cherry Creek, Pikes Peak.. REcolorado as distributed by MLS GRID
- $305,0002 bd2 ba1.3k sqftMorningside, Denver, CO 80224For SaleMLS ID #4768276, Victoria Gartelos, The Real Estate Agency LLC. REcolorado as distributed by MLS GRID
- $310,0002 bd2 ba1.2k sqftMorningside, Denver, CO 80224For SaleMLS ID #9239516, Victoria Gartelos, The Real Estate Agency LLC. REcolorado as distributed by MLS GRID
- $299,9002 bd2 ba1.3k sqft7020 E Girard Avenue #405, Denver, CO 80224For SaleMLS ID #6387444, Genevie Williams-Andrews, Bloom Real Estate. REcolorado as distributed by MLS GRID
- $295,0002 bd1 ba1.7k sqft2685 S Dayton Way #23, Denver, CO 80231For SaleMLS ID #8377670, Tabitha Tobias, Compass - Denver. REcolorado as distributed by MLS GRID
- $229,0002 bd2 ba917 sqft7665 E Eastman Avenue #302D, Denver, CO 80231For SaleMLS ID #9660555, Barb Volz, Code of the West Real Estate. REcolorado as distributed by MLS GRID
- $300,0002 bd2 ba1.3k sqftMorningside, Denver, CO 80224For SaleMLS ID #5375386, Victoria Gartelos, The Real Estate Agency LLC. REcolorado as distributed by MLS GRID
- $319,2222 bd2 ba1k sqft6495 E Happy Canyon Road #158, Denver, CO 80237For SaleMLS ID #4883015, Chad Hines, Your Castle Real Estate Inc. REcolorado as distributed by MLS GRID
