Beautiful Madison floor plan by First America Homes situated on an impressive approx. 0.75-acre lot in Deer Pines! The open and spacious floor plan offers 3 bedrooms plus a private office, along with the 3-car garage option, added powder bath, expanded primary closet and extended covered patio. Enjoy an incredible backyard with mature trees, full fencing and a sparkling inground pool with tanning ledge, umbrella insert and activity inserts. Seller upgrades total over $150K and include a whole-home Briggs & Stratton generator with 500-gallon propane tank, upgraded flooring and trim, custom zebra-style blinds, upgraded ceiling fans, decorative lighting, exterior coach and puck lighting, front sprinkler system, Culligan drinking-water system, Vivint security system, cedar fencing, gutters, upgraded study doors and bathroom cabinetry, and more. A rare combination of space, privacy, upgrades and outdoor living!
For sale
$575,000
13419 Maverick Trail Rd, Conroe, TX 77303
3beds
2,250sqft
Single Family Residence
Built in 2024
0.75 Acres Lot
$556,600 Zestimate®
$256/sqft
$38/mo HOA
What's special
Cedar fencingExtended covered patioUpgraded ceiling fansUpgraded flooring and trimExpanded primary closetFull fencingDecorative lighting
- 31 days
- 511
- 56
Likely to sell faster than
Zillow last checked:
Listing updated:
Listed by:
Kyler Ferris TREC #0668803 713-360-8984,
Ferris Realty,
Donna Yates TREC #0634658 713-360-8984,
eXp Realty LLC
Source: HAR,MLS#: 82917491
Facts & features
Interior
Bedrooms & bathrooms
- Bedrooms: 3
- Bathrooms: 3
- Full bathrooms: 2
- 1/2 bathrooms: 1
Rooms
- Room types: Utility Room
Primary bedroom
- Level: First
- Area: 235.2
- Dimensions: 14 x 16.8
Bedroom
- Level: First
- Area: 154
- Dimensions: 11 x 14
Bedroom
- Level: First
- Area: 154
- Dimensions: 11 x 14
Other
- Level: First
Breakfast
- Level: First
- Area: 151.25
- Dimensions: 12.10 x 12.5
Family room
- Level: First
- Area: 306
- Dimensions: 17 x 18
Kitchen
- Level: First
Primary bath
- Level: First
Heating
- Natural Gas
Cooling
- Ceiling Fan(s), Electric
Appliances
- Included: ENERGY STAR Qualified Appliances, Disposal, Gas Oven, Microwave, Gas Range, Dishwasher
- Laundry: Electric Dryer Hookup, Washer Hookup
Features
- High Ceilings, All Bedrooms Down, En-Suite Bath, Primary Bed - 1st Floor, Split Plan, Walk-In Closet(s)
- Flooring: Vinyl
- Windows: Insulated/Low-E windows, Window Coverings
- Has fireplace: No
Interior area
- Total structure area: 2,250
- Total interior livable area: 2,250 sqft
Property
Parking
- Total spaces: 3
- Parking features: Attached, Oversized, Garage Door Opener
- Attached garage spaces: 3
Features
- Stories: 1
- Patio & porch: Covered, Patio/Deck
- Exterior features: Back Green Space, Side Yard, Sprinkler System
- Has private pool: Yes
- Pool features: Gunite
- Fencing: Back Yard
Lot
- Size: 0.75 Acres
- Features: Back Yard, Subdivided, Wooded, 1/2 Up to 1 Acre
Details
- Parcel number: 800533
Construction
Type & style
- Home type: SingleFamily
- Architectural style: Ranch,Traditional
- Property subtype: Single Family Residence
Materials
- Batts Insulation, Blown-In Insulation, Brick, Cement Siding
- Foundation: Slab
- Roof: Composition
Condition
- New construction: No
- Year built: 2024
Details
- Builder name: First America Homes
Utilities & green energy
- Sewer: Aerobic Septic, Septic Tank
- Water: Well
Green energy
- Green verification: HERS Index Score
- Energy efficient items: Attic Vents, Thermostat, Lighting, HVAC, Other Energy Features
Community & HOA
Community
- Subdivision: Deer Pines
HOA
- Has HOA: Yes
- HOA fee: $450 annually
Location
- Region: Conroe
Financial & listing details
- Price per square foot: $256/sqft
- Tax assessed value: $58,000
- Annual tax amount: $916
- Date on market: 8/14/2026
- Listing terms: Cash,Conventional,FHA,VA Loan
- Exclusions: See Agent Remarks
- Ownership: Full Ownership
- Road surface type: Concrete
Estimated market value
$556,600
$529,000 - $584,000
$2,302/mo
Price history
| Date | Event | Price |
|---|---|---|
| 8/14/2026 | Listed for sale | $575,000$256/sqft |
Source:  HAR #82917491 Report a problem HAR #82917491 Report a problem | ||
Public tax history
| Year | Property taxes | Tax assessment |
|---|---|---|
| 2025 | $916 -0.4% | $58,000 |
| 2024 | $920 | $58,000 |
Find assessor info on the county website
Monthly payment
Est. payment
Payment breakdown
Explore the cost of this home by adjusting the details. Changes won't be saved.Climate risks
Neighborhood: 77303
Nearby schools
Schools provided by the listing agent
- Elementary: Bartlett Elementary (Conroe)
- Middle: Moorhead Junior High School
- High: Caney Creek High School
Source: HAR. This data may not be complete. We recommend contacting the local school district to confirm school assignments for this home.
- $58,000-- bd-- ba-- sqft13416 Maverick Trail Rd, Conroe, TX 77303Off Market
- $457,4004 bd3 ba2.4k sqft13407 Maverick Trail Rd, Conroe, TX 77303Off Market
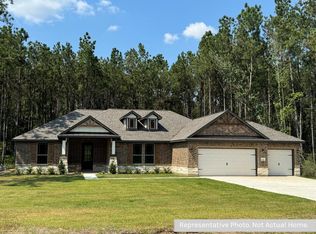
- $440,900-- bd2 ba2.3k sqft13412 Maverick Trail Rd, Conroe, TX 77303Off Market
- $460,800-- bd2 ba2.4k sqft13420 Maverick Trail Rd, Conroe, TX 77303Off Market
Similar homes
- $449,0003 bd2 ba2.2k sqft16536 Aransas St, Conroe, TX 77303For Sale
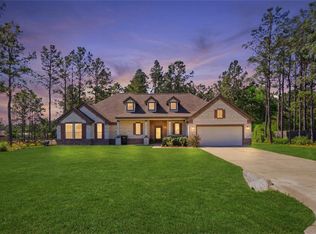 MLS ID #32972012, Joseph Ray Diosana, Keller Williams Memorial. HAR
 - $525,0004 bd3 ba3k sqft16102 Hidalgo St, Conroe, TX 77303For Sale
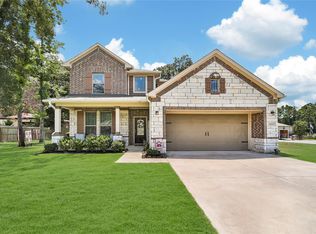 MLS ID #12901003, Candice Webb, Realty ONE Group Iconic. HAR
 - $539,9004 bd4 ba3.1k sqft16711 Rockwall St, Conroe, TX 77303For Sale
 MLS ID #92031390, Brandi Avila, Camelot Realty Group. HAR
 - $589,9004 bd2 ba2.5k sqft2063 White Buck Ct, Cleveland, TX 77328For Sale
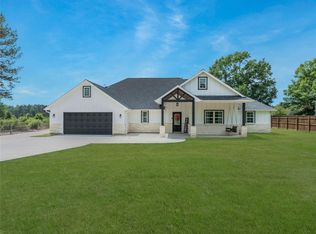 MLS ID #40060273, Kourtney Scroggins, Designed Realty Group. HAR
