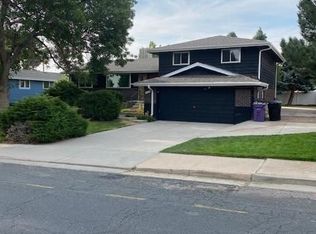
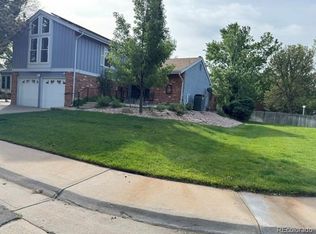
SHOWINGS BY APPOINTMENTS ONLY 24 hours advance notice minimum: The sale and the possession is subject to the existing lease: Current rent $3250 Lease expires : month to month Investment property, a rental, no SPD. Nestled in a sought-after neighborhood, this home boasts an unbeatable location near the Tech Center, making your daily commute a breeze. Step into a sunlit kitchen that inspires culinary creativity, while mature trees in the backyard promise serenity and privacy. Enjoy the convenience of being just minutes away from the RTD station, providing swift access to downtown. Top it off with nearby shopping amenities, and you have the ideal blend of comfort and convenience. This is more than just a home; it's a lifestyle waiting for you. Requires a bit of TLC
For sale
$629,800
8526 E Girard Avenue, Denver, CO 80231
3beds
2,631sqft
Est.: Get pre-qualified
Single Family Residence
Built in 1968
9,360 Square Feet Lot
$624,900 Zestimate®
$239/sqft
$-- HOA
What's special
Sunlit kitchen
- 134 days |
- 223 |
- 1 |
Zillow last checked:
Listing updated:
Listed by:
Boris Klein boklein@gmail.com,
A+ Life's Agency
Source: REcolorado as distributed by MLS GRID,MLS#: 8920382
Tour with a local agent
Facts & features
Interior
Bedrooms & bathrooms
- Bedrooms: 3
- Bathrooms: 3
- Full bathrooms: 1
- 3/4 bathrooms: 2
Bedroom
- Description: Non Conforming, No Egress Window
- Level: Basement
Bedroom
- Level: Upper
Bedroom
- Features: Primary Suite
- Level: Upper
Bathroom
- Level: Lower
Bathroom
- Level: Upper
Bathroom
- Features: Primary Suite
- Level: Upper
Family room
- Level: Main
Kitchen
- Level: Main
Laundry
- Level: Basement
Living room
- Level: Main
Heating
- Forced Air, Natural Gas
Cooling
- Central Air
Appliances
- Included: Dishwasher, Disposal, Oven, Refrigerator
Features
- Eat-in Kitchen, High Ceilings, Kitchen Island, Open Floorplan, Primary Suite, Vaulted Ceiling(s)
- Basement: Partial
Interior area
- Total structure area: 2,631
- Total interior livable area: 2,631 sqft
- Finished area above ground: 1,972
- Finished area below ground: 600
Property
Parking
- Total spaces: 2
- Parking features: Garage - Attached
- Attached garage spaces: 2
Features
- Levels: Tri-Level
- Patio & porch: Covered, Front Porch
Lot
- Size: 9,360 Square Feet
- Features: Level
Details
- Parcel number: 633416004
- Zoning: S-SU-F
- Special conditions: Standard
Construction
Type & style
- Home type: SingleFamily
- Property subtype: Single Family Residence
Materials
- Brick, Metal Siding
- Roof: Composition
Condition
- Year built: 1968
Utilities & green energy
- Sewer: Public Sewer
- Water: Public
Community & HOA
Community
- Subdivision: Hampden Hts West
HOA
- Has HOA: No
Location
- Region: Denver
Financial & listing details
- Price per square foot: $239/sqft
- Tax assessed value: $598,400
- Annual tax amount: $2,883
- Date on market: 1/12/2026
- Listing terms: 1031 Exchange,Cash,Conventional,FHA,Other,VA Loan
- Exclusions: None
- Ownership: Individual
Estimated market value
$624,900
$594,000 - $656,000
$3,740/mo
Price history
| Date | Event | Price |
|---|---|---|
| 1/12/2026 | Listed for sale | $629,800+28.5%$239/sqft |
Source:  REcolorado as distributed by MLS GRID #8920382 Report a problem REcolorado as distributed by MLS GRID #8920382 Report a problem | ||
| 1/6/2026 | Sold | $490,000-12.8%$186/sqft |
Source: Public Record Report a problem | ||
| 8/12/2023 | Listing removed | -- |
Source: Zillow Rentals Report a problem | ||
| 7/27/2023 | Listed for rent | $3,250$1/sqft |
Source: Zillow Rentals Report a problem | ||
| 3/9/2022 | Listing removed | -- |
Source: Zillow Rental Network Premium Report a problem | ||
| 1/4/2022 | Listed for rent | $3,250$1/sqft |
Source: Zillow Rental Network Premium Report a problem | ||
| 12/16/2021 | Sold | $562,000+66.3%$214/sqft |
Source: Public Record Report a problem | ||
| 4/4/2019 | Sold | $338,000+20.5%$128/sqft |
Source: Public Record Report a problem | ||
| 11/2/2010 | Sold | $280,500+0.2%$107/sqft |
Source: Public Record Report a problem | ||
| 9/18/2010 | Listed for sale | $279,900+23.3%$106/sqft |
Source: MB Denver Colorado Realty #930496 Report a problem | ||
| 8/4/2009 | Sold | $227,000$86/sqft |
Source: Public Record Report a problem | ||
Public tax history
| Year | Property taxes | Tax assessment |
|---|---|---|
| 2024 | $2,821 +19.5% | $36,400 -18.4% |
| 2023 | $2,361 +3.6% | $44,610 +50.3% |
| 2022 | $2,280 -3.5% | $29,690 -2.8% |
| 2021 | $2,363 +2.9% | $30,550 -4.1% |
| 2020 | $2,297 +2.6% | $31,846 -0.7% |
| 2019 | $2,238 | $32,069 +10.9% |
| 2018 | $2,238 +0.3% | $28,930 |
| 2017 | $2,231 +7.7% | $28,930 +9.1% |
| 2016 | $2,071 +15.2% | $26,510 |
| 2015 | $1,798 0% | $26,510 +22.4% |
| 2014 | $1,799 -3.6% | $21,650 |
| 2013 | $1,866 +17.9% | $21,650 -2.5% |
| 2012 | $1,583 +11.8% | $22,200 +0% |
| 2011 | $1,416 +2.2% | $22,198 +4.4% |
| 2010 | $1,385 -4.2% | $21,260 |
| 2009 | $1,446 -0.2% | $21,260 -1.8% |
| 2008 | $1,448 +7.1% | $21,650 |
| 2007 | $1,352 +1.1% | $21,650 +7.2% |
| 2006 | $1,337 +7.3% | $20,190 |
| 2005 | $1,246 | $20,190 |
Find assessor info on the county website
Monthly payment
Est. payment$--/mo
Payment breakdown
Explore the cost of this home by adjusting the details. Changes won't be saved.
All calculations are estimates and provided by Zillow, Inc. for informational purposes only. Actual amounts may vary.
HOA fees may include property taxes on listings classified as Co-Ops. Contact the listing agent and/or owner for fee details.
Mortgage interest rates are dependent on a number of factors, including credit score, down payment, and repayment length. Interest rate data provided by Zillow Group Marketplace, Inc. as of 1/1/1970 from various mortgage lenders with which we have lead or other similar arrangements; the Estimated Payment is an average of those rates.
See how much you could borrow to make a competitive offer.
Climate risks
Neighborhood: Hampden
Getting around
39 / 100
Some TransitNearby schools
GreatSchools rating
- 6/10Holm Elementary SchoolGrades: PK-5Distance: 0.2 mi
- 3/10Hamilton Middle SchoolGrades: 6-8Distance: 0.4 mi
- 6/10Thomas Jefferson High SchoolGrades: 9-12Distance: 1.8 mi
Schools provided by the listing agent
- Elementary: Holm
- Middle: Hamilton
- High: Thomas Jefferson
- District: Denver 1
Source: REcolorado as distributed by MLS GRID. This data may not be complete. We recommend contacting the local school district to confirm school assignments for this home.
A local agent can set up tours, give advice and negotiate with sellers.

- Colorado
- Denver County
- Denver
- 80231
- Hampden
- 8526 E Girard Avenue
Nearby cities
Nearby neighborhoods
Nearby zip codes
Other Denver Topics
