Modern 4-Bedroom Country Estate on 2.74 acres near Lake Osakis: Discover the perfect blend of acreage and modern design in this stunning 4-bedroom, 3 bathroom home built in 2022. Perfectly situated on 2.74 acres just 2 miles from Osakis. This stick-built property offers the ultimate rural retreat with town convenience.
Step inside to an open concept layout designed for comfort, featuring efficient cozy in floor heat that flows throughout the entire home. The spacious floor plan accommodates a growing family or host guests effortlessly, offering independent spaces and modern 2022 finishes. Outside, the premium steel siding ensures timeless curb appeal and low maintenance durability for years to come.
For hobbyists, lake lovers, or tradespeople, the crown jewel of this property is the massive 30 x 42 heated attached garage. Engineered with extra height, 16' sidewalls, and a towering 12 x 14' overhead garage door, if effortlessly accommodates large boats, campers, lifted trucks or a dedicated workshop.
Enjoy the peace, privacy, and expansive views of your own acreage all while staying minutes away from pristine fishing on Lake Osakis, local schools, and quick highway access. Don't miss this rare combination of modern construction, acreage, and ultimate garage space-schedule your private tour today!
Active
$449,000
1342 Calvary Rd SE, Osakis, MN 56360
4beds
2,520sqft
Single Family
Built in 2022
2.72 Acres Lot
$444,300 Zestimate®
$178/sqft
$-- HOA
What's special
- 18 days
- 1,249
- 43
Zillow last checked:
Listing updated:
Listed by:
Paul Hartmann 320-760-3377,
Hartmann Realty
Source: NorthstarMLS as distributed by MLS GRID,MLS#: 7154950
Facts & features
Interior
Bedrooms & bathrooms
- Bedrooms: 4
- Bathrooms: 3
- Full bathrooms: 1
- 3/4 bathrooms: 1
- 1/2 bathrooms: 1
Bedroom
- Level: Main
- Area: 144 Square Feet
- Dimensions: 12 x 12
Bedroom 2
- Level: Main
- Area: 120 Square Feet
- Dimensions: 12 x 10
Bedroom 3
- Level: Upper
- Area: 168 Square Feet
- Dimensions: 14 x 12
Bedroom 4
- Level: Upper
- Area: 168 Square Feet
- Dimensions: 14 x 12
Bathroom
- Level: Main
- Area: 60 Square Feet
- Dimensions: 6 x 10
Bathroom
- Level: Main
- Area: 64 Square Feet
- Dimensions: 8 x 8
Bathroom
- Level: Upper
- Area: 50 Square Feet
- Dimensions: 5 x 10
Dining room
- Level: Main
- Area: 200 Square Feet
- Dimensions: 20x10
Kitchen
- Level: Main
- Area: 240 Square Feet
- Dimensions: 20 x 12
Laundry
- Level: Main
- Area: 64 Square Feet
- Dimensions: 8 x 8
Living room
- Level: Main
- Area: 400 Square Feet
- Dimensions: 20 x 20
Walk in closet
- Level: Main
- Area: 50 Square Feet
- Dimensions: 5 x 10
Walk in closet
- Level: Main
- Area: 25 Square Feet
- Dimensions: 5 x 5
Walk in closet
- Level: Upper
- Area: 48 Square Feet
- Dimensions: 4 x 12
Walk in closet
- Level: Upper
- Area: 48 Square Feet
- Dimensions: 4 x 12
Heating
- Boiler, Forced Air, Heat Pump, In-Floor Heating
Cooling
- Central Air
Appliances
- Included: Dishwasher, Microwave, Range, Refrigerator, Stainless Steel Appliance(s), Water Softener Owned
Features
- Basement: None
- Has fireplace: No
Interior area
- Total structure area: 2,520
- Total interior livable area: 2,520 sqft
- Finished area above ground: 2,520
- Finished area below ground: 0
Property
Parking
- Total spaces: 4
- Parking features: Attached, Gravel, Concrete, Electric, Floor Drain, Garage, Garage Door Opener, Heated Garage, Insulated Garage
- Attached garage spaces: 4
- Has uncovered spaces: Yes
- Details: Garage Dimensions (30 x 42), Garage Door Height (14), Garage Door Width (12)
Accessibility
- Accessibility features: Door Lever Handles, Partially Wheelchair
Features
- Levels: Two
- Stories: 2
- Patio & porch: Covered, Wrap Around
Lot
- Size: 2.72 Acres
- Dimensions: 350 335-350 335
Details
- Foundation area: 1680
- Parcel number: 510276520
- Zoning description: Residential-Single Family
Construction
Type & style
- Home type: SingleFamily
- Property subtype: Single Family
Materials
- Frame
- Roof: Age 8 Years or Less,Metal,Pitched
Condition
- New construction: No
- Year built: 2022
Utilities & green energy
- Electric: 200+ Amp Service, Power Company: Runestone Electric Association
- Gas: Propane
- Sewer: Mound Septic
- Water: 4-Inch Submersible
Community & HOA
Community
- Subdivision: Country Lake View Estates
HOA
- Has HOA: No
Location
- Region: Osakis
Financial & listing details
- Price per square foot: $178/sqft
- Tax assessed value: $461,600
- Annual tax amount: $4,282
- Date on market: 10/5/2026
- Cumulative days on market: 98 days
Estimated market value
$444,300
$422,000 - $467,000
$2,535/mo
Price history
| Date | Event | Price |
|---|---|---|
| 10/5/2026 | Listed for sale | $449,000-4.3%$178/sqft |
Source:  NorthstarMLS as distributed by MLS GRID #7154950 Report a problem NorthstarMLS as distributed by MLS GRID #7154950 Report a problem | ||
| 9/21/2026 | Listing removed | $469,000$186/sqft |
Source: NorthstarMLS as distributed by MLS GRID #7103721 Report a problem | ||
| 9/15/2026 | Price change | $469,000-1.3%$186/sqft |
Source: NorthstarMLS as distributed by MLS GRID #7103721 Report a problem | ||
| 7/22/2026 | Price change | $475,000-4%$188/sqft |
Source: NorthstarMLS as distributed by MLS GRID #7103721 Report a problem | ||
| 7/4/2026 | Listed for sale | $495,000+50%$196/sqft |
Source: NorthstarMLS as distributed by MLS GRID #7103721 Report a problem | ||
| 10/1/2025 | Sold | $330,000-23.1%$131/sqft |
Source: Public Record Report a problem | ||
| 6/3/2025 | Listing removed | $429,000$170/sqft |
Source: NorthstarMLS as distributed by MLS GRID #6720160 Report a problem | ||
| 5/26/2025 | Price change | $429,000-4.5%$170/sqft |
Source: NorthstarMLS as distributed by MLS GRID #6720160 Report a problem | ||
| 5/16/2025 | Listed for sale | $449,000+1569.1%$178/sqft |
Source: NorthstarMLS as distributed by MLS GRID #6720160 Report a problem | ||
| 7/29/2022 | Sold | $26,900$11/sqft |
Source: Public Record Report a problem | ||
| 6/18/2021 | Sold | $26,900+79.3%$11/sqft |
Source: Public Record Report a problem | ||
| 8/6/2019 | Sold | $15,000$6/sqft |
Source: Public Record Report a problem | ||
Public tax history
| Year | Property taxes | Tax assessment |
|---|---|---|
| 2025 | $4,084 +96.9% | $461,600 +5.7% |
| 2024 | $2,074 +536.2% | $436,800 +96% |
| 2023 | $326 -5.8% | $222,900 +744.3% |
| 2022 | $346 +3.6% | $26,400 |
| 2021 | $334 -2.9% | $26,400 |
| 2020 | $344 +1.2% | $26,400 |
| 2019 | $340 +2.4% | $26,400 |
| 2018 | $332 +0.6% | $26,400 |
| 2017 | $330 +161.9% | $26,400 +3.1% |
| 2016 | $126 -3.1% | $25,608 |
| 2015 | $130 | -- |
| 2014 | -- | $26,400 |
| 2011 | $299 +15.4% | -- |
| 2010 | $259 | -- |
Find assessor info on the county website
Monthly payment
Est. payment
Payment breakdown
Explore the cost of this home by adjusting the details. Changes won't be saved.Climate risks
Neighborhood: 56360

Similar homes
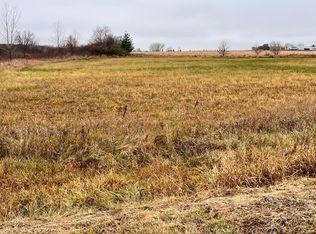
- $424,9005 bd5 ba3.1k sqft19391 County Road 37, Osakis, MN 56360For Sale
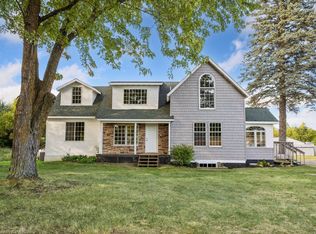
 MLS ID #7136596, Kerby & Cristina Real Estate Experts, RE/MAX Results. NorthstarMLS as distributed by MLS GRID
 - $419,0003 bd2 ba1.4k sqft2668 County Road 78 SE, Osakis, MN 56360For Sale
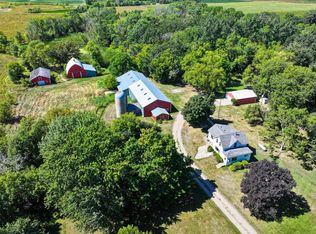 MLS ID #7150736, Rebecca R Whiting, Counselor Realty Inc of Alex. NorthstarMLS as distributed by MLS GRID
 - $449,5005 bd3 ba2.7k sqft126 Linden Ave, Alexandria, MN 56308For Sale
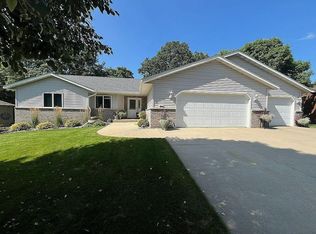 MLS ID #7159109, Moe Mossa, Savvy Avenue, LLC. NorthstarMLS as distributed by MLS GRID
 - $499,9994 bd4 ba2.2k sqft405 E Lake St, Osakis, MN 56360For Sale
 MLS ID #7141388, Dale Wussow, Randy Fischer Real Estate, Inc. NorthstarMLS as distributed by MLS GRID
 - $449,9004 bd3 ba2.9k sqft901 Geneva Dr, Alexandria, MN 56308For SaleMLS ID #7147104, Doug Holm, Realty Executives Alex Home Sales. NorthstarMLS as distributed by MLS GRID
- $479,0003 bd2 ba1.7k sqft21054 Eagle Dr, Osakis, MN 56360For SaleMLS ID #7086005, Scott Woods, Hinkle Realty. NorthstarMLS as distributed by MLS GRID
- $445,0004 bd3 ba2.6k sqft158 Greenview Ln, Miltona, MN 56354For SaleMLS ID #7154613, Saige Haecherl, Central MN Realty LLC. NorthstarMLS as distributed by MLS GRID
- $419,0004 bd2 ba2.1k sqft1576 W Latoka Dr SW, Alexandria, MN 56308For SaleMLS ID #7138825, Heidi Schroeder, Counselor Realty Inc of Alex. NorthstarMLS as distributed by MLS GRID
- $450,0003 bd2 ba2.1k sqft17938 Us Highway 71, Long Prairie, MN 56347For SaleMLS ID #7129226, Brenda Boyer, Central MN Realty LLC. NorthstarMLS as distributed by MLS GRID
- $229,0004 bd2 ba1.6k sqft217 W Oak St, Osakis, MN 56360For SaleMLS ID #7144935, Moe Mossa, Savvy Avenue, LLC. NorthstarMLS as distributed by MLS GRID
- $439,0004 bd3 ba1.9k sqft40515 442nd St, Sauk Centre, MN 56378For SaleMLS ID #7107136, Todd J. Swanson, Premier Real Estate Services. NorthstarMLS as distributed by MLS GRID
- $419,9004 bd3 ba2.8k sqft5149 W Mill Lake Rd SW, Farwell, MN 56327For SaleMLS ID #7144797, Carl R Kvale, Kvale Real Estate. NorthstarMLS as distributed by MLS GRID
- $449,0004 bd2 ba2.8k sqft691 Brophy Shores Rd NW, Alexandria, MN 56308For SaleMLS ID #7139077, John Vogeler, Counselor Realty Inc of Alex. NorthstarMLS as distributed by MLS GRID
- $465,0003 bd4 ba3.5k sqft17504 231st Ave, Long Prairie, MN 56347For SaleMLS ID #7082952, Neal Leagjeld, Coldwell Banker Crown Realtors. NorthstarMLS as distributed by MLS GRID
- $434,9005 bd2 ba2.5k sqft15367 Us Highway 71, Sauk Centre, MN 56378For SaleMLS ID #7099020, Lindsay Bergmann, Central MN Realty LLC. NorthstarMLS as distributed by MLS GRID
- $364,9002 bd2 ba1.4k sqft601 W 7th Ave, Osakis, MN 56360New ConstructionMLS ID #7129356, Nichole Hagedon, Coldwell Banker Crown Realtors. NorthstarMLS as distributed by MLS GRID
- $375,0003 bd2 ba1.9k sqft1401 50th Ave SE, Alexandria, MN 56308For SaleMLS ID #7153893, David L Johnson, ORB Real Estate. NorthstarMLS as distributed by MLS GRID
- $598,5004 bd3 ba2.8k sqft3405 Pawnee Dr SE, Alexandria, MN 56308For SaleMLS ID #7119451, Justin Habel, Counselor Realty Inc of Alex. NorthstarMLS as distributed by MLS GRID
- $339,9003 bd2 ba2k sqft5134 County Road 11 NW, Alexandria, MN 56308For SaleMLS ID #7163673, John Angell, Coldwell Banker Realty. NorthstarMLS as distributed by MLS GRID
- $449,0005 bd3 ba1.4k sqft7687 Lindgren Way SW, Alexandria, MN 56308For SaleMLS ID #7078431, Stuart Wood, Edina Realty, Inc.. NorthstarMLS as distributed by MLS GRID
