Don't miss this investment opportunity in the desirable Marquette neighborhood to build your Madison portfolio. This 3-flat home (ea unit 2 bed, 1 bath) is full of old world charm & has been well-maintained by the sellers & tenants. You'll immediately notice the stunning curb appeal & handsome brickwork! Inside, the original hardwood flooring, arched doorways, & crown molding create a warm & classy aesthetic. Bonus: a 4-car garage & new balconies on ea floor help renters enjoy outdoor space, too. Plus, 3 new furnaces! What's more, you're just one block from Lake Monona, two blocks from Orton Park- home to many summer festivals and family fun, and two blocks from Willy Street shopping & dining. Rents increase on 8/15/25- $1860 (#2); $1780 (#3), #1 possible owner occupy.
Sold
$904,000
1342 Rutledge St, Madison, WI 53703
6beds
3,656sqft
Multi Family
Built in 1932
-- sqft lot
$988,900 Zestimate®
$247/sqft
$1,951 Estimated rent
Home value
$988,900
$910,000 - $1.08M
$1,951/mo
Zestimate® history
Owner options
List your home for rent
$1,951/mo
Rent Zestimate®
Find your next renter with Zillow Rental Manager. Plus, with online applications, you can quickly screen prospective tenants – for free.
$1,951/mo
Rent Zestimate®
Refinance and save
$6,297/mo
Est. payment
Refinancing to a lower rate could help reduce your monthly payments and save thousands over the life of the loan.
$6,297/mo
Est. payment
Explore your selling options
Work with a Zillow partner agent
Leverage their expertise and Zillow's premium Showcase listings to get your home seen by more buyers.
Get startedList with your own agent
Get your home in front of millions of buyers by listing it on Zillow.
Learn how to do itSell it yourself
Take full control of how buyers see your home on Zillow by listing For Sale by Owner (FSBO).
List your homeWhat's special
Zillow last checked:
Listing updated:
Listed by:
Shelley Lazzareschi,
Realty Executives Cooper Spransy,
Dan Miller,
Realty Executives Cooper Spransy
Bought with:
Shelley Lazzareschi, 81821-94
Realty Executives Cooper Spransy
Source: SCWMLS,MLS#: 1997126
Facts & features
Interior
Bedrooms & bathrooms
- Bedrooms: 6
- Bathrooms: 3
- Full bathrooms: 3
Heating
- Natural Gas, Forced Air, Individual Heat Control (Unit 1), Individual Heat Control (Unit 2), Individual Heat Control (Unit 3)
Cooling
- Air Conditioning (Unit 1), Air Conditioning (Unit 2), Air Conditioning (Unit 3)
Appliances
- Included: Range/Oven (Unit 1), Refrigerator (Unit 1), Washer/Dryer (Unit 1), Range/Oven (Unit 2), Refrigerator (Unit 2), Washer/Dryer (Unit 2), Dishwasher (Unit 3), Range/Oven (Unit 3), Refrigerator (Unit 3), Washer/Dryer (Unit 3), Water Softener Owned
Features
- Dining Room (Unit 1), Family/Rec Room (Unit 1), Fireplace (Unit 1), Separate Storage (Unit 1), Shared basement, Dining Room (Unit 2), Family/Rec Room (Unit 2), Fireplace (Unit 2), Separate Storage (Unit 2), Dining Room (Unit 3), Family/Rec Room (Unit 3), Fireplace (Unit 3), Separate Storage (Unit 3)
- Flooring: Wood or Simulated Wood (Unit 1), Wood or Simulated Wood (Unit 2), Wood or Simulated Wood (Unit 3)
- Basement: Full
- Number of fireplaces: 3
Interior area
- Total structure area: 3,656
- Total interior livable area: 3,656 sqft
Property
Parking
- Total spaces: 3
- Parking features: Detached
- Garage spaces: 3
Features
- Levels: Three Or More
- Patio & porch: Balcony/Patio (Unit 1), Balcony/Patio (Unit 2), Balcony/Patio (Unit 3)
Lot
- Size: 5,662 Square Feet
- Features: Near Public Transit
Details
- Parcel number: 071007303292
- Zoning: TR-V1
Construction
Type & style
- Home type: MultiFamily
- Property subtype: Multi Family
Materials
- Brick, Stone
Condition
- Year built: 1932
Utilities & green energy
- Sewer: Public Sewer
- Water: Public
- Utilities for property: Separate elec meters, Separate gas meters, Internet - Cable
Community & HOA
Community
- Subdivision: Marquette
Location
- Region: Madison
Financial & listing details
- Price per square foot: $247/sqft
- Tax assessed value: $830,000
- Annual tax amount: $14,610
- Date on market: 4/15/2025
- Listing terms: Arms Length
- Inclusions: (3) Refrigerators, (3) Ranges/Ovens, (1) Dishwasher, (3) Washers/Dryers
- Exclusions: Seller's & Tenant's Personal Property
- Total actual rent: 59580
Price history
| Date | Event | Price |
|---|---|---|
| 9/2/2025 | Sold | $904,000-7.3%$247/sqft |
Source: Public Record Report a problem | ||
| 4/30/2025 | Contingent | $975,000$267/sqft |
Source:  WIREX MLS #1997126 Report a problem WIREX MLS #1997126 Report a problem | ||
| 4/15/2025 | Listed for sale | $975,000+17.5%$267/sqft |
Source: WIREX MLS #1997126 Report a problem | ||
| 7/14/2023 | Sold | $830,000-2.4%$227/sqft |
Source: Public Record Report a problem | ||
| 6/9/2023 | Contingent | $850,000$232/sqft |
Source: WIREX MLS #1956979 Report a problem | ||
| 6/2/2023 | Listed for sale | $850,000$232/sqft |
Source: WIREX MLS #1956979 Report a problem | ||
Public tax history
| Year | Property taxes | Tax assessment |
|---|---|---|
| 2024 | $16,247 +21.3% | $830,000 +24.9% |
| 2023 | $13,393 | $664,700 +5% |
| 2022 | -- | $633,000 +5% |
| 2021 | -- | $602,900 +8% |
| 2020 | -- | $558,200 +5% |
| 2019 | $11,324 | $531,600 +5% |
| 2018 | $11,324 +6.2% | $506,300 +10% |
| 2017 | $10,660 +6.3% | $460,300 +5% |
| 2016 | $10,031 +5% | $438,400 +10.3% |
| 2014 | $9,555 +8.3% | $397,600 +3% |
| 2013 | $8,819 -4.8% | $386,000 |
| 2012 | $9,265 +5.1% | $386,000 |
| 2011 | $8,816 +3.6% | $386,000 |
| 2010 | $8,512 +8.2% | $386,000 |
| 2009 | $7,868 -27.6% | $386,000 -31.1% |
| 2008 | $10,868 +3.7% | $560,200 +5% |
| 2007 | $10,481 -0.3% | $533,500 |
| 2006 | $10,511 +4.3% | $533,500 +10% |
| 2005 | $10,081 +18.1% | $485,000 +26.4% |
| 2004 | $8,534 +10.4% | $383,600 |
| 2003 | $7,733 +8.7% | $383,600 +26.5% |
| 2002 | $7,115 +5% | $303,300 +10% |
| 2001 | $6,777 +6.9% | $275,700 +10% |
| 2000 | $6,341 | $250,600 |
Find assessor info on the county website
Neighborhood: Marquette
Nearby homes
- $--2 bd1 ba-- sqft1342 Rutledge St #2, Madison, WI 53703Off Market
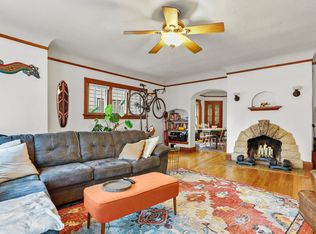
- $--2 bd1 ba1.3k sqft1342 Rutledge St APT 1, Madison, WI 53703Off Market
- $848,0006 bd3 ba3.7k sqft1346 Rutledge St, Madison, WI 53703Sold

- $734,7005 bd2 ba2.7k sqft1340 Rutledge St, Madison, WI 53703Off Market
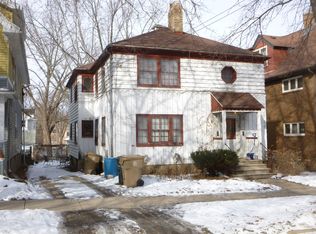
- $--2 bd1 ba1.2k sqft1340 Rutledge St APT 2, Madison, WI 53703Off Market
- $---- bd-- ba-- sqft1346 Rutledge St APT 3, Madison, WI 53703Off Market
- $913,200-- bd-- ba3.2k sqft1338 Rutledge St, Madison, WI 53703Off Market
- $--1 bd1 ba700 sqft1338 Rutledge St APT 3, Madison, WI 53703Off Market
Nearby schools
GreatSchools rating
- 9/10Marquette Elementary SchoolGrades: 3-5Distance: 0.2 mi
- 8/10O'keeffe Middle SchoolGrades: 6-8Distance: 0.2 mi
- 8/10East High SchoolGrades: 9-12Distance: 1 mi
Schools provided by the listing agent
- Elementary: Lapham/Marquette
- Middle: OKeeffe
- High: East
- District: Madison
Source: SCWMLS. This data may not be complete. We recommend contacting the local school district to confirm school assignments for this home.
Get a cash offer in 3 minutes
Find out how much your home could sell for in as little as 3 minutes with a no-obligation cash offer.
Estimated market value
$988,900
Get a cash offer in 3 minutes
Find out how much your home could sell for in as little as 3 minutes with a no-obligation cash offer.
Estimated market value
$988,900
- Wisconsin
- Dane County
- Madison
- 53703
- Marquette
- 1342 Rutledge St
