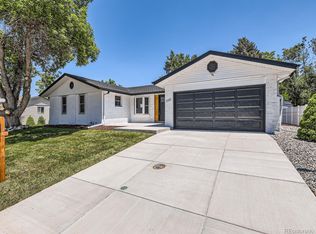
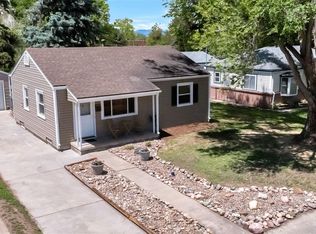
*** PRICE SLASHED $75K * MOTIVATED *** BRIGHT and CHEERFUL … as lots of SUNSHINE streams through the WEST FACING LIVING ROOM BAY WINDOW ** 1/4 ACRE LOT (10,700 sf). ** FRESHLY PAINTED DESIGNER COLORS. ** BRAND NEW CARPETING ** REMODELED KITCHEN and BATHROOMS ** HARDWOOD FLOORS and TILE FLOORS ** BRICK FIREPLACE in FAMILY ROOM ** APPROXIMATELY 5-6 year old ROOF. ** NEWER SEWER LINE (approx. 2016). ** NEWER FURNACE and WATER HEATER (2021) ** FULLY FENCED BACK YARD with HUGH WOOD DECK. ** OVERSIZED 478sf GARAGE ** MAINTENANCE - FREE EXTERIOR ** SPRINKLER SYSTEM ** MANY UPGRADES *** PRIME SOUTHEAST DENVER LOCATION with NEIGHBORHOOD PARKS and a COMMUNITY POOL. ** CLOSE to KENNEDY GOLF COURSE and CHERRY CREEK PARK & RESERVOIR, HIKING and BIKING TRAILS and a MULTITUDE of DINING and SHOPPING OPTIONS *** It’s almost a guarantee that when you view this home you’ll love it …
BUYERS … STOP WHATEVER YOU’RE DOING !! CHECK OUT THIS PROPERTY and BRING US AN OFFER !!!
Accepting backups
$494,888
3062 S Florence Court, Denver, CO 80231
3beds
1,730sqft
Est.:
Single Family Residence
Built in 1971
10,700 Square Feet Lot
$-- Zestimate®
$286/sqft
$-- HOA
What's special
Maintenance-free exteriorSprinkler systemRemodeled kitchenHardwood floorsTile floors
- 491 days |
- 64 |
- 4 |
Zillow last checked:
Listing updated:
Listed by:
Jim Gordon 303-475-1234 JimGordonNow@yahoo.com,
Your Castle Real Estate Inc
Source: REcolorado as distributed by MLS GRID,MLS#: 8007327
Facts & features
Interior
Bedrooms & bathrooms
- Bedrooms: 3
- Bathrooms: 2
- Full bathrooms: 1
- 3/4 bathrooms: 1
Bedroom
- Level: Upper
Bedroom
- Level: Basement
Bathroom
- Level: Upper
Bathroom
- Level: Lower
Other
- Level: Upper
Dining room
- Level: Main
Family room
- Level: Lower
Kitchen
- Level: Main
Laundry
- Level: Basement
Living room
- Level: Main
Office
- Level: Lower
Heating
- Forced Air, Natural Gas
Cooling
- None
Appliances
- Included: Dishwasher, Disposal, Oven, Refrigerator
- Laundry: In Unit
Features
- Ceiling Fan(s), Pantry
- Flooring: Carpet, Linoleum, Tile, Wood
- Windows: Bay Window(s), Double Pane Windows, Window Coverings
- Basement: Partial
- Number of fireplaces: 1
- Fireplace features: Family Room, Pellet Stove
Interior area
- Total structure area: 1,730
- Total interior livable area: 1,730 sqft
- Finished area above ground: 1,300
- Finished area below ground: 0
Property
Parking
- Total spaces: 4
- Parking features: Concrete
- Attached garage spaces: 2
- Details: Off Street Spaces: 2
Features
- Levels: Tri-Level
- Patio & porch: Deck
- Exterior features: Private Yard
- Fencing: Full
Lot
- Size: 10,700 Square Feet
- Features: Level
Details
- Parcel number: 634412003
- Zoning: S-SU-F
- Special conditions: Standard
Construction
Type & style
- Home type: SingleFamily
- Property subtype: Single Family Residence
Materials
- Brick, Frame
- Foundation: Slab
- Roof: Composition
Condition
- Year built: 1971
Utilities & green energy
- Electric: 220 Volts
- Sewer: Public Sewer
- Water: Public
- Utilities for property: Cable Available, Electricity Connected, Natural Gas Connected, Phone Connected
Community & HOA
Community
- Security: Carbon Monoxide Detector(s), Smoke Detector(s)
- Subdivision: Hampden Heights
HOA
- Has HOA: No
Location
- Region: Denver
Financial & listing details
- Price per square foot: $286/sqft
- Tax assessed value: $543,000
- Annual tax amount: $2,534
- Date on market: 1/19/2025
- Listing terms: 1031 Exchange,Cash,Conventional,FHA,VA Loan
- Exclusions: None
- Ownership: Corporation/Trust
- Electric utility on property: Yes
- Road surface type: Paved
Estimated market value
Not available
Estimated sales range
Not available
Not available
Price history
| Date | Event | Price |
|---|---|---|
| 11/27/2025 | Pending sale | $494,888$286/sqft |
Source:  REcolorado as distributed by MLS GRID #8007327 Report a problem REcolorado as distributed by MLS GRID #8007327 Report a problem | ||
| 11/22/2025 | Price change | $494,888-1%$286/sqft |
Source: REcolorado as distributed by MLS GRID #8007327 Report a problem | ||
| 11/9/2025 | Price change | $499,888-3.7%$289/sqft |
Source: REcolorado as distributed by MLS GRID #8007327 Report a problem | ||
| 10/8/2025 | Price change | $518,888-1.9%$300/sqft |
Source: REcolorado as distributed by MLS GRID #8007327 Report a problem | ||
| 9/6/2025 | Price change | $528,888-0.2%$306/sqft |
Source: REcolorado as distributed by MLS GRID #8007327 Report a problem | ||
| 9/3/2025 | Price change | $529,888-0.9%$306/sqft |
Source: REcolorado as distributed by MLS GRID #8007327 Report a problem | ||
| 8/14/2025 | Price change | $534,888-2.5%$309/sqft |
Source: REcolorado as distributed by MLS GRID #8007327 Report a problem | ||
| 6/24/2025 | Price change | $548,6880%$317/sqft |
Source: REcolorado as distributed by MLS GRID #8007327 Report a problem | ||
| 5/18/2025 | Price change | $548,7880%$317/sqft |
Source: REcolorado as distributed by MLS GRID #8007327 Report a problem | ||
| 4/26/2025 | Price change | $548,888-1.8%$317/sqft |
Source: REcolorado as distributed by MLS GRID #8007327 Report a problem | ||
| 4/2/2025 | Price change | $558,888-0.9%$323/sqft |
Source: REcolorado as distributed by MLS GRID #8007327 Report a problem | ||
| 3/22/2025 | Price change | $563,888-0.9%$326/sqft |
Source: REcolorado as distributed by MLS GRID #8007327 Report a problem | ||
| 1/19/2025 | Listed for sale | $568,888+22.9%$329/sqft |
Source: REcolorado as distributed by MLS GRID #8007327 Report a problem | ||
| 11/14/2023 | Listing removed | -- |
Source: Zillow Rentals Report a problem | ||
| 4/15/2023 | Listed for rent | $2,975+7.2%$2/sqft |
Source: Zillow Rentals Report a problem | ||
| 4/14/2021 | Listing removed | -- |
Source: Zillow Rental Network Premium Report a problem | ||
| 3/3/2021 | Listed for rent | $2,775$2/sqft |
Source: Zillow Rental Network Premium Report a problem | ||
| 2/5/2021 | Sold | $463,000+2.9%$268/sqft |
Source: Public Record Report a problem | ||
| 1/8/2021 | Pending sale | $450,000$260/sqft |
Source: Re/max Cherry Creek #8225320 Report a problem | ||
| 1/6/2021 | Listed for sale | $450,000$260/sqft |
Source: Re/max Cherry Creek #8225320 Report a problem | ||
Public tax history
| Year | Property taxes | Tax assessment |
|---|---|---|
| 2024 | $2,534 +6.9% | $32,700 -12.9% |
| 2023 | $2,370 +3.6% | $37,550 +26% |
| 2022 | $2,288 +12.8% | $29,800 -2.8% |
| 2021 | $2,028 +2.9% | $30,660 +134.2% |
| 2020 | $1,972 -1.5% | $13,092 -0.7% |
| 2019 | $2,002 | $13,183 -49.1% |
| 2018 | $2,002 +0.3% | $25,880 |
| 2017 | $1,996 +6.5% | $25,880 +7.8% |
| 2016 | $1,875 +22.8% | $24,000 |
| 2015 | $1,527 0% | $24,000 +30.6% |
| 2014 | $1,527 -3.2% | $18,380 |
| 2013 | $1,578 +17.9% | $18,380 -2.1% |
| 2012 | $1,338 +2.3% | $18,770 +0% |
| 2011 | $1,308 +2.2% | $18,768 -4.4% |
| 2010 | $1,279 +1.6% | $19,640 |
| 2009 | $1,260 -0.2% | $19,640 +4.1% |
| 2008 | $1,262 +1.4% | $18,860 |
| 2007 | $1,244 +1.1% | $18,860 +1.5% |
| 2006 | $1,230 +15.5% | $18,580 |
| 2005 | $1,065 +3.1% | $18,580 +6.3% |
| 2003 | $1,033 +1.9% | $17,480 +1.3% |
| 2002 | $1,014 | $17,260 +23.6% |
| 2001 | -- | $13,960 |
Find assessor info on the county website
Monthly payment
Est. payment$--/mo
Payment breakdown
Explore the cost of this home by adjusting the details. Changes won't be saved.
All calculations are estimates and provided by Zillow, Inc. for informational purposes only. Actual amounts may vary.
HOA fees may include property taxes on listings classified as Co-Ops. Contact the listing agent and/or owner for fee details.
Mortgage interest rates are dependent on a number of factors, including credit score, down payment, and repayment length. Interest rate data provided by Zillow Group Marketplace, Inc. as of 1/1/1970 from various mortgage lenders with which we have lead or other similar arrangements; the Estimated Payment is an average of those rates.
See how much you could borrow to make a competitive offer.
Climate risks
Neighborhood: Hampden
Nearby schools
GreatSchools rating
- 3/10Joe Shoemaker SchoolGrades: PK-5Distance: 0.4 mi
- 3/10Hamilton Middle SchoolGrades: 6-8Distance: 1 mi
- 6/10Thomas Jefferson High SchoolGrades: 9-12Distance: 2.7 mi
Schools provided by the listing agent
- Elementary: Samuels
- Middle: Hamilton
- High: Thomas Jefferson
- District: Denver 1
Source: REcolorado as distributed by MLS GRID. This data may not be complete. We recommend contacting the local school district to confirm school assignments for this home.
A local agent can set up tours, give advice and negotiate with sellers.

- Colorado
- Denver County
- Denver
- 80231
- Hampden
- 3062 S Florence Court
Nearby cities
Nearby neighborhoods
Nearby zip codes
Other Denver Topics
