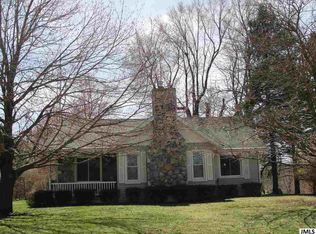
Back on the market - Tenant has moved out. Ready for showings and immediate occupancy! Hilltop serenity meets hobby-farm fun at 13421 Woerner Road! This 3-bed, 1.5-bath ranch overlooks 3.79 rolling acres. Perfect for your own fruit and vegetable garden. You could have your very own farm-to-table pantry. Inside, a cozy airtight wood stove anchors the living room, while the primary bedroom enjoys a private half bath. Need flex space? The partially finished basement is ready for a family room, gym, or office. Outside, a 32×24 pole barn is perfect for toys, tools, and tractors. When it's time to play, serve up summer memories & relax beneath mature trees, soaking in the pastoral view. Privacy and endless possibilities await! Beautiful setting! Great price! Being Sold "As Is" - Cash Only! Seller is in the process of removing items outside the garage. Just add your finishing touches and TLC! Welcome home to 13421 Woerner Road!
Sold
Zillow last checked:
Listing updated:
Bought with:
Nonmember Agent
Source: MichRIC,MLS#: 26017887
Price history
| Date | Event | Price |
|---|---|---|
| 10/13/2026 | Sold | $135,000-9.9%$104/sqft |
Source:  MichRIC #26017887 Report a problem MichRIC #26017887 Report a problem | ||
| 10/1/2026 | Pending sale | $149,900$116/sqft |
Source: MichRIC #26017887 Report a problem | ||
| 9/8/2026 | Price change | $149,900-6.3%$116/sqft |
Source: MichRIC #26017887 Report a problem | ||
| 8/7/2026 | Listed for sale | $159,900-8.6%$123/sqft |
Source: MichRIC #26017887 Report a problem | ||
| 7/31/2026 | Contingent | $174,900$135/sqft |
Source: MichRIC #26017887 Report a problem | ||
| 7/30/2026 | Listed for sale | $174,900$135/sqft |
Source: MichRIC #26017887 Report a problem | ||
| 7/9/2026 | Pending sale | $174,900$135/sqft |
Source: MichRIC #26017887 Report a problem | ||
| 6/10/2026 | Price change | $174,900-5.4%$135/sqft |
Source: MichRIC #26017887 Report a problem | ||
| 5/8/2026 | Price change | $184,900-5.2%$143/sqft |
Source: MichRIC #26017887 Report a problem | ||
| 4/24/2026 | Listed for sale | $195,000+69.6%$150/sqft |
Source: MichRIC #26017887 Report a problem | ||
| 10/5/2018 | Sold | $115,000$89/sqft |
Source: Public Record Report a problem | ||
Nearby homes
- $244,5003 bd1 ba1.5k sqft13517 Woerner Rd, Manitou Beach, MI 49253Off Market
- $134,596-- bd-- ba-- sqft13000 Woerner Rd, Manitou Beach, MI 49253Off Market
- $20,820-- bd-- ba-- sqft13000 Woerner Rd, Manitou Beach, MI 49253Off Market
- $325,800-- bd-- ba-- sqft13000 Woerner Rd, Manitou Beach, MI 49253Off Market


Get pre-qualified for a loan
At Zillow Home Loans, we can pre-qualify you in as little as 5 minutes with no impact to your credit score.An equal housing lender. NMLS #10287.
