New price offers amazing value! Plus you can get up to a 1% Lender Credit with preferred lender! 8659 E Kenyon Avenue offers a combination rarely available at this price point: more than 5,500 square feet, over 4,000 above grade, a nearly half-acre lot, exceptional outdoor living, indoor pool and a 4-car garage. Set in Willow Point, this 5-bedroom, 4-bathroom home pairs scale with character.
The main level unfolds through light-filled spaces designed for everyday living and entertaining. The updated kitchen offers abundant cabinetry, expansive prep space, and refined finishes, opening to a sitting room with a vaulted wood-paneled ceiling, stone gas fireplace, and built-ins. Formal and casual dining areas, multiple living rooms, office space, and flexible bonus rooms give you the freedom to create spaces for work, hosting and hobbies.
The main-floor primary suite feels like a private retreat. Along with a spacious bedroom and two walk-in closets, it includes its own laundry and a newly remodeled bath with an oversized steam shower, soaking tub, dual vanities, and warm wood cabinetry. Additional bedrooms, another full bath, half bath, and second laundry complete the main level. Downstairs, a large bedroom, remodeled bath, and expansive recreation room provide flexibility for guests, fitness, movies, or games.
French doors and walls of windows connect the interior to the backyard. The oversized covered patio creates distinct spaces for outdoor dining and lounging alongside an outdoor fireplace and hot tub. A landscaped lawn and separate fire pit area offer even more room to gather, while the enclosed pool adds an unexpected option for year-round fun.
The 20,300-square-foot lot is completed by a 4-car tandem garage with pull-through access and additional parking. Fresh interior and exterior paint, new lighting, updated bathrooms, whole house water filtration and improvements throughout make this rare Denver one you've got to see. Reach out for Lender Credit Details.
For sale
$1,259,000
8659 E Kenyon Avenue, Denver, CO 80237
5beds
5,640sqft
Single Family Residence
Built in 1968
0.47 Acres Lot
$-- Zestimate®
$223/sqft
$-- HOA
What's special
- 1 day |
- 384 |
- 30 |
Zillow last checked:
Listing updated:
Listed by:
David Williams 928-279-8695 Dave@egdenver.com,
Serhant Colorado LLC
Source: REcolorado as distributed by MLS GRID,MLS#: 2885565
Facts & features
Interior
Bedrooms & bathrooms
- Bedrooms: 5
- Bathrooms: 4
- Full bathrooms: 2
- 3/4 bathrooms: 1
- 1/2 bathrooms: 1
- Main level bathrooms: 3
- Main level bedrooms: 4
Bedroom
- Description: With Walkout To Patio
- Features: Primary Suite
- Level: Main
Bedroom
- Level: Main
Bedroom
- Level: Main
Bedroom
- Description: On West Side Of House, Conforming Bedroom, But Currently Staged As Living Area
- Level: Main
Bedroom
- Description: Non-Conforming
- Level: Basement
Bathroom
- Description: 5 Piece, Dual Vanity And Own Laundry
- Features: En Suite Bathroom, Primary Suite
- Level: Main
Bathroom
- Level: Main
Bathroom
- Level: Main
Bathroom
- Level: Basement
Dining room
- Level: Main
Family room
- Level: Main
Family room
- Level: Basement
Kitchen
- Level: Main
Laundry
- Level: Main
Living room
- Level: Main
Office
- Level: Main
Heating
- Baseboard, Natural Gas
Cooling
- Central Air
Appliances
- Included: Bar Fridge, Dishwasher, Disposal, Dryer, Gas Water Heater, Oven, Range, Range Hood, Refrigerator, Washer
- Laundry: In Unit, Laundry Closet
Features
- Eat-in Kitchen, Entrance Foyer, Five Piece Bath, Granite Counters, Primary Suite, Smoke Free, Vaulted Ceiling(s), Wet Bar
- Flooring: Carpet, Tile, Wood
- Windows: Double Pane Windows
- Basement: Finished
- Number of fireplaces: 1
- Fireplace features: Family Room, Outside
Interior area
- Total structure area: 5,640
- Total interior livable area: 5,640 sqft
- Finished area above ground: 4,018
- Finished area below ground: 1,541
Property
Parking
- Total spaces: 8
- Parking features: Dry Walled, Heated Garage, Oversized, Tandem
- Attached garage spaces: 4
- Details: Off Street Spaces: 4
Features
- Levels: One
- Stories: 1
- Patio & porch: Covered, Patio
- Exterior features: Fire Pit, Gas Valve, Lighting, Private Yard, Rain Gutters
- Pool features: Indoor
- Has spa: Yes
- Spa features: Spa/Hot Tub
- Fencing: Full
Lot
- Size: 0.47 Acres
- Features: Landscaped, Level, Sprinklers In Front, Sprinklers In Rear
Details
- Parcel number: 704104005
- Zoning: S-SU-I
- Special conditions: Standard
Construction
Type & style
- Home type: SingleFamily
- Architectural style: Traditional
- Property subtype: Single Family Residence
Materials
- Brick, Frame
- Foundation: Concrete Perimeter
- Roof: Composition
Condition
- Updated/Remodeled
- Year built: 1968
Utilities & green energy
- Electric: 220 Volts in Garage
- Sewer: Public Sewer
- Water: Public
Community & HOA
Community
- Security: Smart Locks
- Subdivision: Willow Point
HOA
- Has HOA: No
Location
- Region: Denver
Financial & listing details
- Price per square foot: $223/sqft
- Tax assessed value: $1,213,700
- Annual tax amount: $6,546
- Date on market: 8/12/2026
- Listing terms: 1031 Exchange,Cash,Conventional,FHA,Jumbo,VA Loan
- Exclusions: Staging Items. Seller Personal Property hot Tub, Sauna Basketball Hoop And Green Washer And Dryer In Primary Closet Are Negotiable.
- Ownership: Agent Owner
Estimated market value
Not available
Estimated sales range
Not available
Not available
Price history
| Date | Event | Price |
|---|---|---|
| 8/13/2026 | Listed for sale | $1,259,000+19.9%$223/sqft |
Source:  REcolorado as distributed by MLS GRID #2885565 Report a problem REcolorado as distributed by MLS GRID #2885565 Report a problem | ||
| 11/17/2025 | Sold | $1,050,000$186/sqft |
Source: REcolorado as distributed by MLS GRID #5634976 Report a problem | ||
| 10/27/2025 | Pending sale | $1,050,000$186/sqft |
Source: REcolorado as distributed by MLS GRID #5634976 Report a problem | ||
| 10/1/2025 | Listed for sale | $1,050,000+55.6%$186/sqft |
Source: REcolorado as distributed by MLS GRID #5634976 Report a problem | ||
| 9/23/2025 | Listing removed | $4,895$1/sqft |
Source: Zillow Rentals Report a problem | ||
| 9/2/2025 | Price change | $4,895-2%$1/sqft |
Source: Zillow Rentals Report a problem | ||
| 8/18/2025 | Price change | $4,995-9.1%$1/sqft |
Source: Zillow Rentals Report a problem | ||
| 8/7/2025 | Price change | $5,495-8.3%$1/sqft |
Source: Zillow Rentals Report a problem | ||
| 7/22/2025 | Listed for rent | $5,995+19.9%$1/sqft |
Source: Zillow Rentals Report a problem | ||
| 1/31/2023 | Listing removed | -- |
Source: Zillow Rentals Report a problem | ||
| 1/9/2023 | Listed for rent | $5,000$1/sqft |
Source: Zillow Rentals Report a problem | ||
| 10/30/2015 | Sold | $675,000-6.9%$120/sqft |
Source: Public Record Report a problem | ||
| 9/29/2015 | Pending sale | $725,000$129/sqft |
Source: Kentwood Real Estate #3533577 Report a problem | ||
| 8/15/2015 | Listed for sale | $725,000+83.1%$129/sqft |
Source: Kentwood City Properties #3533577 Report a problem | ||
| 11/21/2008 | Sold | $396,000+1.6%$70/sqft |
Source: Public Record Report a problem | ||
| 10/14/2008 | Listed for sale | $389,900+65.9%$69/sqft |
Source: NRT Denver #710436 Report a problem | ||
| 8/27/1996 | Sold | $235,000$42/sqft |
Source: Public Record Report a problem | ||
Public tax history
| Year | Property taxes | Tax assessment |
|---|---|---|
| 2025 | $5,964 +2.2% | $85,570 +13.6% |
| 2024 | $5,835 +58.1% | $75,300 -5.9% |
| 2023 | $3,690 +3.6% | $80,000 +72.4% |
| 2022 | $3,562 -0.8% | $46,400 -2.8% |
| 2021 | $3,591 +2.9% | $47,730 -1.4% |
| 2020 | $3,490 -3.2% | $48,398 -0.7% |
| 2019 | $3,607 | $48,737 +4.5% |
| 2018 | $3,607 +0.3% | $46,620 |
| 2017 | $3,596 +22.3% | $46,620 -0.4% |
| 2016 | $2,941 +12.6% | $46,790 +24.3% |
| 2015 | $2,611 0% | $37,640 +19.7% |
| 2014 | $2,612 -17.8% | $31,440 -13.2% |
| 2007 | $3,177 +1.1% | $36,230 -23.6% |
| 2006 | $3,141 +34.9% | $47,450 |
| 2005 | $2,328 +22.2% | $47,450 +38.1% |
| 2003 | $1,906 +1.9% | $34,350 +7.9% |
| 2002 | $1,870 | $31,840 +31.8% |
| 2001 | -- | $24,160 |
Find assessor info on the county website
Monthly payment
Est. payment
Payment breakdown
Explore the cost of this home by adjusting the details. Changes won't be saved.Climate risks
Neighborhood: Hampden South
Nearby schools
GreatSchools rating
- 4/10Samuels Elementary SchoolGrades: PK-5Distance: 0.5 mi
- 3/10Hamilton Middle SchoolGrades: 6-8Distance: 0.8 mi
- 6/10Thomas Jefferson High SchoolGrades: 9-12Distance: 1.8 mi
Schools provided by the listing agent
- Elementary: Holm
- Middle: Hamilton
- High: Thomas Jefferson
- District: Denver 1
Source: REcolorado as distributed by MLS GRID. This data may not be complete. We recommend contacting the local school district to confirm school assignments for this home.
- $572,1004 bd2 ba1.4k sqft8629 E Kenyon Ave, Denver, CO 80237Off Market
- $742,3004 bd3 ba2.8k sqft8630 East Kenyon Ave, Denver, CO 80235Off Market
- $927,3004 bd3 ba2.8k sqft8630 E Kenyon Ave, Denver, CO 80237Off Market
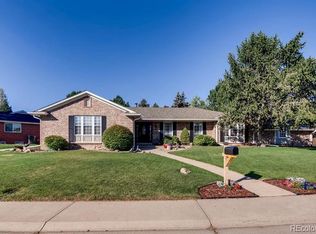
- $785,7005 bd4 ba3.1k sqft8679 E Kenyon Ave, Denver, CO 80237Off Market

- $771,3003 bd3 ba2.2k sqft3785 S Willow Cir, Denver, CO 80237Off Market
- $783,3005 bd3 ba3.8k sqft8609 E Kenyon Ave, Denver, CO 80237Off Market
- $745,3003 bd3 ba2.9k sqft3780 S Willow Cir, Denver, CO 80237Off Market
- $845,1004 bd4 ba3.2k sqft3700 S Willow Cir, Denver, CO 80237Off Market
A local agent can set up tours, give advice and negotiate with sellers.
Similar homes
- $1,350,0005 bd4 ba3.5k sqft3851 S Quebec Street, Denver, CO 80237For Sale
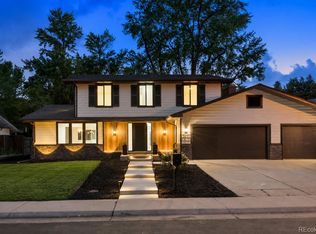
 MLS ID #8529022, Justin Joseph, LIV Sotheby's International Realty. REcolorado as distributed by MLS GRID
 - $1,395,0004 bd4 ba3.6k sqft3981 S Hillcrest Drive, Denver, CO 80237For Sale
 MLS ID #9545273, Mark Eibner, MB Metro Brokers Realty Oasis. REcolorado as distributed by MLS GRID
 - $975,0005 bd4 ba3.1k sqft4102 S Quebec Street, Denver, CO 80237For Sale
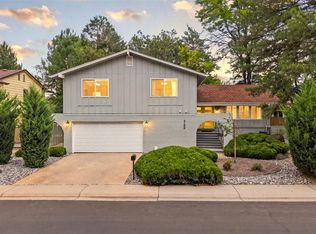 MLS ID #3399412, Reed McInerny, LPT Realty. REcolorado as distributed by MLS GRID
 - $1,150,0005 bd4 ba5.5k sqft9056 E Colorado Circle, Denver, CO 80231For Sale
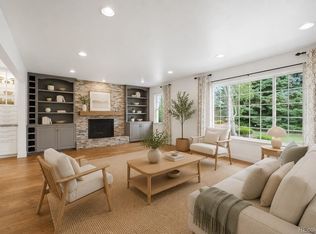 MLS ID #3490498, Taylor Wilson, Compass - Denver. REcolorado as distributed by MLS GRID
 - $938,0004 bd3 ba3.5k sqft3751 S Hillcrest Drive, Denver, CO 80237For SaleMLS ID #9593173, Julie Reddington, Compass - Denver. REcolorado as distributed by MLS GRID
- $1,270,0006 bd4 ba4.6k sqft4991 S Boston Street, Greenwood Village, CO 80111For SaleMLS ID #8009697, Paul Sobania, RE/MAX Professionals. REcolorado as distributed by MLS GRID
- $920,0005 bd3 ba3.1k sqft7705 E Napa Place, Denver, CO 80237For SaleMLS ID #4307141, Tiffany Sandusky, Your Castle Real Estate Inc. REcolorado as distributed by MLS GRID
- $1,289,0005 bd6 ba6k sqft6556 S Adams Ct, Centennial, CO 80121For Sale
 MLS ID #1064424, Erin Neptune, Ed Prather Real Estate. IRES as distributed by MLS GRID
 - $1,250,0005 bd4 ba3.4k sqft7979 S Wabash Street, Centennial, CO 80112For SaleMLS ID #2580355, Michelle Colburn, Malcolm Real Estate. REcolorado as distributed by MLS GRID
- $1,215,0005 bd4 ba4k sqft2647 Xanthia Court, Denver, CO 80238For SaleMLS ID #7314250, Jay Epperson, Compass - Denver. REcolorado as distributed by MLS GRID
- $1,175,0003 bd4 ba3.4k sqft642 S Pontiac Street, Denver, CO 80224For SaleMLS ID #6891469, Julie Bonicelli-Oliva, Brokers Guild Homes. REcolorado as distributed by MLS GRID
- $1,349,0005 bd4 ba3.1k sqft2309 E Floyd Place, Englewood, CO 80113For SaleMLS ID #3173590, Kyndra Forszt, 8z Real Estate. REcolorado as distributed by MLS GRID
- $1,300,0005 bd4 ba2.8k sqft650 N Williams Street, Denver, CO 80218For SaleMLS ID #2894421, Annzo Phelps, Kentwood Real Estate DTC, LLC. REcolorado as distributed by MLS GRID
- $775,0004 bd3 ba3.2k sqft1070 S Elmira Street, Denver, CO 80247For SaleMLS ID #5912347, Elizabeth Richards, LIV Sotheby's International Realty. REcolorado as distributed by MLS GRID
- $1,125,0004 bd6 ba5.5k sqft2429 S Chase Lane, Lakewood, CO 80227For SaleMLS ID #4471323, Marc Monaco, The Monaco Group Inc. REcolorado as distributed by MLS GRID
- $1,199,0004 bd4 ba3k sqft222 S Marion Parkway, Denver, CO 80209For SaleMLS ID #2684762, Ryan Dillon, Madison & Company Properties. REcolorado as distributed by MLS GRID
- $799,0003 bd3 ba3.4k sqft4530 S Verbena Street #322, Denver, CO 80237For SaleMLS ID #6508577, Amanda Benassi, eXp Realty, LLC. REcolorado as distributed by MLS GRID
- $1,195,0004 bd4 ba4k sqft7743 S Jersey Way, Centennial, CO 80112For SaleMLS ID #6062353, Whitney L. Cain, LIV Sotheby's International Realty. REcolorado as distributed by MLS GRID
- $975,0003 bd3 ba4.5k sqft4505 S Yosemite Street #354, Denver, CO 80237For SaleMLS ID #9395374, Linda Sease, Berkshire Hathaway Home Services, Rocky Mountain Realtors. REcolorado as distributed by MLS GRID
- $1,395,0004 bd4 ba3.8k sqft390 Suffolk Lane, Castle Rock, CO 80108For SaleMLS ID #6814751, Stacie Chadwick, LIV Sotheby's International Realty. REcolorado as distributed by MLS GRID
