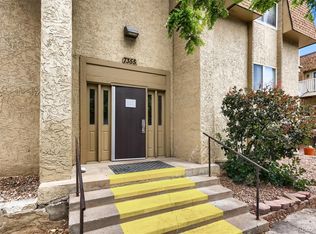
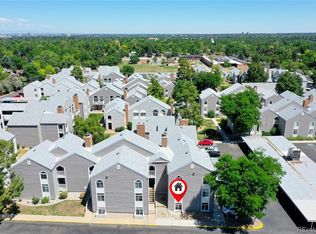
A condo in a great location in the heart of Denver. Near DTC and easy access to I-225 and I-25. A clubhouse that offers a fitness room and an indoor pool. This end unit includes a clothes washer, which is convenient for the homeowner. A two-bedroom, one-bathroom unit with a large walk-in shower. The primary bedroom has a large walk-in closet with ample storage. A storage unit and a carport space are included with this condo. Being an end unit provides lots of windows to enjoy.
For sale
$199,000
7755 E Quincy Avenue #201A1, Denver, CO 80237
2beds
959sqft
Condominium
Built in 1972
-- sqft lot
$195,000 Zestimate®
$208/sqft
$467/mo HOA
What's special
- 9 hours |
- 26 |
- 2 |
Zillow last checked:
Listing updated:
Listed by:
Debra Romero 303-587-4244 debisellsrealestate@yahoo.com,
MB Bahl Markerting Group
Source: REcolorado as distributed by MLS GRID,MLS#: 7186399
Loading...
Facts & features
Interior
Bedrooms & bathrooms
- Bedrooms: 2
- Bathrooms: 1
- 3/4 bathrooms: 1
- Main level bathrooms: 1
- Main level bedrooms: 2
Bedroom
- Level: Main
Bedroom
- Features: Primary Suite
- Level: Main
Bathroom
- Features: En Suite Bathroom
- Level: Main
Kitchen
- Level: Main
Living room
- Level: Main
Heating
- Baseboard, Forced Air
Cooling
- Central Air
Appliances
- Included: Cooktop, Disposal, Oven, Washer
- Laundry: In Unit
Features
- Laminate Counters
- Flooring: Carpet, Laminate
- Has basement: No
- Common walls with other units/homes: End Unit,1 Common Wall
Interior area
- Total structure area: 959
- Total interior livable area: 959 sqft
- Finished area above ground: 959
Property
Parking
- Total spaces: 1
- Parking features: Carport
- Carport spaces: 1
Features
- Levels: One
- Stories: 1
- Patio & porch: Deck
Details
- Parcel number: 704601088
- Zoning: R-2-A
- Special conditions: Standard
Construction
Type & style
- Home type: Condo
- Property subtype: Condominium
- Attached to another structure: Yes
Materials
- Frame
- Roof: Composition
Condition
- Year built: 1972
Utilities & green energy
- Sewer: Public Sewer
- Water: Public
- Utilities for property: Cable Available
Community & HOA
Community
- Security: Carbon Monoxide Detector(s), Smoke Detector(s)
- Subdivision: Whispering Pines
HOA
- Has HOA: Yes
- Amenities included: Clubhouse, Coin Laundry, Fitness Center, Laundry, Parking, Pool, Storage
- Services included: Insurance, Maintenance Grounds, Maintenance Structure, Recycling, Road Maintenance, Sewer, Snow Removal, Trash, Water
- HOA fee: $467 monthly
- HOA name: Whispering Pines/Brightstar Management
- HOA phone: 303-952-4004
Location
- Region: Denver
Financial & listing details
- Price per square foot: $208/sqft
- Tax assessed value: $208,900
- Annual tax amount: $1,061
- Date on market: 7/17/2026
- Listing terms: Cash,Conventional
- Exclusions: None
- Ownership: Individual
- Electric utility on property: Yes
Estimated market value
$195,000
$185,000 - $205,000
$1,797/mo
Price history
| Date | Event | Price |
|---|---|---|
| 7/17/2026 | Listed for sale | $199,000+306.1%$208/sqft |
Source:  REcolorado as distributed by MLS GRID #7186399 Report a problem REcolorado as distributed by MLS GRID #7186399 Report a problem | ||
| 11/6/1996 | Sold | $49,000$51/sqft |
Source: Public Record Report a problem | ||
Public tax history
| Year | Property taxes | Tax assessment |
|---|---|---|
| 2024 | $799 -15.5% | $10,310 -21.4% |
| 2023 | $946 +3.6% | $13,120 +10.3% |
| 2022 | $913 +4.8% | $11,890 -2.8% |
| 2021 | $871 +2.9% | $12,230 +4.2% |
| 2020 | $847 +24.6% | $11,740 -0.7% |
| 2019 | $679 | $11,823 +34.7% |
| 2018 | $679 +0.3% | $8,780 |
| 2017 | $677 +24.7% | $8,780 +26.3% |
| 2016 | $543 +63% | $6,950 |
| 2015 | $333 0% | $6,950 +73.3% |
| 2014 | $333 +3.2% | $4,010 |
| 2013 | $323 | $4,010 |
Find assessor info on the county website
Monthly payment
Est. payment
Payment breakdown
Explore the cost of this home by adjusting the details. Changes won't be saved.Climate risks
Neighborhood: Hampden South
Nearby schools
GreatSchools rating
- 7/10Southmoor Elementary SchoolGrades: PK-5Distance: 0.8 mi
- 3/10Hamilton Middle SchoolGrades: 6-8Distance: 1.4 mi
- 6/10Thomas Jefferson High SchoolGrades: 9-12Distance: 1.2 mi
Schools provided by the listing agent
- Elementary: Southmoor
- Middle: Hamilton
- High: Thomas Jefferson
- District: Denver 1
Source: REcolorado as distributed by MLS GRID. This data may not be complete. We recommend contacting the local school district to confirm school assignments for this home.
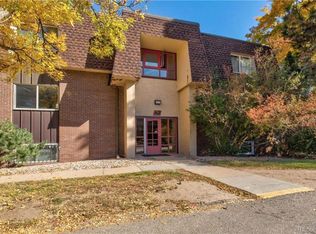
- $227,5002 bd1 ba959 sqft7755 E Quincy Ave #201A2, Denver, CO 80237Sold
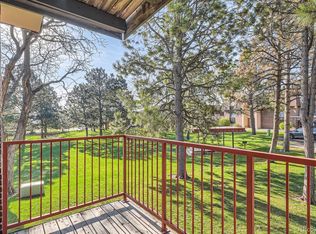
- $200,5002 bd1 ba959 sqft7755 E Quincy Ave #205A2, Denver, CO 80237Sold
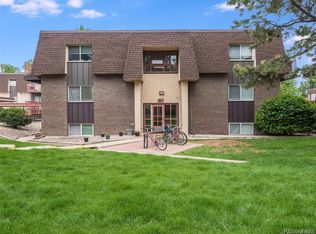
- $117,5002 bd2 ba967 sqft7755 E Quincy Ave APT D1-102, Denver, CO 80237Pending
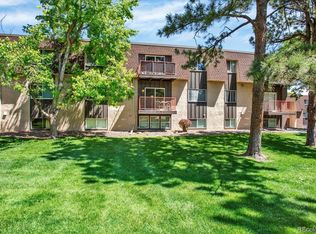
- $165,0001 bd1 ba763 sqft7755 E Quincy Ave #A2206, Denver, CO 80237Sold
- $237,0002 bd2 ba960 sqft7755 E Quincy Ave #305D3, Denver, CO 80237Off Market
- $165,0001 bd1 ba763 sqft7755 E Quincy Ave #206A7, Denver, CO 80237Sold
- $185,0002 bd1 ba959 sqft7755 E Quincy Ave #104A1, Denver, CO 80237Sold
- $157,0002 bd1 ba959 sqft7755 E Quincy Ave #101A3, Denver, CO 80237For Sale
A local agent can set up tours, give advice and negotiate with sellers.
Similar homes
- $197,8002 bd2 ba952 sqft7355 E Quincy Avenue #108, Denver, CO 80237For Sale
 MLS ID #4432767, Beth Baker Owens, Your Castle Real Estate Inc. REcolorado as distributed by MLS GRID
 - $200,0002 bd2 ba1k sqft3436 S Locust Street #A, Denver, CO 80222For Sale
 MLS ID #5663138, Tatyana Sturm, EXIT Realty DTC, Cherry Creek, Pikes Peak.. REcolorado as distributed by MLS GRID
 - $220,0002 bd2 ba904 sqft4400 S Quebec Street #206H, Denver, CO 80237For Sale
 MLS ID #2992254, David S. Simonson, RE/MAX Professionals. REcolorado as distributed by MLS GRID
 - $--2 bd2 ba1.1k sqft9018 E Mansfield Ave, Denver, CO 80237Auction
 Auction.com 2
 - $185,0002 bd1 ba721 sqft9995 E Harvard Avenue #274, Denver, CO 80231For SaleMLS ID #3590966, Alla Shulman, HomeSmart. REcolorado as distributed by MLS GRID
- $205,0002 bd2 ba1k sqft9320 E Girard Avenue #3, Denver, CO 80231For SaleMLS ID #9430517, Vera Khristenko, HomeSmart. REcolorado as distributed by MLS GRID
- $199,9992 bd2 ba1.1k sqft9725 E Harvard Ave #V-363, Denver, CO 80231For Sale
 MLS ID #1057382, James Hagerman, Focal Real Estate Group. IRES as distributed by MLS GRID
 - $160,0002 bd2 ba967 sqft7755 E Quincy Avenue #103D4, Denver, CO 80237For SaleMLS ID #6017670, Jacqueline Sedhom, Keller Williams DTC. REcolorado as distributed by MLS GRID
- $169,9002 bd1 ba959 sqft7755 E Quincy Avenue #101A2, Denver, CO 80237For SaleMLS ID #9795046, Scott Challis, Challis Real Estate Company LLC. REcolorado as distributed by MLS GRID
- $169,8912 bd2 ba967 sqft7355 E Quincy Avenue #307, Denver, CO 80237For SaleMLS ID #3190901, Piyush Ashra, MB Vibrant Real Estate, Inc. REcolorado as distributed by MLS GRID
- $169,8002 bd1 ba959 sqft7755 E Quincy Avenue #105A6, Denver, CO 80237For SaleMLS ID #8462174, Maryana Alekson, Maryana Alekson. REcolorado as distributed by MLS GRID
- $157,0002 bd1 ba959 sqft7755 E Quincy Avenue #101A3, Denver, CO 80237For SaleMLS ID #3168555, Matthew Sumner, Sellstate ACE Properties. REcolorado as distributed by MLS GRID
- $175,0001 bd1 ba763 sqft7625 E Quincy Avenue #107, Denver, CO 80237For SaleMLS ID #6855596, Owen Kinyungu, Light & Salt Realty LLC. REcolorado as distributed by MLS GRID
- $247,0002 bd2 ba891 sqft7665 E Eastman Avenue #302D, Denver, CO 80231For SaleMLS ID #9660555, Barb Volz, Code of the West Real Estate. REcolorado as distributed by MLS GRID
- $175,0002 bd2 ba907 sqft3141 S Tamarac Drive #102G, Denver, CO 80231For SaleMLS ID #9733336, Nicholas Monge, eXp Realty, LLC. REcolorado as distributed by MLS GRID
- $199,0001 bd1 ba692 sqftBrandy Chase, Denver, CO 80237For SaleMLS ID #1821995, Erin Carlson, Your Castle Realty LLC. REcolorado as distributed by MLS GRID
- $189,0002 bd2 ba1k sqft8060 E Girard Avenue #601, Denver, CO 80231For SaleMLS ID #3793750, Bill Zhang, Forever Home Real Estate LLC. REcolorado as distributed by MLS GRID
- $185,0001 bd1 ba769 sqft7755 E Quincy #A6-307, Denver, CO 80237For SaleMLS ID #6543219, Joshua Zelcer, Brokers Guild Real Estate. REcolorado as distributed by MLS GRID
- $199,0002 bd2 ba890 sqft2700 S Holly Street #206, Denver, CO 80222For SaleMLS ID #7199496, Brian Evins, Brian Evins. REcolorado as distributed by MLS GRID
- $149,0002 bd2 ba952 sqft7335 E Quincy Avenue #208, Denver, CO 80237For SaleMLS ID #2025072, Sunny Banka, Sunny Homes Inc. REcolorado as distributed by MLS GRID
