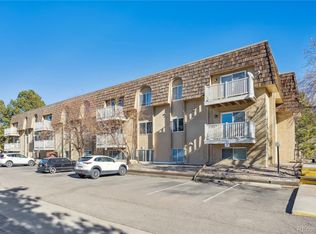
Welcome to Whispering Pines! This charming 1-bedroom, 1-bathroom condo offers comfortable, low-maintenance living in a well-established southeast Denver community. Enjoy an impressive selection of community amenities, including a year-round heated indoor pool, fitness center, clubhouse/party room, tennis courts, landscaped grounds, and additional storage. The functional floor plan offers a comfortable living area, dining space, bedroom, and full bathroom, providing an excellent opportunity. One of the great benefits of Whispering Pines is the value provided through the HOA, which includes heat, water, sewer, trash, and grounds maintenance, helping simplify monthly living expenses and ongoing maintenance. Conveniently located near the Denver Tech Center, shopping, dining, parks, public transportation, I-25, and I-225, this home provides easy access to destinations throughout the Denver metro area. Come enjoy the amenities, convenience, and low-maintenance lifestyle that Whispering Pines has to offer!
For sale
Price cut: $25.1K (10/2)
$99,900
7455 E Quincy Avenue #107, Denver, CO 80237
1beds
763sqft
Condominium
Built in 1971
-- sqft lot
$-- Zestimate®
$131/sqft
$463/mo HOA
What's special
- 79 days
- 446
- 29
Zillow last checked:
Listing updated:
Listed by:
Courtney Wilson 303-483-2301 courtneysellshomes@gmail.com,
RE/MAX Professionals
Source: REcolorado as distributed by MLS GRID,MLS#: 9644090
Facts & features
Interior
Bedrooms & bathrooms
- Bedrooms: 1
- Bathrooms: 1
- Full bathrooms: 1
- Main level bathrooms: 1
- Main level bedrooms: 1
Bedroom
- Level: Main
Bathroom
- Level: Main
Kitchen
- Level: Main
Living room
- Level: Main
Heating
- Forced Air, Natural Gas
Cooling
- Central Air
Appliances
- Included: Dishwasher, Disposal, Oven, Range
Features
- Laminate Counters, No Stairs
- Flooring: Carpet, Laminate
- Windows: Window Treatments
- Has basement: No
- Common walls with other units/homes: 2+ Common Walls
Interior area
- Total structure area: 763
- Total interior livable area: 763 sqft
- Finished area above ground: 763
Video & virtual tour
Property
Parking
- Total spaces: 1
- Details: Off Street Spaces: 1
Features
- Levels: Three Or More
- Entry location: Corridor Access
- Patio & porch: Patio
Lot
- Features: Near Public Transit
Details
- Parcel number: 704602098
- Zoning: R-2-A
- Special conditions: Standard
Construction
Type & style
- Home type: Condo
- Property subtype: Condominium
- Attached to another structure: Yes
Materials
- Brick, Concrete, Frame
- Roof: Unknown
Condition
- Updated/Remodeled
- Year built: 1971
Utilities & green energy
- Sewer: Public Sewer
- Water: Public
Community & HOA
Community
- Security: Carbon Monoxide Detector(s), Smoke Detector(s)
- Subdivision: Whispering Pines
HOA
- Has HOA: Yes
- Amenities included: Clubhouse, Coin Laundry, Fitness Center, Laundry, Management, Pool, Storage, Tennis Court(s)
- Services included: Heat, Maintenance Grounds, Maintenance Structure, Recycling, Road Maintenance, Security, Sewer, Snow Removal, Trash, Water
- HOA fee: $463 monthly
- HOA name: Whispering Pines
- HOA phone: 303-750-0994
Location
- Region: Denver
Financial & listing details
- Price per square foot: $131/sqft
- Tax assessed value: $132,800
- Annual tax amount: $716
- Date on market: 8/26/2026
- Listing terms: 1031 Exchange,Cash,Conventional,FHA,VA Loan
- Exclusions: None
- Ownership: Corporation/Trust
Estimated market value
Not available
Estimated sales range
Not available
Not available
Price history
| Date | Event | Price |
|---|---|---|
| 10/2/2026 | Price change | $99,900-20.1%$131/sqft |
Source:  REcolorado as distributed by MLS GRID #9644090 Report a problem | ||
| 8/26/2026 | Listed for sale | $125,000$164/sqft |
Source: REcolorado as distributed by MLS GRID #9644090 Report a problem | ||
| 8/24/2026 | Listing removed | $1,096$1/sqft |
Source: Zillow Rentals Report a problem | ||
| 8/5/2026 | Price change | $1,096-8.4%$1/sqft |
Source: Zillow Rentals Report a problem | ||
| 5/28/2026 | Listed for rent | $1,196$2/sqft |
Source: Zillow Rentals Report a problem | ||
| 5/13/2026 | Listing removed | $1,196$2/sqft |
Source: Zillow Rentals Report a problem | ||
| 4/20/2026 | Price change | $1,196-7.7%$2/sqft |
Source: Zillow Rentals Report a problem | ||
| 4/13/2026 | Price change | $1,296-7.2%$2/sqft |
Source: Zillow Rentals Report a problem | ||
| 3/28/2026 | Listed for rent | $1,396$2/sqft |
Source: Zillow Rentals Report a problem | ||
Public tax history
| Year | Property taxes | Tax assessment |
|---|---|---|
| 2025 | $614 +2.2% | $9,360 +20.8% |
| 2024 | $601 -26.3% | $7,750 -26.5% |
| 2023 | $815 +3.5% | $10,540 +2.8% |
| 2022 | $787 +4% | $10,250 -2.8% |
| 2021 | $757 +2.9% | $10,550 +3.5% |
| 2020 | $736 +30.1% | $10,196 -0.7% |
| 2019 | $566 | $10,268 +40.5% |
| 2018 | $566 +0.3% | $7,310 |
| 2017 | $564 +39.1% | $7,310 +40.8% |
| 2016 | $405 +50.2% | $5,190 |
| 2015 | $270 0% | $5,190 +59.7% |
| 2014 | $270 | $3,250 |
Find assessor info on the county website
Monthly payment
Est. payment
Payment breakdown
Explore the cost of this home by adjusting the details. Changes won't be saved.Climate risks
Neighborhood: Hampden South
Nearby schools
Schools provided by the listing agent
- Elementary: Southmoor
- Middle: Hamilton
- High: Thomas Jefferson
- District: Denver 1
Source: REcolorado as distributed by MLS GRID. This data may not be complete. We recommend contacting the local school district to confirm school assignments for this home.

Similar homes
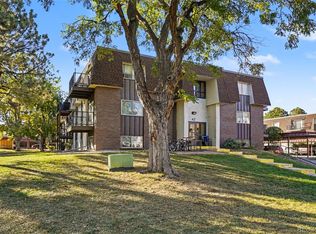
- $139,0002 bd1 ba959 sqft7755 E Quincy Avenue #101A2, Denver, CO 80237For Sale
 MLS ID #5518647, Euna Klein, Your Castle Realty LLC. REcolorado as distributed by MLS GRID
- $95,0001 bd1 ba600 sqft1306 S Parker Road #164, Denver, CO 80231For Sale
 MLS ID #4688398, Alex Kishinevsky, Key Real Estate Group LLC. REcolorado as distributed by MLS GRID
- $132,0002 bd1 ba952 sqftwhispering pines west, Denver, CO 80237For Sale
 MLS ID #3081321, Steve Proctor, RE/MAX Professionals. REcolorado as distributed by MLS GRID
- $130,0001 bd1 ba763 sqft7755 E Quincy Avenue #103A6, Denver, CO 80237For Sale
 MLS ID #3152263, Christina Yarmul, Colorado Signature Properties. REcolorado as distributed by MLS GRID
- $149,5002 bd2 ba967 sqft7375 E Quincy Avenue #207, Denver, CO 80237For SaleMLS ID #8291271, Jack Liang, HomeSmart Realty. REcolorado as distributed by MLS GRID
- $143,9002 bd2 ba952 sqft7335 E Quincy Avenue #208, Denver, CO 80237For SaleMLS ID #2025072, Sunny Banka, Sunny Homes Inc. REcolorado as distributed by MLS GRID
- $125,0002 bd2 ba1k sqft8060 E Girard Avenue #111, Denver, CO 80231For SaleMLS ID #1643601, Michael Rex, Rex Homes LLC. REcolorado as distributed by MLS GRID
- $145,0001 bd1 ba763 sqft7755 E Quincy Avenue #203A2, Denver, CO 80237For SaleMLS ID #6355642, Tobias Trujillo, Ed Prather Real Estate. REcolorado as distributed by MLS GRID
- $120,0002 bd1 ba837 sqftLexington Square, Denver, CO 80222For SaleMLS ID #9086568, Richard Graca, MB Summers Realty. REcolorado as distributed by MLS GRID
- $100,0001 bd1 ba641 sqftAmericana Condos, Denver, CO 80220For SaleMLS ID #6593758, DD Rockwell, Berkshire Hathaway HomeServices Colorado Real Estate, LLC. REcolorado as distributed by MLS GRID
- $115,0001 bd1 ba614 sqft1135 S Oneida Street #F, Denver, CO 80224For SaleMLS ID #7650682, Nicolas Martinez, eXp Realty, LLC. REcolorado as distributed by MLS GRID
- $115,0001 bd1 ba625 sqft1304 S Parker Road #359, Denver, CO 80231For SaleMLS ID #1726470, Alex Kishinevsky, Key Real Estate Group LLC. REcolorado as distributed by MLS GRID
- $105,0001 bd1 ba581 sqft10712 E Exposition Avenue #308, Aurora, CO 80012For SaleMLS ID #7285725, Cody Walker, eXp Realty, LLC. REcolorado as distributed by MLS GRID
- $140,0001 bd1 ba855 sqft9150 E Center Ave #6D, Denver, CO 80247For Sale
 MLS ID #1070151, Sophia Besthorn, eXp Realty - Northern CO. IRES as distributed by MLS GRID
- $135,0002 bd1 ba839 sqft2190 S Holly Street #105, Denver, CO 80222For SaleMLS ID #7634705, Skyler Hackett, Hackett Homes. REcolorado as distributed by MLS GRID
- $128,4001 bd1 ba553 sqftJasmine Condominiums, Denver, CO 80222For SaleMLS ID #3138304, Djuana DuBois, Heather Gardens Brokers. REcolorado as distributed by MLS GRID
- $120,0001 bd1 ba417 sqft3100 S Federal Boulevard #116, Denver, CO 80236For SaleMLS ID #5122249, Dalton Addison, RE/MAX Alliance. REcolorado as distributed by MLS GRID
- $99,0001 bd1 ba700 sqft384 S Ironton Street #211, Aurora, CO 80012For SaleMLS ID #7284798, Lindsay Turner, Keller Williams DTC. REcolorado as distributed by MLS GRID
- $114,9641 bd1 ba482 sqft982 S Dearborn Way #17, Aurora, CO 80012For SaleMLS ID #9898088, Matthew Collins, LoKation. REcolorado as distributed by MLS GRID
