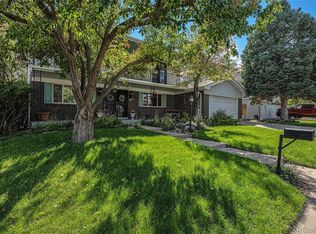
*SHOCKING*ORIGINAL GORGEOUS HARDWOOD FLOORS JUST DISCOVERED! THOUSANDS OF $ OF HARDWOODS ADORN THE MAIN LIVING SPACES OF THIS FABULOUS HOME. ONCE FRESHENED UP, THIS FABULOUS CUSTOM HOME, IN THE CUSTOM SECTION OF SOUTHMOOR PARK WILL PROBABLY JUMP IN VALUE. LIVE WITHIN STEPS OF THE NEWLY DESIGNED SOUTHMOOR PARK. UTILIZE ONE OF THE BEST ELEMENTARY SCHOOLS IN DPS. THE TRADITIONAL FLOOR PLAN PROVIDES LOTS OF SEPARATION FOR RELAXED LIVING, AND MAXIMUM PRIVACY IF WANTED. TWO UNIQUE FEATURES IS THERE IS A PRIMARY BEDROOM UP AND PERHAPS A PRIMARY ON THE LOWER FAMILY ROOM LEVEL. THIS SECOND BEDROOM WOULD BE GREAT FOR MULTI-GENERATIONAL USE, HOME OFFICE USE, STUDIO, ETC. At $729,900 in Southmoor it's a GREAT VALUE. NOTE HOME IS "AS IS WHERE IS". THE BASEMENT HAS BASIC FINISH HAS GREAT POTENTIAL. THERE IS EVEN AN ENCLOSED PORCH OFF THE DINING ROOM FOR OUTDOOR ENJOYMENT. Besides its location, spectacular private backyard, and curb appeal, enjoy its hot water heat, central air, 5 rooms with magnificent hardwood floors, oversized family room, kitchen with granite and an eating area, 2 outdoor patios, storage shed, attached 2 car garage, and a metal roof. Where it is one of the few covenant-controlled neighborhoods with a $25/annual HOA fee, and super low real estate taxes.
For sale
$729,900
3724 S Poplar Street, Denver, CO 80237
4beds
2,771sqft
Single Family Residence
Built in 1969
10,400 Square Feet Lot
$720,000 Zestimate®
$263/sqft
$2/mo HOA
What's special
- 9 hours |
- 78 |
- 2 |
Zillow last checked:
Listing updated:
Listed by:
Arnie Stein Team 303-881-3333 arnie@arniestein.com,
RE/MAX Professionals
Source: REcolorado as distributed by MLS GRID,MLS#: 6448108
Loading...
Facts & features
Interior
Bedrooms & bathrooms
- Bedrooms: 4
- Bathrooms: 3
- Full bathrooms: 2
- 3/4 bathrooms: 1
Bedroom
- Description: 2nd Primary Bdrm Or Office/Study
- Level: Lower
- Area: 169.85 Square Feet
- Dimensions: 10.11 x 16.8
Bedroom
- Description: Back Bedroom, Nice Size
- Level: Upper
- Area: 128.4 Square Feet
- Dimensions: 10.7 x 12
Bedroom
- Description: 2nd Back Bedroom, Nice Size
- Level: Upper
- Area: 113.75 Square Feet
- Dimensions: 12.5 x 9.1
Bedroom
- Description: Primary, Bright W/Walk-In & Full Bath
- Features: Primary Suite
- Level: Upper
- Area: 210.27 Square Feet
- Dimensions: 12.9 x 16.3
Bathroom
- Description: Good Size 3/4 Bath Serves F/R Like 2nd Primary
- Level: Lower
Bathroom
- Description: Large Bath With Tub/Shower
- Level: Upper
Bathroom
- Description: Primary Bath/Shower W/Jetted Tub
- Level: Upper
Dining room
- Description: Formal Dining Space/Or Expand Kitchen
- Level: Main
- Area: 139.15 Square Feet
- Dimensions: 11.5 x 12.1
Family room
- Description: Enormous Family Room W/Flpc/Doors To Patio
- Level: Lower
- Area: 371.01 Square Feet
- Dimensions: 14.9 x 24.9
Great room
- Description: 2 Walled And Fin. Rooms, Great Space For Gym/Bdrm
- Level: Basement
- Area: 562.24 Square Feet
- Dimensions: 25.1 x 22.4
Kitchen
- Description: Nook7.4x11.5, Granite Counters-Paint Cab White
- Level: Main
- Area: 121.8 Square Feet
- Dimensions: 11.6 x 10.5
Laundry
- Description: Convenient Just Off Bsmt Stairs
- Level: Basement
Living room
- Description: Elegant Living Room- Great Retreat Or Dr
- Level: Main
- Area: 234.08 Square Feet
- Dimensions: 13.3 x 17.6
Heating
- Baseboard, Hot Water
Cooling
- Attic Fan, Central Air
Appliances
- Included: Dishwasher, Disposal, Gas Water Heater, Microwave, Oven, Range, Self Cleaning Oven
- Laundry: In Unit
Features
- Open Floorplan, Pantry, Primary Suite
- Flooring: Carpet, Tile, Vinyl, Wood
- Windows: Window Coverings, Window Treatments
- Basement: Finished,Partial
- Number of fireplaces: 1
- Fireplace features: Family Room
Interior area
- Total structure area: 2,771
- Total interior livable area: 2,771 sqft
- Finished area above ground: 2,165
- Finished area below ground: 0
Video & virtual tour
Property
Parking
- Total spaces: 2
- Parking features: Concrete
- Attached garage spaces: 2
Features
- Levels: Tri-Level
- Entry location: Exterior Access
- Patio & porch: Covered, Front Porch, Patio
- Exterior features: Private Yard
- Fencing: Full
Lot
- Size: 10,400 Square Feet
- Features: Irrigated, Landscaped, Level, Near Public Transit, Sprinklers In Front, Sprinklers In Rear
- Residential vegetation: Grassed, Partially Wooded
Details
- Parcel number: 705111002
- Zoning: S-SU-F
- Special conditions: Standard
Construction
Type & style
- Home type: SingleFamily
- Architectural style: Traditional
- Property subtype: Single Family Residence
Materials
- Brick, Wood Siding
- Foundation: Concrete Perimeter
- Roof: Metal
Condition
- Fixer
- Year built: 1969
Utilities & green energy
- Electric: 110V, 220 Volts
- Sewer: Public Sewer
- Water: Public
- Utilities for property: Cable Available, Electricity Connected, Internet Access (Wired), Natural Gas Connected, Phone Connected
Community & HOA
Community
- Security: Carbon Monoxide Detector(s), Smoke Detector(s)
- Subdivision: Southmoor Park
HOA
- Has HOA: Yes
- HOA fee: $25 annually
- HOA name: SPEHA
- HOA phone: 303-884-4716
Location
- Region: Denver
Financial & listing details
- Price per square foot: $263/sqft
- Tax assessed value: $807,400
- Annual tax amount: $3,461
- Date on market: 7/17/2026
- Listing terms: 1031 Exchange,Cash,Conventional,FHA,Other,VA Loan
- Exclusions: Kitchen Light Fixture (Will Be Replaced Prior To Closing) And The Front Door Bell Chimes. note All Kitchen Appliances Included. Check Out The Hardwood Floors Too, Living Room, Dining Room And Upstairs In The Three Bedrooms Including The Primary Bedroom.
- Ownership: Individual
- Electric utility on property: Yes
- Road surface type: Paved
Estimated market value
$720,000
$684,000 - $756,000
$2,734/mo
Price history
| Date | Event | Price |
|---|---|---|
| 7/17/2026 | Listed for sale | $729,900+442.7%$263/sqft |
Source:  REcolorado as distributed by MLS GRID #6448108 Report a problem REcolorado as distributed by MLS GRID #6448108 Report a problem | ||
| 12/9/1987 | Sold | $134,500$49/sqft |
Source: Agent Provided Report a problem | ||
Public tax history
| Year | Property taxes | Tax assessment |
|---|---|---|
| 2024 | $3,906 +21.8% | $50,410 -6% |
| 2023 | $3,207 +3.6% | $53,600 +32.9% |
| 2022 | $3,096 +26.2% | $40,330 -2.8% |
| 2021 | $2,454 +2.9% | $41,490 +3.2% |
| 2020 | $2,385 +6.3% | $40,219 -0.7% |
| 2019 | $2,243 | $40,500 +11.9% |
| 2018 | $2,243 +0.3% | $36,190 |
| 2017 | $2,236 +12.5% | $36,190 +8.4% |
| 2016 | $1,988 +17.4% | $33,400 |
| 2015 | $1,693 0% | $33,400 +17.8% |
| 2014 | $1,694 -4.4% | $28,350 |
| 2013 | $1,773 -14.4% | $28,350 -2.4% |
| 2012 | $2,071 +4.2% | $29,050 |
| 2011 | $1,987 +2.2% | $29,050 -2.6% |
| 2010 | $1,944 +36.3% | $29,840 |
| 2009 | $1,426 -0.2% | $29,840 +1.8% |
| 2008 | $1,429 +11.5% | $29,320 |
| 2007 | $1,282 -28.6% | $29,320 +8.2% |
| 2006 | $1,795 +17.1% | $27,110 |
| 2005 | $1,532 +5.1% | $27,110 +10.9% |
| 2003 | $1,457 +1.9% | $24,450 +0.4% |
| 2002 | $1,430 | $24,350 +14.5% |
| 2001 | -- | $21,270 |
Find assessor info on the county website
Monthly payment
Est. payment
Payment breakdown
Explore the cost of this home by adjusting the details. Changes won't be saved.Climate risks
Neighborhood: Hampden South
Nearby schools
GreatSchools rating
- 7/10Southmoor Elementary SchoolGrades: PK-5Distance: 0.4 mi
- 3/10Hamilton Middle SchoolGrades: 6-8Distance: 1 mi
- 6/10Thomas Jefferson High SchoolGrades: 9-12Distance: 1 mi
Schools provided by the listing agent
- Elementary: Southmoor
- Middle: Hamilton
- High: Thomas Jefferson
- District: Denver 1
Source: REcolorado as distributed by MLS GRID. This data may not be complete. We recommend contacting the local school district to confirm school assignments for this home.
- $979,3004 bd4 ba2.9k sqft3734 S Poplar St, Denver, CO 80237Off Market
- $713,8003 bd2 ba1.6k sqft3704 S Poplar St, Denver, CO 80237Off Market
- $823,1005 bd4 ba3.8k sqft3711 S Quebec St, Denver, CO 80237Off Market

- $689,0004 bd2 ba2.2k sqft3721 S Quebec St, Denver, CO 80237Off Market
- $713,5003 bd3 ba3k sqft3701 S Quebec St, Denver, CO 80237Off Market
- $904,2004 bd3 ba2.2k sqft3744 S Poplar St, Denver, CO 80237Off Market
- $738,3004 bd3 ba2.7k sqft3751 S Quebec St, Denver, CO 80237Off Market
- $889,1004 bd3 ba2.6k sqft3725 S Poplar St, Denver, CO 80237Off Market
A local agent can set up tours, give advice and negotiate with sellers.
Similar homes
- $775,0004 bd3 ba2.4k sqft3640 S Monaco Parkway S, Denver, CO 80237New Construction

 MLS ID #2038467, Arnie Stein Team, RE/MAX Professionals. REcolorado as distributed by MLS GRID
 - $731,0003 bd4 ba3.2k sqft7622 E Nassau Avenue, Denver, CO 80237For Sale
 MLS ID #5543136, Heather Potter, Vision Properties LLC. REcolorado as distributed by MLS GRID
 - $850,0003 bd4 ba3.4k sqft4505 S Yosemite Street #371, Denver, CO 80237For Sale
 MLS ID #2900637, Steven Sumey, Guide Real Estate. REcolorado as distributed by MLS GRID
 - $780,0004 bd3 ba3.2k sqft6690 E Colorado Drive, Denver, CO 80224For Sale
 MLS ID #2353192, William Owen, Equity Colorado Real Estate. REcolorado as distributed by MLS GRID
 - $725,0004 bd3 ba3.7k sqft15896 E Saratoga Place, Aurora, CO 80015For SaleMLS ID #5939874, Bobbi Boldon, TitanOne Realty. REcolorado as distributed by MLS GRID
- $799,9995 bd3 ba3.5k sqft4401 S Yosemite Court, Greenwood Village, CO 80111For SaleMLS ID #8389768, Carol Brohl, LoKation Real Estate. REcolorado as distributed by MLS GRID
- $699,0003 bd2 ba2.3k sqft3182 S Logan Street, Englewood, CO 80113For SaleMLS ID #1747541, Trudy Lovell, Shorewood Real Estate SOCO. REcolorado as distributed by MLS GRID
- $755,0004 bd4 ba3.1k sqft4611 S Yates Street, Denver, CO 80236For SaleMLS ID #2031111, Tracy Alford, HomeSmart. REcolorado as distributed by MLS GRID
- $700,0003 bd3 ba2.9k sqft9869 Burberry Way, Littleton, CO 80129For SaleMLS ID #8404207, Hallie Holland, Guide Real Estate. REcolorado as distributed by MLS GRID
- $744,9006 bd4 ba3.2k sqft4506 S Wolff Street, Denver, CO 80236For SaleMLS ID #5713311, Matt Geerdes, Engel and Volkers: Castle Rock & Castle Pines. REcolorado as distributed by MLS GRID
- $700,0003 bd3 ba3.9k sqft8505 E Temple Drive #501, Denver, CO 80237For SaleMLS ID #7182455, Linda Sease, Berkshire Hathaway Home Services, Rocky Mountain Realtors. REcolorado as distributed by MLS GRID
- $799,0005 bd4 ba4k sqft10053 Heywood Street, Littleton, CO 80130For SaleMLS ID #4054844, Misty Glover, Dolby Haas. REcolorado as distributed by MLS GRID
- $637,5003 bd2 ba1.5k sqft3451 S Fairfax Street, Denver, CO 80222For SaleMLS ID #4278439, Gwen Hess, Your Castle Realty LLC. REcolorado as distributed by MLS GRID
- $949,0003 bd3 ba2.9k sqft2141 S Dallas Street, Denver, CO 80231For SaleMLS ID #8190567, Nicki Thompson, RE/MAX Alliance - Olde Town. REcolorado as distributed by MLS GRID
- $725,0002 bd3 ba3.3k sqftCentral Park, Denver, CO 80222For SaleMLS ID #5975437, John Fields, Central Park Real Estate LLC. REcolorado as distributed by MLS GRID
- $649,9004 bd2 ba2.1k sqft1640 Buchtel Boulevard, Denver, CO 80210For SaleMLS ID #1904027, Roseanne Ruiz, Compass - Denver. REcolorado as distributed by MLS GRID
- $799,9504 bd3 ba2.9k sqft6910 W Floyd Avenue, Lakewood, CO 80227For SaleMLS ID #4893587, Brian Clodius, Clodius & Company. REcolorado as distributed by MLS GRID
- $709,9004 bd3 ba2.4k sqft8923 W Warren Drive, Lakewood, CO 80227For SaleMLS ID #6102399, Brooke Capone, Guide Real Estate. REcolorado as distributed by MLS GRID
- $680,0004 bd3 ba3.6k sqft5233 S Espana Street, Centennial, CO 80015For SaleMLS ID #3064475, Kevin Gray, HomeSmart Realty. REcolorado as distributed by MLS GRID
- $729,5004 bd3 ba2.7k sqft9357 Wolfe Place, Highlands Ranch, CO 80129For SaleMLS ID #9503217, Stephanie Jakob, Colorado Realty 4 Less, LLC. REcolorado as distributed by MLS GRID
