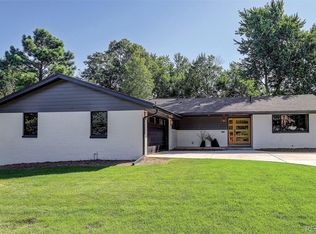
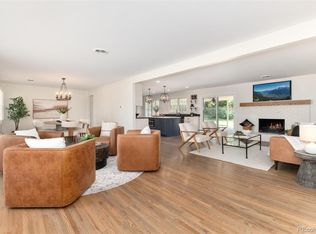
Singular sophistication awaits in Southmoor Park! Built by acclaimed builder, Fred T. Adams and Sons in 1963, this residence stands as one of Denver’s most distinctive expressions of Clinker-style masonry. Clinker bricks imbue the home with character that is impossible to achieve with the standard cookie-cutter masonry. Clinkers are one of Denver’s most remarkable masonry achievements as they undulate and flow creating an almost liquid appearance. The expansive backyard is centered around a 320-square-foot paver patio complete with cascading waterfall and gas fire pit. Inside, custom shutters on the main level provide privacy while a sleek European-inspired modern kitchen anchors the home. An island clad in quartzite is paired with a professional 36" gas range. The coffee bar, complete with built-in beverage cooler, features under cabinet lighting providing exceptional work space lighting, while the dimmable recessed lighting in the den and living room help to create the perfect ambiance. In the den, a gas fireplace with remote control is framed by Italian tile and refinished natural oak hardwood floors. The primary suite offers a private sanctuary: Fall asleep listening to the gentle cascade of the water right out your bedroom window. The ensuite bath is designed for calm: Italian tile finishes, a large walk-in shower with rain head and 6-way diverter, double vanity with sleek under cabinet lighting, bluetooth speaker, and twin Kohler lighted medicine cabinets. A big guest bathroom clad in Italian tile features a floating vanity with sleek under cabinet lighting, bluetooth speaker, and a lighted Kohler mirror for pristine lighting. The custom iron stair railing directs you down to a superbly updated wet bar complete with built-in wine cooler, a large bedroom with extra storage, full bath, and well-lit laundry area. This home is located just minutes from DTC, Southmoor Station light rail, and a short walk to Thomas Jefferson high school. https://vimeo.com/1217034789
For sale
$979,900
3851 S Hillcrest Drive, Denver, CO 80237
4beds
2,578sqft
Single Family Residence
Built in 1963
10,800 Square Feet Lot
$-- Zestimate®
$380/sqft
$-- HOA
What's special
- 3 days |
- 457 |
- 46 |
Zillow last checked:
Listing updated:
Listed by:
Graham Mueller 720-648-2713 graham@thehousehound.co,
The Diamond Group,
Chase Diamond 908-644-2593,
The Diamond Group
Source: REcolorado as distributed by MLS GRID,MLS#: 3158771
Facts & features
Interior
Bedrooms & bathrooms
- Bedrooms: 4
- Bathrooms: 3
- Full bathrooms: 2
- 3/4 bathrooms: 1
- Main level bathrooms: 2
- Main level bedrooms: 3
Bedroom
- Features: Primary Suite
- Level: Main
Bedroom
- Features: Primary Suite
- Level: Main
Bedroom
- Level: Main
Bedroom
- Description: W/ Egress & Extra Closet Storage
- Level: Basement
Bathroom
- Description: Walk In Shower In Master Suite
- Level: Main
Bathroom
- Features: En Suite Bathroom
- Level: Main
Bathroom
- Level: Basement
Dining room
- Level: Main
Family room
- Level: Main
Laundry
- Level: Basement
Living room
- Level: Main
Living room
- Description: W/ Wet Bar
- Level: Basement
Heating
- Hot Water
Cooling
- Evaporative Cooling
Appliances
- Included: Bar Fridge, Dishwasher, Disposal, Dryer, Microwave, Oven, Range, Range Hood, Refrigerator, Self Cleaning Oven, Washer
Features
- Kitchen Island, Open Floorplan, Pantry, Quartz Counters, Radon Mitigation System, Smoke Free, Wet Bar
- Flooring: Stone, Wood
- Windows: Double Pane Windows, Window Coverings
- Basement: Finished,Sump Pump
- Number of fireplaces: 1
- Fireplace features: Family Room, Gas
Interior area
- Total structure area: 2,578
- Total interior livable area: 2,578 sqft
- Finished area above ground: 1,724
- Finished area below ground: 834
Video & virtual tour
Property
Parking
- Total spaces: 4
- Parking features: Concrete
- Attached garage spaces: 2
- Details: Off Street Spaces: 2
Features
- Levels: One
- Stories: 1
- Entry location: Ground
- Patio & porch: Covered, Front Porch, Patio
- Exterior features: Fire Pit, Lighting, Private Yard, Water Feature
- Fencing: Full
Lot
- Size: 10,800 Square Feet
- Features: Irrigated, Landscaped, Level, Many Trees, Near Public Transit, Sprinklers In Front, Sprinklers In Rear
Details
- Parcel number: 705303013
- Zoning: S-SU-F
- Special conditions: Standard
Construction
Type & style
- Home type: SingleFamily
- Architectural style: Mid-Century Modern
- Property subtype: Single Family Residence
Materials
- Brick, Frame
- Foundation: Concrete Perimeter, Slab
Condition
- Updated/Remodeled
- Year built: 1963
Details
- Warranty included: Yes
Utilities & green energy
- Electric: 220 Volts
- Sewer: Public Sewer
- Utilities for property: Electricity Connected, Natural Gas Connected
Community & HOA
Community
- Security: Carbon Monoxide Detector(s), Radon Detector, Smart Locks, Smoke Detector(s)
- Subdivision: Southmoor Park
HOA
- Has HOA: No
Location
- Region: Denver
Financial & listing details
- Price per square foot: $380/sqft
- Tax assessed value: $967,000
- Annual tax amount: $5,215
- Date on market: 8/13/2026
- Listing terms: Cash,Conventional,FHA,Jumbo,VA Loan
- Exclusions: Seller's Personal Property In Garage, Staging Furniture, Outdoor Furniture, Live-Edge Walnut Tables
- Ownership: Agent Owner
- Electric utility on property: Yes
- Road surface type: Paved
Estimated market value
Not available
Estimated sales range
Not available
Not available
Price history
| Date | Event | Price |
|---|---|---|
| 8/13/2026 | Listed for sale | $979,900+40%$380/sqft |
Source:  REcolorado as distributed by MLS GRID #3158771 Report a problem REcolorado as distributed by MLS GRID #3158771 Report a problem | ||
| 5/26/2026 | Sold | $700,000-7.9%$272/sqft |
Source: REcolorado as distributed by MLS GRID #7625854 Report a problem | ||
| 4/24/2026 | Pending sale | $760,000$295/sqft |
Source: REcolorado as distributed by MLS GRID #7625854 Report a problem | ||
| 4/3/2026 | Price change | $760,000-5%$295/sqft |
Source: REcolorado as distributed by MLS GRID #7625854 Report a problem | ||
| 3/12/2026 | Listed for sale | $800,000+55.4%$310/sqft |
Source: REcolorado as distributed by MLS GRID #7625854 Report a problem | ||
| 7/14/2016 | Sold | $514,800-1.9%$200/sqft |
Source: Public Record Report a problem | ||
| 6/24/2016 | Pending sale | $525,000$204/sqft |
Source: Kentwood Real Estate #7980411 Report a problem | ||
| 6/10/2016 | Listed for sale | $525,000+54.9%$204/sqft |
Source: Kentwood Real Estate #7980411 Report a problem | ||
| 4/25/2012 | Sold | $339,000-2.2%$131/sqft |
Source: BROKERS GUILD solds #1070147_80237 Report a problem | ||
| 2/29/2012 | Listed for sale | $346,500+1.9%$134/sqft |
Source: Brokers Guild - Cherry Creek Ltd #1070147 Report a problem | ||
| 11/17/2011 | Listing removed | $339,900$132/sqft |
Source: iseemedia #994654 Report a problem | ||
| 8/18/2011 | Price change | $339,900-2.9%$132/sqft |
Source: iseemedia #994654 Report a problem | ||
| 7/19/2011 | Price change | $349,900+2.9%$136/sqft |
Source: Nationwide Home Loans #985154 Report a problem | ||
| 7/9/2011 | Listed for sale | $339,900+3.8%$132/sqft |
Source: iseemedia #994654 Report a problem | ||
| 7/6/2011 | Sold | $327,500-6.4%$127/sqft |
Source: Public Record Report a problem | ||
| 6/13/2011 | Price change | $349,900+2.9%$136/sqft |
Source: Nationwide Home Loans #985154 Report a problem | ||
| 5/17/2011 | Price change | $339,900-2.9%$132/sqft |
Source: RE/MAX MASTERS INC #994654 Report a problem | ||
| 5/7/2011 | Price change | $349,900-2.8%$136/sqft |
Source: RE/MAX MASTERS INC #994376 Report a problem | ||
| 3/17/2011 | Price change | $359,900-1.4%$140/sqft |
Source: RE/MAX MASTERS INC #968659 Report a problem | ||
| 1/16/2011 | Price change | $364,900-1.1%$142/sqft |
Source: RE/MAX Masters, Inc. #959946 Report a problem | ||
| 11/14/2010 | Price change | $369,000-2.6%$143/sqft |
Source: Cherry Creek Properties #954061 Report a problem | ||
| 10/22/2010 | Price change | $379,000-2.6%$147/sqft |
Source: Cherry Creek Properties #954061 Report a problem | ||
| 5/22/2010 | Listed for sale | $389,000+16.1%$151/sqft |
Source: Cherry Creek Properties #887507 Report a problem | ||
| 5/21/2003 | Sold | $335,000+18.6%$130/sqft |
Source: Public Record Report a problem | ||
| 4/14/2000 | Sold | $282,500$110/sqft |
Source: Public Record Report a problem | ||
Public tax history
| Year | Property taxes | Tax assessment |
|---|---|---|
| 2025 | $7,715 +66.4% | $68,170 +13.9% |
| 2024 | $4,638 +44% | $59,850 -5.2% |
| 2023 | $3,221 +3.6% | $63,140 +55.9% |
| 2022 | $3,108 +4.5% | $40,500 -2.8% |
| 2021 | $2,974 +2.9% | $41,650 +3.9% |
| 2020 | $2,891 +13% | $40,083 -0.7% |
| 2019 | $2,558 | $40,364 +22.1% |
| 2018 | $2,558 +0.3% | $33,060 |
| 2017 | $2,550 +6.9% | $33,060 +8.3% |
| 2016 | $2,385 +7% | $30,530 |
| 2015 | $2,229 0% | $30,530 +13.7% |
| 2014 | $2,230 +9.8% | $26,840 |
| 2013 | $2,032 +17.9% | $26,840 +11% |
| 2012 | $1,723 -20.3% | $24,170 +0.8% |
| 2011 | $2,162 +2.2% | $23,968 -26.2% |
| 2010 | $2,115 +5.1% | $32,470 |
| 2009 | $2,012 -0.2% | $32,470 +7.8% |
| 2008 | $2,016 +12.4% | $30,130 |
| 2007 | $1,793 +1.1% | $30,130 +12.5% |
| 2006 | $1,773 +8.6% | $26,780 |
| 2005 | $1,633 +4.9% | $26,780 +2.8% |
| 2003 | $1,556 +1.9% | $26,060 +0.2% |
| 2002 | $1,527 | $26,000 +46.6% |
| 2001 | -- | $17,730 |
Find assessor info on the county website
Monthly payment
Est. payment
Payment breakdown
Explore the cost of this home by adjusting the details. Changes won't be saved.Climate risks
Neighborhood: Southmoor Park
Nearby schools
GreatSchools rating
- 7/10Southmoor Elementary SchoolGrades: PK-5Distance: 0.3 mi
- 3/10Hamilton Middle SchoolGrades: 6-8Distance: 1.6 mi
- 6/10Thomas Jefferson High SchoolGrades: 9-12Distance: 0.3 mi
Schools provided by the listing agent
- Elementary: Southmoor
- Middle: Hamilton
- High: Thomas Jefferson
- District: Denver 1
Source: REcolorado as distributed by MLS GRID. This data may not be complete. We recommend contacting the local school district to confirm school assignments for this home.
- $1,183,5005 bd4 ba3.9k sqft3871 S Hillcrest Dr, Denver, CO 80237Off Market

- $995,0004 bd4 ba2.9k sqft3831 S Hillcrest Dr, Denver, CO 80237For Sale

- $891,4004 bd3 ba2.8k sqft3878 S Jasmine St, Denver, CO 80237Off Market

- $1,437,5005 bd3 ba4k sqft3888 S Jasmine St, Denver, CO 80237Sold
- $1,089,0004 bd4 ba3.1k sqft3895 S Hillcrest Dr, Denver, CO 80237Off Market
- $913,5004 bd3 ba3.5k sqft3821 S Hillcrest Dr, Denver, CO 80237Off Market
- $966,8003 bd3 ba2k sqft3898 S Jasmine St, Denver, CO 80237Off Market
- $852,7003 bd3 ba2.9k sqft3868 S Jasmine St, Denver, CO 80237Off Market
A local agent can set up tours, give advice and negotiate with sellers.
Similar homes
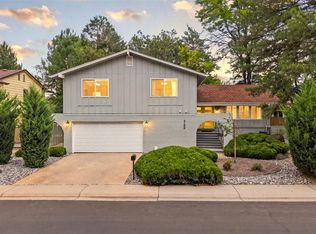
- $995,0004 bd4 ba2.9k sqft3831 S Hillcrest Drive, Denver, CO 80237For Sale
 MLS ID #3291525, Mark Risley, Compass - Denver. REcolorado as distributed by MLS GRID
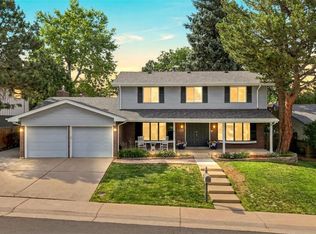
 - $938,0004 bd3 ba3.5k sqft3751 S Hillcrest Drive, Denver, CO 80237For Sale
 MLS ID #9593173, Julie Reddington, Compass - Denver. REcolorado as distributed by MLS GRID
 - $975,0005 bd4 ba3.1k sqft4102 S Quebec Street, Denver, CO 80237For Sale
 MLS ID #3399412, Reed McInerny, LPT Realty. REcolorado as distributed by MLS GRID
 - $920,0005 bd3 ba3.1k sqft7705 E Napa Place, Denver, CO 80237For Sale
 MLS ID #4307141, Tiffany Sandusky, Your Castle Real Estate Inc. REcolorado as distributed by MLS GRID
 - $725,0004 bd3 ba2.8k sqft8095 E Lehigh Avenue, Denver, CO 80237For SaleMLS ID #2438649, EMPOWERHOME Team, Keller Williams DTC. REcolorado as distributed by MLS GRID
- $785,0005 bd3 ba2.6k sqft4925 E Atlantic Place, Denver, CO 80222For SaleMLS ID #3313522, Kathryn Bartic, Keller Williams Integrity Real Estate LLC. REcolorado as distributed by MLS GRID
- $935,0004 bd3 ba2.6k sqft5000 S Chester St, Greenwood Village, CO 80111For Sale
 MLS ID #1064125, Ben Prucey, RE/MAX Professionals DTC. IRES as distributed by MLS GRID
 - $895,0004 bd3 ba2.8k sqft2290 E Columbia Place, Denver, CO 80210For SaleMLS ID #3579124, Shelby Richardson, LIV Sotheby's International Realty. REcolorado as distributed by MLS GRID
- $650,0005 bd3 ba2.4k sqft7893 E Hampden Circle, Denver, CO 80237For SaleMLS ID #3926322, Kayla Schmitz, Compass - Denver. REcolorado as distributed by MLS GRID
- $925,0004 bd3 ba3.4k sqft1357 E Euclid Avenue, Littleton, CO 80121For SaleMLS ID #7954384, AK Riley, Coldwell Banker Realty 24. REcolorado as distributed by MLS GRID
- $999,7314 bd3 ba2.7k sqft3135 S Gilpin Street, Englewood, CO 80113For SaleMLS ID #9029114, Vali Hooker, Novella Real Estate. REcolorado as distributed by MLS GRID
- $1,350,0005 bd4 ba3.5k sqft3851 S Quebec Street, Denver, CO 80237For SaleMLS ID #8529022, Justin Joseph, LIV Sotheby's International Realty. REcolorado as distributed by MLS GRID
- $920,0004 bd3 ba2.4k sqft9020 W 20th Avenue, Denver, CO 80215For SaleMLS ID #2488433, Stephanie Fryncko, Cornerstone to Keystone Real Estate. REcolorado as distributed by MLS GRID
- $1,325,0006 bd6 ba3.6k sqft3645 S Poplar Street, Denver, CO 80237For SaleMLS ID #5329866, Eric Ybarra, HomeSmart. REcolorado as distributed by MLS GRID
- $959,0004 bd3 ba2.2k sqft231 Hudson Street, Denver, CO 80220For SaleMLS ID #1865373, Kathy Nelson, Compass - Denver. REcolorado as distributed by MLS GRID
- $775,0004 bd3 ba3.2k sqft1070 S Elmira Street, Denver, CO 80247For SaleMLS ID #5912347, Elizabeth Richards, LIV Sotheby's International Realty. REcolorado as distributed by MLS GRID
- $972,5005 bd3 ba2.9k sqft3195 S Franklin Street, Englewood, CO 80113For SaleMLS ID #3993026, Patricia Spurlock, Spurlock Homes. REcolorado as distributed by MLS GRID
- $799,0003 bd3 ba3.4k sqft4530 S Verbena Street #322, Denver, CO 80237For SaleMLS ID #6508577, Amanda Benassi, eXp Realty, LLC. REcolorado as distributed by MLS GRID
- $1,045,0004 bd3 ba3k sqft6490 S Clarkson Street, Littleton, CO 80121For SaleMLS ID #8098972, Kimberlee Prechodko, HomeSmart. REcolorado as distributed by MLS GRID
- $845,0005 bd4 ba2.8k sqft7042 E Wesley Avenue, Denver, CO 80224For SaleMLS ID #8283805, Eric Ybarra, HomeSmart. REcolorado as distributed by MLS GRID
