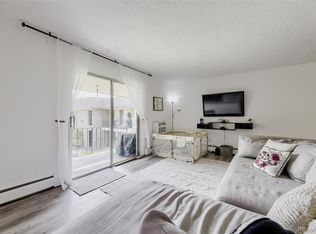
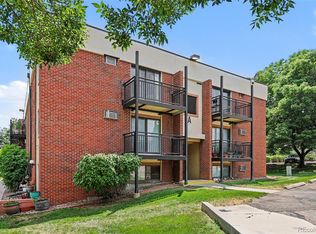
Move right into this beautifully updated home featuring brand-new luxury vinyl plank flooring, fresh interior paint, updated bathroom tile and fixtures, stylish new light fixtures, and new front entry and patio doors. Enjoy a rare private backyard with space for pets, gardening, or a future vegetable garden. Just a short walk to the community pool, this home offers both comfort and convenience. Two window A/C units are included for added comfort, making this a truly move-in-ready opportunity.
For sale
$175,000
4533 S Lowell Boulevard #B, Denver, CO 80236
2beds
927sqft
Condominium
Built in 1971
-- sqft lot
$-- Zestimate®
$189/sqft
$501/mo HOA
What's special
- 1 day |
- 187 |
- 8 |
Zillow last checked:
Listing updated:
Listed by:
Chad Mendoza 720-314-0107 Chad.Mendoza@compass.com,
Compass - Denver,
Missy Weingart 303-733-5335,
Compass - Denver
Source: REcolorado as distributed by MLS GRID,MLS#: 9996546
Facts & features
Interior
Bedrooms & bathrooms
- Bedrooms: 2
- Bathrooms: 2
- Full bathrooms: 1
- 1/2 bathrooms: 1
- Main level bathrooms: 2
- Main level bedrooms: 2
Bedroom
- Level: Main
- Area: 145.92 Square Feet
- Dimensions: 11.4 x 12.8
Bedroom
- Level: Main
- Area: 124.26 Square Feet
- Dimensions: 11.4 x 10.9
Bathroom
- Level: Main
Bathroom
- Level: Main
Dining room
- Level: Main
- Area: 73.03 Square Feet
- Dimensions: 6.7 x 10.9
Kitchen
- Level: Main
- Area: 114 Square Feet
- Dimensions: 7.6 x 15
Living room
- Level: Main
- Area: 293.44 Square Feet
- Dimensions: 11.2 x 26.2
Heating
- Baseboard
Cooling
- Air Conditioning-Room
Appliances
- Included: Cooktop, Dishwasher, Dryer, Microwave, Oven, Refrigerator, Washer
Features
- Has basement: No
- Common walls with other units/homes: 2+ Common Walls
Interior area
- Total structure area: 927
- Total interior livable area: 927 sqft
- Finished area above ground: 927
Video & virtual tour
Property
Parking
- Total spaces: 1
- Details: Off Street Spaces: 1
Features
- Levels: One
- Stories: 1
- Entry location: Ground
Details
- Parcel number: 807118099
- Zoning: R-3
- Special conditions: Standard
Construction
Type & style
- Home type: Condo
- Property subtype: Condominium
- Attached to another structure: Yes
Materials
- Brick, Frame
- Roof: Composition
Condition
- Year built: 1971
Utilities & green energy
- Sewer: Public Sewer
- Water: Public
- Utilities for property: Electricity Connected
Community & HOA
Community
- Subdivision: Bow Mar Heights
HOA
- Has HOA: Yes
- HOA fee: $501 monthly
- HOA name: LMC Property Management, Inc.
- HOA phone: 303-221-1117
Location
- Region: Denver
Financial & listing details
- Price per square foot: $189/sqft
- Tax assessed value: $263,100
- Annual tax amount: $1,419
- Date on market: 8/13/2026
- Listing terms: Cash,Conventional
- Exclusions: Seller's Personal Property And Any Staging.
- Ownership: Individual
- Electric utility on property: Yes
Estimated market value
Not available
Estimated sales range
Not available
Not available
Price history
| Date | Event | Price |
|---|---|---|
| 8/13/2026 | Listed for sale | $175,000-17.8%$189/sqft |
Source:  REcolorado as distributed by MLS GRID #9996546 Report a problem REcolorado as distributed by MLS GRID #9996546 Report a problem | ||
| 5/23/2022 | Sold | $213,000+422.1%$230/sqft |
Source: Public Record Report a problem | ||
| 11/15/2011 | Sold | $40,800$44/sqft |
Source: Agent Provided Report a problem | ||
| 6/17/2011 | Sold | $40,800-2.9%$44/sqft |
Source: Public Record Report a problem | ||
| 4/22/2011 | Pending sale | $42,000$45/sqft |
Source: RE/MAX Momentum #952287 Report a problem | ||
| 4/20/2011 | Price change | $42,000-30%$45/sqft |
Source: RE/MAX Momentum #952287 Report a problem | ||
| 2/26/2011 | Price change | $60,000+99900%$65/sqft |
Source: RE/MAX Momentum #952287 Report a problem | ||
| 2/25/2011 | Price change | $60-99.9% |
Source: foreclosure.com Report a problem | ||
| 12/4/2010 | Listed for sale | $60,000-43.8%$65/sqft |
Source: RE/MAX Momentum #952287 Report a problem | ||
| 7/12/2006 | Sold | $106,700+0.7%$115/sqft |
Source: Public Record Report a problem | ||
| 4/9/2001 | Sold | $105,950+35.8%$114/sqft |
Source: Public Record Report a problem | ||
| 6/30/1999 | Sold | $78,000+25.8%$84/sqft |
Source: Public Record Report a problem | ||
| 7/2/1998 | Sold | $62,000$67/sqft |
Source: Public Record Report a problem | ||
Public tax history
| Year | Property taxes | Tax assessment |
|---|---|---|
| 2025 | $1,889 +115.6% | -- |
| 2024 | $876 -11.8% | $11,310 -20% |
| 2023 | $993 +3.5% | $14,130 +13.1% |
| 2022 | $960 +4.6% | $12,490 -2.9% |
| 2021 | $918 +2.9% | $12,860 +4% |
| 2020 | $892 +50.5% | $12,362 -0.7% |
| 2019 | $593 | $12,449 +62.5% |
| 2018 | $593 +0.3% | $7,660 |
| 2017 | $591 +47.4% | $7,660 +49.3% |
| 2016 | $401 +19.2% | $5,130 |
| 2015 | $336 0% | $5,130 +26.7% |
| 2014 | $337 -17.5% | $4,050 -35.3% |
| 2010 | $408 -28.1% | $6,260 |
| 2009 | $567 -0.2% | $6,260 -26.3% |
| 2008 | $568 +1.8% | $8,490 |
| 2007 | $558 +1.1% | $8,490 +1.9% |
| 2006 | $551 -2.1% | $8,330 |
| 2005 | $564 | $8,330 |
Find assessor info on the county website
Monthly payment
Est. payment
Payment breakdown
Explore the cost of this home by adjusting the details. Changes won't be saved.Climate risks
Neighborhood: Fort Logan
Nearby schools
GreatSchools rating
- 4/10Kaiser Elementary SchoolGrades: PK-5Distance: 0.3 mi
- 5/10Bear Valley International SchoolGrades: 6-8Distance: 2.2 mi
- 3/10John F Kennedy High SchoolGrades: 9-12Distance: 2.5 mi
Schools provided by the listing agent
- Elementary: Kaiser
- Middle: DSST: College View
- High: John F. Kennedy
- District: Denver 1
Source: REcolorado as distributed by MLS GRID. This data may not be complete. We recommend contacting the local school district to confirm school assignments for this home.
- $179,9952 bd1 ba906 sqft4531 S Lowell Blvd APT C, Denver, CO 80236For Sale
- $250,0002 bd2 ba1.7k sqft4445 S Lowell Blvd, Denver, CO 80236Sold

- $1,6002 bd2 ba1k sqft4569 S Lowell Blvd APT A, Denver, CO 80236For Rent
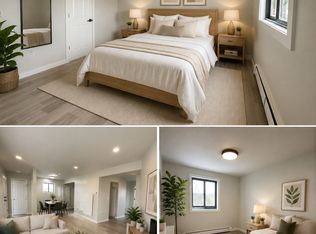
- $183,3002 bd2 ba927 sqft4569 S Lowell Blvd APT D, Denver, CO 80236Off Market
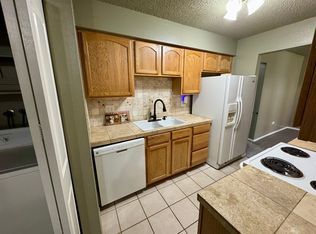
- $--2 bd2 ba1k sqft4569 S Lowell Blvd, Denver, CO 80236Off Market
- $202,5002 bd1 ba906 sqft4569 S Lowell Blvd #B3, Denver, CO 80236Off Market
- $300,2003 bd3 ba1.7k sqft4407 S Lowell Blvd, Denver, CO 80236Off Market
- $325,4003 bd2 ba1.7k sqft4405 S Lowell Blvd, Denver, CO 80236Off Market
A local agent can set up tours, give advice and negotiate with sellers.
Similar homes
- $200,0002 bd2 ba927 sqft4645 S Lowell Boulevard #F, Denver, CO 80236For Sale

 MLS ID #7774334, Nicholas Downey, Madison & Company Properties. REcolorado as distributed by MLS GRID
 - $179,9952 bd1 ba906 sqftWestchester North, Denver, CO 80236For SaleMLS ID #4126226, Casey Herzfeld, eXp Realty, LLC. REcolorado as distributed by MLS GRID
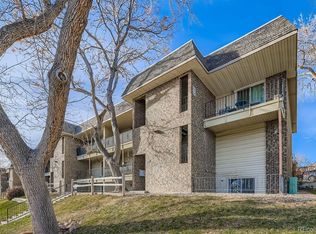
- $195,0002 bd1 ba906 sqft4639 S Lowell Boulevard #F, Denver, CO 80236For Sale
 MLS ID #6334827, Noah Franco, Berkshire Hathaway HomeServices Colorado, LLC - Highlands Ranch Real Estate. REcolorado as distributed by MLS GRID
 - $170,0002 bd1 ba833 sqft5995 W Hampden Avenue #22A, Denver, CO 80227For Sale
 MLS ID #5523039, Andrea Christinson, Orchard Brokerage LLC. REcolorado as distributed by MLS GRID
 - $185,0002 bd1 ba831 sqft3663 S Sheridan Boulevard #K-4, Denver, CO 80235For SaleMLS ID #5057844, Kelly Campbell, Realty One Group Premier Colorado. REcolorado as distributed by MLS GRID
- $175,0001 bd1 ba532 sqft7373 W Florida Avenue #5H, Denver, CO 80232For SaleMLS ID #8685467, Amy Martin, Compass - Denver. REcolorado as distributed by MLS GRID
- $220,0002 bd2 ba776 sqft2929 W Floyd Avenue #323, Denver, CO 80236For SaleMLS ID #3309741, Shannon Johnson, The Agency - Denver. REcolorado as distributed by MLS GRID
- $170,0001 bd1 ba599 sqftBear Valley Club Condos, Denver, CO 80235For SaleMLS ID #1804176, Lisa Hollenbeck, Redfin Corporation. REcolorado as distributed by MLS GRID
- $200,0002 bd1 ba808 sqftBear Valley Club Condos, Denver, CO 80235For SaleMLS ID #7455392, Joann M. Perito, Avenues Unlimited. REcolorado as distributed by MLS GRID
- $190,0002 bd1 ba871 sqftPebble Creek Condos, Denver, CO 80235For SaleMLS ID #2786118, Erin Posey, Compass - Denver. REcolorado as distributed by MLS GRID
- $179,0002 bd1 ba771 sqft1358 S Irving #53 Bldg E, Denver, CO 80219For SaleMLS ID #9160362, Joseph Prinzi, The Old Country Real Estate Group LLC. REcolorado as distributed by MLS GRID
- $179,0001 bd1 ba599 sqftBear Valley Club, Denver, CO 80235For SaleMLS ID #5585822, Melanie Blaisdell, RE/MAX Professionals. REcolorado as distributed by MLS GRID
- $219,0002 bd1 ba776 sqft2929 W Floyd Avenue #217, Denver, CO 80236For SaleMLS ID #7298434, Trelora Realty Team, Trelora Realty, Inc.. REcolorado as distributed by MLS GRID
- $182,0001 bd1 ba599 sqftBear alley Club Condos, Denver, CO 80235For SaleMLS ID #7466891, David Sherman, Property Stewards. REcolorado as distributed by MLS GRID
- $147,0001 bd1 ba589 sqft3100 S Federal Boulevard #320, Denver, CO 80236For SaleMLS ID #2695318, Courtney Olson, Real Broker, LLC DBA Real. REcolorado as distributed by MLS GRID
- $198,5002 bd1 ba833 sqft5995 W Hampden Avenue #22H, Denver, CO 80227For SaleMLS ID #2776080, Derek Kliner, Realty One Group Platinum Elite. REcolorado as distributed by MLS GRID
- $224,9001 bd1 ba850 sqftSnowbird II, Lakewood, CO 80227For SaleMLS ID #7570874, Jim Urban, Urban Companies. REcolorado as distributed by MLS GRID
- $155,0002 bd1 ba808 sqft3623 S Sheridan Boulevard #T6, Denver, CO 80235For SaleMLS ID #2838026, Amanda Jackson, LoKation Real Estate. REcolorado as distributed by MLS GRID
- $170,000-- bd1 ba511 sqftCHESTNUT CONDOS, Littleton, CO 80123For SaleMLS ID #7764026, Kent Lee Davis, Berkshire Hathaway HomeServices Colorado Real Estate, LLC. REcolorado as distributed by MLS GRID
- $147,0001 bd1 ba589 sqft3100 S Federal Boulevard #305, Denver, CO 80236For SaleMLS ID #2105129, Tony Ramos, Alta Prime Realty LLC. REcolorado as distributed by MLS GRID
