Welcome home to this bright, move-in-ready condo in West Denver. A fantastic opportunity to own an affordable home in one of the Denver metro’s most convenient locations. This condo offers comfortable, low-maintenance living in a prime location. The open-concept floor plan features a dining area that flows seamlessly into a spacious great room, creating an ideal space for everyday living and entertaining. Step outside to your own private covered patio, and enjoy the convenience of an assigned parking space plus plenty of additional parking throughout the community. This condo also comes with a low monthly HOA that covers snow removal, water, trash, and exterior maintenance, making homeownership simple and predictable. You’ll love the unbeatable location, with shopping, dining, and entertainment just minutes away, plus easy access to public transportation and the interstate for a smooth commute anywhere in the metro area.
For sale
$200,000
4645 S Lowell Boulevard #F, Denver, CO 80236
2beds
927sqft
Townhouse
Built in 1973
6.5 Acres Lot
$-- Zestimate®
$216/sqft
$517/mo HOA
What's special
- 2 days |
- 90 |
- 4 |
Zillow last checked:
Listing updated:
Listed by:
Nicholas Downey 303-915-3566 nd@nicholasdowney.com,
Madison & Company Properties
Source: REcolorado as distributed by MLS GRID,MLS#: 7774334
Facts & features
Interior
Bedrooms & bathrooms
- Bedrooms: 2
- Bathrooms: 2
- Full bathrooms: 1
- 1/2 bathrooms: 1
- Main level bathrooms: 2
- Main level bedrooms: 2
Bedroom
- Level: Main
Bedroom
- Level: Main
Bathroom
- Level: Main
Bathroom
- Level: Main
Great room
- Level: Main
Kitchen
- Level: Main
Heating
- Forced Air
Cooling
- Air Conditioning-Room
Appliances
- Included: Cooktop, Dishwasher, Disposal
- Laundry: In Unit
Features
- Flooring: Carpet
- Windows: Window Coverings
- Has basement: No
Interior area
- Total structure area: 927
- Total interior livable area: 927 sqft
- Finished area above ground: 927
Video & virtual tour
Property
Parking
- Total spaces: 1
- Details: Off Street Spaces: 1
Features
- Levels: One
- Stories: 1
- Patio & porch: Covered, Patio
- Exterior features: Balcony
- Pool features: Outdoor Pool
Lot
- Size: 6.5 Acres
- Features: Near Public Transit
Details
- Parcel number: 807122145
- Zoning: R-3
- Special conditions: Standard
Construction
Type & style
- Home type: Townhouse
- Property subtype: Townhouse
- Attached to another structure: Yes
Materials
- Brick, Frame, Wood Siding
- Roof: Composition
Condition
- Year built: 1973
Utilities & green energy
- Sewer: Public Sewer
- Water: Public
- Utilities for property: Cable Available, Electricity Connected
Community & HOA
Community
- Subdivision: Bow Mar Heights
HOA
- Has HOA: Yes
- Services included: Exterior Maintenance w/out Roof, Snow Removal, Trash, Water
- HOA fee: $6,204 annually
- HOA name: 5150 Property Management
- HOA phone: 720-961-5150
Location
- Region: Denver
Financial & listing details
- Price per square foot: $216/sqft
- Tax assessed value: $242,300
- Annual tax amount: $1,307
- Date on market: 8/13/2026
- Listing terms: Cash,Conventional
- Exclusions: Washer And Dryer, Tv's And All Wall Mounts, Sellers Personal Property.
- Ownership: Individual
- Electric utility on property: Yes
Estimated market value
Not available
Estimated sales range
Not available
Not available
Price history
| Date | Event | Price |
|---|---|---|
| 8/13/2026 | Listed for sale | $200,000+13.6%$216/sqft |
Source:  REcolorado as distributed by MLS GRID #7774334 Report a problem REcolorado as distributed by MLS GRID #7774334 Report a problem | ||
| 5/26/2020 | Sold | $176,000-0.8%$190/sqft |
Source: Public Record Report a problem | ||
| 4/17/2020 | Pending sale | $177,500$191/sqft |
Source: Kentwood Real Estate City Properties #6095609 Report a problem | ||
| 4/10/2020 | Listed for sale | $177,500+338.3%$191/sqft |
Source: Kentwood Real Estate City Properties #6095609 Report a problem | ||
| 10/14/2011 | Sold | $40,500-3.6%$44/sqft |
Source: Public Record Report a problem | ||
| 9/15/2011 | Pending sale | $42,000$45/sqft |
Source: eList Realty #1025546 Report a problem | ||
| 8/11/2011 | Listed for sale | $42,000-43.2%$45/sqft |
Source: isNowListed.com Report a problem | ||
| 7/8/2011 | Sold | $73,916-31.6%$80/sqft |
Source: Public Record Report a problem | ||
| 8/30/2001 | Sold | $108,000+132.3%$117/sqft |
Source: Public Record Report a problem | ||
| 1/8/1996 | Sold | $46,500$50/sqft |
Source: Public Record Report a problem | ||
Public tax history
| Year | Property taxes | Tax assessment |
|---|---|---|
| 2025 | $920 +2.2% | -- |
| 2024 | $900 -6.8% | $11,620 -19.5% |
| 2023 | $966 +3.6% | $14,440 +18.8% |
| 2022 | $933 +3.4% | $12,150 -2.8% |
| 2021 | $902 +2.9% | $12,500 +2.8% |
| 2020 | $877 +24.3% | $12,155 -0.7% |
| 2019 | $706 | $12,240 +34.2% |
| 2018 | $706 +0.3% | $9,120 |
| 2017 | $703 +52.4% | $9,120 +54.3% |
| 2016 | $462 +44.8% | $5,910 |
| 2015 | $319 0% | $5,910 +53.9% |
| 2014 | $319 -41.1% | $3,840 -52.1% |
| 2005 | $542 | $8,020 |
Find assessor info on the county website
Monthly payment
Est. payment
Payment breakdown
Explore the cost of this home by adjusting the details. Changes won't be saved.Climate risks
Neighborhood: Fort Logan
Nearby schools
GreatSchools rating
- 4/10Kaiser Elementary SchoolGrades: PK-5Distance: 0.3 mi
- 5/10Bear Valley International SchoolGrades: 6-8Distance: 2.3 mi
- 3/10John F Kennedy High SchoolGrades: 9-12Distance: 2.6 mi
Schools provided by the listing agent
- Elementary: Kaiser
- Middle: Henry
- High: John F. Kennedy
- District: Denver 1
Source: REcolorado as distributed by MLS GRID. This data may not be complete. We recommend contacting the local school district to confirm school assignments for this home.
- $195,0002 bd1 ba906 sqft4639 S Lowell Blvd APT F, Denver, CO 80236For Sale
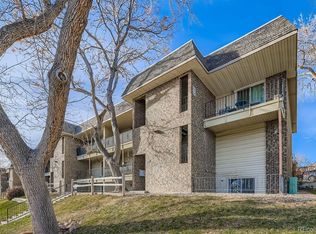
- $130,0002 bd1 ba906 sqft4643 S Lowell Blvd APT B, Denver, CO 80236Pending

- $--2 bd1 ba-- sqft4620-4622 S Lowell Blvd #4620A, Englewood, CO 80110Off Market

- $--2 bd1 ba-- sqft4620-4622 S Lowell Blvd #4620B, Englewood, CO 80110Off Market

- $--3 bd1 ba925 sqft4620-4622 S Lowell Blvd #4622A, Englewood, CO 80110Off Market
- $--3 bd1 ba-- sqft4620-4622 S Lowell Blvd #4622B, Englewood, CO 80110Off Market
- $120,0002 bd1 ba906 sqft4641 S Lowell Blvd APT A, Denver, CO 80236Sold
- $190,0002 bd1 ba906 sqft4641 S Lowell Blvd APT D, Denver, CO 80236Sold
A local agent can set up tours, give advice and negotiate with sellers.
Similar homes
- $175,0002 bd2 ba927 sqft4533 S Lowell Boulevard #B, Denver, CO 80236For Sale

 MLS ID #9996546, Chad Mendoza, Compass - Denver. REcolorado as distributed by MLS GRID
 - $179,9952 bd1 ba906 sqftWestchester North, Denver, CO 80236For Sale
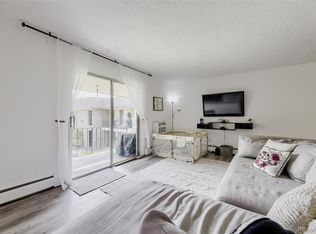 MLS ID #4126226, Casey Herzfeld, eXp Realty, LLC. REcolorado as distributed by MLS GRID
 - $195,0002 bd1 ba906 sqft4639 S Lowell Boulevard #F, Denver, CO 80236For SaleMLS ID #6334827, Noah Franco, Berkshire Hathaway HomeServices Colorado, LLC - Highlands Ranch Real Estate. REcolorado as distributed by MLS GRID
- $285,0002 bd2 ba1.1k sqft4585 S Lowell Boulevard, Denver, CO 80236For Sale
 MLS ID #6124856, Sarah Lesser, Willow Brook Properties. REcolorado as distributed by MLS GRID
 - $220,0002 bd2 ba776 sqft2929 W Floyd Avenue #323, Denver, CO 80236For SaleMLS ID #3309741, Shannon Johnson, The Agency - Denver. REcolorado as distributed by MLS GRID
- $285,0002 bd3 ba1.2k sqft3550 S Harlan Street #157, Denver, CO 80235For SaleMLS ID #7386822, Jeffrey Harris, LoKation Real Estate. REcolorado as distributed by MLS GRID
- $254,9002 bd1 ba946 sqft7309 W Hampden Avenue #304, Denver, CO 80227For SaleMLS ID #3215163, Kendra Lanterman, West and Main Homes Inc. REcolorado as distributed by MLS GRID
- $219,0002 bd1 ba776 sqft2929 W Floyd Avenue #217, Denver, CO 80236For SaleMLS ID #7298434, Trelora Realty Team, Trelora Realty, Inc.. REcolorado as distributed by MLS GRID
- $200,0002 bd1 ba808 sqftBear Valley Club Condos, Denver, CO 80235For SaleMLS ID #7455392, Joann M. Perito, Avenues Unlimited. REcolorado as distributed by MLS GRID
- $--2 bd1 ba837 sqft7309 W Hampden Ave APT 6701, Lakewood, CO 80227AuctionXome
- $224,9001 bd1 ba850 sqftSnowbird II, Lakewood, CO 80227For SaleMLS ID #7570874, Jim Urban, Urban Companies. REcolorado as distributed by MLS GRID
- $220,0002 bd1 ba871 sqft3550 S Harlan St Unit 174, Denver, CO 80235For Sale
 MLS ID #4629072, Sydney Burnett, LIV Sotheby's International Realty CO Springs. elevateMLS
 - $190,0002 bd1 ba871 sqftPebble Creek Condos, Denver, CO 80235For SaleMLS ID #2786118, Erin Posey, Compass - Denver. REcolorado as distributed by MLS GRID
- $220,0002 bd1 ba871 sqftPebble Creek Condominium, Denver, CO 80235For SaleMLS ID #2861776, Sydney Burnett, LIV Sotheby's International Realty. REcolorado as distributed by MLS GRID
- $198,5002 bd1 ba833 sqft5995 W Hampden Avenue #22H, Denver, CO 80227For SaleMLS ID #2776080, Derek Kliner, Realty One Group Platinum Elite. REcolorado as distributed by MLS GRID
- $185,0002 bd1 ba831 sqft3663 S Sheridan Boulevard #K-4, Denver, CO 80235For SaleMLS ID #5057844, Kelly Campbell, Realty One Group Premier Colorado. REcolorado as distributed by MLS GRID
- $270,0002 bd2 ba867 sqft4899 S Dudley Street #23B, Littleton, CO 80123For SaleMLS ID #6427319, Andrea Price, Price & Co. Real Estate. REcolorado as distributed by MLS GRID
- $220,0002 bd2 ba937 sqft7132 S Bryant Street #231, Littleton, CO 80120For SaleMLS ID #6879006, Foster Gillis, Brokers Guild Real Estate. REcolorado as distributed by MLS GRID
- $235,0002 bd2 ba1k sqft3576 S Depew Street #101, Denver, CO 80235For SaleMLS ID #9277653, Nicholas Trujillo, RE/MAX Professionals. REcolorado as distributed by MLS GRID
- $249,9002 bd1 ba922 sqftHampden Villa, Denver, CO 80227For SaleMLS ID #7965671, Luke McEvilly, Keller Williams Realty Downtown LLC. REcolorado as distributed by MLS GRID
