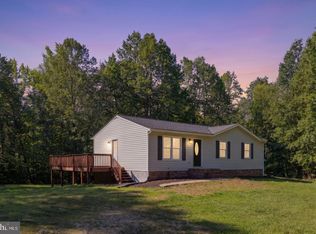
Spotless from top to bottom, 13429 Dahlgren Road offers the kind of clean, well-kept living that speaks for itself. This three-bedroom, two-bath home spans 1,936 square feet, giving you generous room to spread out while keeping everything easy to maintain. New appliances, tidy finishes, and a "clean as a whistle" interior mean you can unpack and relax from day one. Downstairs wet bar, the a basement expands your options considerably—think recreation room, home gym, hobby space, or extra storage tailored to whatever life throws your way. Upstairs, the layout flows comfortably, striking a natural balance between shared gathering areas and quiet, private retreats. Outdoors is where privacy truly shines. A fully fenced backyard wraps the property in seclusion, perfect for kids, pets, gardening, or simply unwinding without an audience. The lot delivers space and breathing room, an increasingly rare find at this attractive price point. Location adds serious appeal. Chotank Creek Natural Area Preserve sits less than two miles away, ideal for weekend hikes and wildlife watching, while Naval Support Facility Dahlgren is a quick commute for those who serve or work on base. Fredericksburg's VRE Park and Ride and the shops at Spotsylvania Towne Centre remain within easy reach, keeping the wider region comfortably connected. Best of all, 100% financing is available, opening the door for qualified buyers ready to make their move without a large upfront investment. Affordable, private, and move-in ready—this King George gem won't stay on the market long.
Under contract
$459,900
13429 Dahlgren Rd, King George, VA 22485
3beds
2,898sqft
Single Family Residence
Built in 2008
1 Acres Lot
$457,700 Zestimate®
$159/sqft
$-- HOA
What's special
Three-bedroom two-bath homeNew appliancesTidy finishesDownstairs wet barBasement expands your options
- 48 days
- 514
- 39
Likely to sell faster than
Zillow last checked:
Listing updated:
Listed by:
Mike Gray 240-427-7766,
CENTURY 21 New Millennium 3016099000
Source: Bright MLS,MLS#: VAKG2008652
Facts & features
Interior
Bedrooms & bathrooms
- Bedrooms: 3
- Bathrooms: 3
- Full bathrooms: 2
- 1/2 bathrooms: 1
- Main level bathrooms: 1
Rooms
- Room types: Living Room, Dining Room, Primary Bedroom, Bedroom 2, Bedroom 3, Kitchen, Family Room, Foyer, Breakfast Room
Primary bedroom
- Features: Flooring - Carpet
- Level: Upper
- Area: 192 Square Feet
- Dimensions: 16 X 12
Bedroom 2
- Features: Flooring - Carpet
- Level: Upper
- Area: 144 Square Feet
- Dimensions: 12 X 12
Bedroom 3
- Features: Flooring - Carpet
- Level: Upper
- Area: 110 Square Feet
- Dimensions: 10 X 11
Breakfast room
- Level: Main
Dining room
- Features: Flooring - Laminated
- Level: Main
- Area: 156 Square Feet
- Dimensions: 12 X 13
Family room
- Level: Lower
Foyer
- Level: Main
Kitchen
- Features: Flooring - Vinyl
- Level: Main
Living room
- Features: Flooring - Laminated
- Level: Main
- Area: 324 Square Feet
- Dimensions: 27 X 12
Heating
- Heat Pump, Electric
Cooling
- Central Air, Electric
Appliances
- Included: Refrigerator, Dishwasher, Oven/Range - Electric, Washer, Dryer, Electric Water Heater
- Laundry: Upper Level
Features
- Breakfast Area, Dining Area, Family Room Off Kitchen, Formal/Separate Dining Room, Soaking Tub, Bathroom - Stall Shower, Walk-In Closet(s), Bar, Tray Ceiling(s)
- Basement: Full,Partially Finished
- Has fireplace: No
Interior area
- Total structure area: 2,898
- Total interior livable area: 2,898 sqft
- Finished area above ground: 1,936
- Finished area below ground: 962
Property
Parking
- Parking features: Driveway
- Has uncovered spaces: Yes
Accessibility
- Accessibility features: None
Features
- Levels: Three
- Stories: 3
- Pool features: None
Lot
- Size: 1 Acres
Details
- Additional structures: Above Grade, Below Grade
- Parcel number: 831
- Zoning: A-2
- Special conditions: Standard
Construction
Type & style
- Home type: SingleFamily
- Architectural style: Colonial
- Property subtype: Single Family Residence
Materials
- Vinyl Siding
- Foundation: Permanent
Condition
- New construction: No
- Year built: 2008
Utilities & green energy
- Sewer: On Site Septic
- Water: Public
Community & HOA
Community
- Subdivision: None
HOA
- Has HOA: No
Location
- Region: King George
Financial & listing details
- Price per square foot: $159/sqft
- Tax assessed value: $350,300
- Annual tax amount: $2,382
- Date on market: 8/11/2026
- Listing agreement: Exclusive Right To Sell
- Ownership: Fee Simple
Estimated market value
$457,700
$435,000 - $481,000
$3,066/mo
Price history
| Date | Event | Price |
|---|---|---|
| 9/14/2026 | Contingent | $459,900$159/sqft |
Source:  Bright MLS #VAKG2008652 Report a problem Bright MLS #VAKG2008652 Report a problem | ||
| 8/11/2026 | Listed for sale | $459,900+43.8%$159/sqft |
Source: Bright MLS #VAKG2008652 Report a problem | ||
| 6/1/2020 | Sold | $319,900$110/sqft |
Source: Public Record Report a problem | ||
| 4/28/2020 | Pending sale | $319,900$110/sqft |
Source: Long & Foster #VAKG119240 Report a problem | ||
| 4/24/2020 | Price change | $319,900-3%$110/sqft |
Source: Long & Foster #VAKG119240 Report a problem | ||
| 4/11/2020 | Listed for sale | $329,900+14.6%$114/sqft |
Source: Long & Foster Real Estate, Inc. #VAKG119240 Report a problem | ||
| 12/1/2016 | Sold | $287,900-0.7%$99/sqft |
Source: Public Record Report a problem | ||
| 10/24/2016 | Pending sale | $289,900$100/sqft |
Source: Coldwell Banker Elite #KG9710609 Report a problem | ||
| 10/24/2016 | Listed for sale | $289,900$100/sqft |
Source: Coldwell Banker Elite #KG9710609 Report a problem | ||
| 9/7/2016 | Listing removed | $289,900$100/sqft |
Source: Coldwell Banker Elite #KG9710609 Report a problem | ||
| 8/6/2016 | Pending sale | $289,900$100/sqft |
Source: Coldwell Banker Elite #KG9710609 Report a problem | ||
| 7/10/2016 | Listed for sale | $289,900-0.5%$100/sqft |
Source: Coldwell Banker Elite #KG9710609 Report a problem | ||
| 9/30/2008 | Sold | $291,500+288.7%$101/sqft |
Source: Public Record Report a problem | ||
| 3/31/2008 | Sold | $75,000+1150%$26/sqft |
Source: Public Record Report a problem | ||
| 1/7/2008 | Sold | $6,000-76%$2/sqft |
Source: Public Record Report a problem | ||
| 7/15/2005 | Sold | $25,000$9/sqft |
Source: Public Record Report a problem | ||
Public tax history
| Year | Property taxes | Tax assessment |
|---|---|---|
| 2023 | $2,382 -2.9% | $350,300 |
| 2022 | $2,452 +33.1% | $350,300 +38.8% |
| 2021 | $1,842 +4.3% | $252,300 |
| 2020 | $1,766 | $252,300 |
| 2018 | $1,766 | $252,300 +7.9% |
| 2017 | -- | $233,800 |
| 2016 | -- | $233,800 |
| 2015 | -- | $233,800 |
| 2014 | -- | $233,800 +4.7% |
| 2013 | -- | $223,400 |
| 2012 | -- | $223,400 |
| 2011 | -- | $223,400 |
| 2010 | -- | $223,400 -21.9% |
| 2009 | -- | $286,100 +4668.3% |
| 2007 | -- | $6,000 |
| 2006 | -- | $6,000 +140% |
| 2005 | -- | $2,500 |
| 2004 | -- | $2,500 |
| 2003 | -- | $2,500 |
| 2002 | -- | $2,500 +150% |
| 2001 | -- | $1,000 |
| 2000 | -- | $1,000 |
Find assessor info on the county website
Monthly payment
Est. payment
Payment breakdown
Explore the cost of this home by adjusting the details. Changes won't be saved.Climate risks
Neighborhood: 22485
Nearby schools
Schools provided by the listing agent
- District: King George County Public Schools
Source: Bright MLS. This data may not be complete. We recommend contacting the local school district to confirm school assignments for this home.
Similar homes
- $450,0003 bd3 ba1.7k sqft8115 Oak Wood Dr, King George, VA 22485For Sale
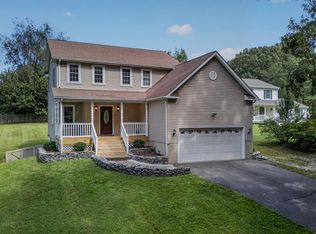
 MLS ID #VAKG2008640, Patrick Hilwig, Five Star Real Estate. Bright MLS
 - $495,0004 bd3 ba2.3k sqft4081 Fern Ct, King George, VA 22485For Sale
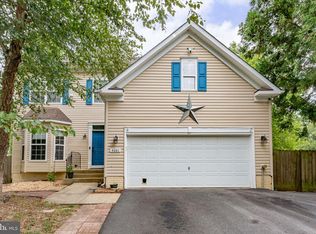 MLS ID #VAKG2008828, Brooke Miller, Long & Foster Real Estate, Inc.. Bright MLS
 - $470,9003 bd3 ba1.7k sqftLOT 11 Indiantown Rd, King George, VA 22485New Construction
 MLS ID #VAKG2008558, Jamie Brissey, RMG Realty. Bright MLS
 - $449,9003 bd3 ba2.2k sqft6536 Grogan Ln, King George, VA 22485For Sale
 MLS ID #VAKG2008924, Alex Belcher, Belcher Real Estate, LLC.. Bright MLS
 - $499,9003 bd3 ba3k sqft12970 Meadow Way, King George, VA 22485New ConstructionMLS ID #VAKG2008634, Alex Belcher, Belcher Real Estate, LLC.. Bright MLS
- $466,9003 bd2 ba1.5k sqftLOT 10 Indiantown Rd, King George, VA 22485New ConstructionMLS ID #VAKG2006502, Jamie Brissey, RMG Realty. Bright MLS
- $510,0004 bd4 ba3.2k sqft9533 Barbaras Way, King George, VA 22485For SaleMLS ID #VAKG2007794, Marizel Brewington, JPAR Real Estate Professionals. Bright MLS
- $540,0003 bd3 ba1.8k sqft6731 Ginseng Ln, King George, VA 22485For SaleMLS ID #VAKG2007530, Julie Barrett, United Real Estate Premier. Bright MLS
- $450,0003 bd2 ba1.5k sqft6384 Brewery Ct, King George, VA 22485For SaleMLS ID #VAKG2008486, Kanwar Sodhi, Keller Williams Realty. Bright MLS
- $475,0003 bd2 ba3.4k sqft11323 Shamrock Ln, King George, VA 22485For SaleMLS ID #VAKG2008754, Christopher Jones, Samson Properties. Bright MLS
- $450,0004 bd3 ba2.7k sqft6313 Grant Chapman Dr, La Plata, MD 20646For SaleMLS ID #MDCH2059802, Melinda Sasscer, CENTURY 21 New Millennium. Bright MLS
- $385,0003 bd2 ba1.4k sqft10137 Madison Dr, King George, VA 22485For SaleMLS ID #VAKG2008868, Rachel Scott, Coldwell Banker Elite. Bright MLS
- $560,0005 bd4 ba3.7k sqft6710 Ginseng Lane King, George, VA 22485For SaleMLS ID #VAKG2008658, Linda Blakemore, Weichert, REALTORS. Bright MLS
- $460,0003 bd3 ba2.1k sqft20 Raspberry Ln, Stafford, VA 22554For SaleMLS ID #VAST2052872, Kelly Wallace, CENTURY 21 New Millennium. Bright MLS
- $496,5023 bd4 ba2.5k sqft4 Jefferson St, Fredericksburg, VA 22405New ConstructionMLS ID #VAKG2007684, Jamie Brissey, RMG Realty. Bright MLS
- $500,0003 bd3 ba2.3k sqft2535 Smith Point Rd, Nanjemoy, MD 20662For SaleMLS ID #MDCH2056360, Theresa Shoptaw, CENTURY 21 New Millennium. Bright MLS
- $485,0003 bd3 ba2.1k sqft6325 Pointer Ln, King George, VA 22485For SaleMLS ID #VAKG2008512, Londie Blesi, Samson Properties. Bright MLS
- $339,9004 bd1 ba1.4k sqft10221 Dahlgren Rd, King George, VA 22485For SaleMLS ID #VAKG2008328, Micah Dianda, Samson Properties. Bright MLS
- $449,9853 bd3 ba3k sqftSwan Point, Issue, MD 20645For SaleMLS ID #MDCH2052848, Emil Guliyev, Samson Properties. Bright MLS
