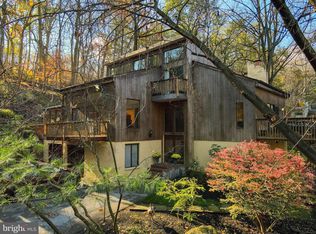
Experience unmatched luxury and privacy in this stunning home situated on a serene, nearly one-acre wooded lot, offering an exceptional living experience in the highly sought-after Lower Merion School District. The home features 4 bedrooms, 3 full bathrooms and a stylish powder room, effortlessly combining modern design with family-friendly comfort. With convenient access to Center City Philadelphia, King of Prussia, and vibrant Manayunk, everything you need is just minutes away. As you approach the home, wide flagstone steps lead you to the grand entrance, where a striking handmade copper portico welcomes you into a two-story foyer, complete with a dramatic domed chandelier that sets the tone for elegance. The open-concept main level is a showstopper, with recently refinished tongue-and-groove hardwood floors, expansive windows, and skylights filling the space with natural light. The gourmet chef's kitchen is a true culinary masterpiece, featuring a premium Wolf range, a brand-new 48” refrigerator, spacious pantry, and glass-enclosed breakfast area. Seamlessly connected to the kitchen is the generous dining room, with a built-in for added functionality. Sliding doors from both the kitchen and dining room lead to the expansive wraparound patio and a private, flat backyard, surrounded by mature trees—an ideal space for relaxation or entertaining. An electric hook-up is available for a hot tub. French doors from the family room open to a brand-new, oversized front deck, offering tranquil views of the nearby creek and vibrant flowering trees. The family room features a large gas fireplace, a floating OLED TV, wood beams, and an abundance of glass, creating an inviting space for both entertaining and intimate gatherings. The primary suite is a true sanctuary, complete with stained glass accents, a gas fireplace, new carpeting (2025), real wood beams, and a private balcony. The suite also features a spacious walk-in closet and a spa-like en-suite bathroom with an extra-large double vanity, a walk-in shower, and radiant heated floors. On this level, you will find two additional nice sized bedrooms, along with a full bath. This home also boasts three gas fireplaces—located in the living room, den, and primary suite—providing warmth and charm throughout the space. The newly updated main-floor den offers soaring ceilings, skylights, wood beams, custom built-ins, a gas fireplace, and a wet bar with glass shelving, making it another area for both entertaining and relaxing. A private office, accessible through the den or a separate entrance, features windows, its own HVAC system, recessed lighting, and built-in speakers. The entry level includes a versatile bonus room (ideal for use as a den, playroom, or gym), w/sliding doors leading to the front patio, the fourth bedroom, a full bath, a large storage closet and access to the two-car garage. Additional features include a large, flat driveway, a whole-house generator, a new roof & skylight (12/2024), and a dedicated laundry room with updated top-of-the-line appliances, a sink, ample cabinetry, & built-in cubbies. Surrounded by nature yet just minutes from urban amenities, this meticulously updated home on a quiet street is a rare find. Don’t miss the opportunity to make this private oasis your own! Highlights: • Lot Size: .84 acres (wooded & private) • 2-car garage (painted 3/2025) & large flat driveway • Brand-new (3/2025)expansive front deck w/creek & flowering tree views • Large wraparound rear patio • Private, flat, rear yard, New Fence (3/2025) • Flagstone walkway & entry steps • Soaring entryway w/handmade copper portico & dramatic domed chandelier • Whole-house generator • Chef’s kitchen with Wolf range & brand-new 48” refrigerator • Real wood beams, ceiling fans, chandeliers & recessed lighting • Laundry room w/updated top-of-the-line appliances, sink, w/2 built-in cubbies • New roof (12/2024) • All furniture is negotiable
Sold for $1,140,000
$1,140,000
1343 Centennial Rd, Narberth, PA 19072
4beds
3,304sqft
Single Family Residence
Built in 1981
0.84 Acres Lot
$1,169,200 Zestimate®
$345/sqft
$6,055 Estimated rent
Home value
$1,169,200
$1.08M - $1.26M
$6,055/mo
Zestimate® history
Owner options
List your home for rent
$6,055/mo
Rent Zestimate®
Find your next renter with Zillow Rental Manager. Plus, with online applications, you can quickly screen prospective tenants – for free.
$6,055/mo
Rent Zestimate®
Refinance and save
$6,017/mo
Est. payment
Refinancing to a lower rate could help reduce your monthly payments and save thousands over the life of the loan.
$6,017/mo
Est. payment
Explore your selling options
Work with a Zillow partner agent
Leverage their expertise and Zillow's premium Showcase listings to get your home seen by more buyers.
Get startedList with your own agent
Get your home in front of millions of buyers by listing it on Zillow.
Learn how to do itSell it yourself
Take full control of how buyers see your home on Zillow by listing For Sale by Owner (FSBO).
List your homeWhat's special
Gas fireplaceGas fireplacesNew fenceTranquil viewsPrivate flat backyardCustom built-insPrivate office
Zillow last checked:
Listing updated:
Listed by:
Gerri Day 267-307-6876,
Keller Williams Main Line
Bought with:
Deanna Albanese, AB067270
Long & Foster Real Estate, Inc.
Source: Bright MLS,MLS#: PAMC2133440
Facts & features
Interior
Bedrooms & bathrooms
- Bedrooms: 4
- Bathrooms: 4
- Full bathrooms: 3
- 1/2 bathrooms: 1
- Main level bathrooms: 1
Rooms
- Room types: Living Room, Dining Room, Primary Bedroom, Bedroom 2, Bedroom 3, Bedroom 4, Kitchen, Family Room, Den, Foyer, Office, Storage Room, Bathroom 2, Bathroom 3, Primary Bathroom, Half Bath
Primary bedroom
- Features: Attached Bathroom, Balcony Access, Built-in Features, Cathedral/Vaulted Ceiling, Flooring - Carpet, Lighting - Ceiling, Walk-In Closet(s), Fireplace - Gas, Skylight(s)
- Level: Upper
- Area: 225 Square Feet
- Dimensions: 15 x 15
Bedroom 2
- Features: Flooring - Carpet
- Level: Upper
- Area: 132 Square Feet
- Dimensions: 12 x 11
Bedroom 3
- Features: Flooring - Carpet
- Level: Upper
- Area: 132 Square Feet
- Dimensions: 12 x 11
Bedroom 4
- Features: Flooring - Carpet
- Level: Lower
- Area: 170 Square Feet
- Dimensions: 17 x 10
Primary bathroom
- Features: Attached Bathroom, Bathroom - Walk-In Shower, Granite Counters, Flooring - Ceramic Tile, Flooring - Heated
- Level: Upper
- Area: 154 Square Feet
- Dimensions: 11 x 14
Bathroom 2
- Level: Upper
- Area: 99 Square Feet
- Dimensions: 11 x 9
Bathroom 3
- Features: Flooring - Ceramic Tile, Bathroom - Stall Shower
- Level: Lower
- Area: 35 Square Feet
- Dimensions: 5 x 7
Den
- Features: Flooring - Carpet
- Level: Lower
- Area: 273 Square Feet
- Dimensions: 21 x 13
Dining room
- Features: Balcony Access, Flooring - Wood, Formal Dining Room, Built-in Features
- Level: Main
- Area: 266 Square Feet
- Dimensions: 19 x 14
Family room
- Features: Built-in Features, Fireplace - Gas, Wet Bar, Skylight(s), Cathedral/Vaulted Ceiling, Flooring - Wood
- Level: Main
- Area: 273 Square Feet
- Dimensions: 21 x 13
Foyer
- Features: Flooring - Stone
- Level: Lower
- Area: 195 Square Feet
- Dimensions: 13 x 15
Half bath
- Level: Main
- Area: 20 Square Feet
- Dimensions: 4 x 5
Kitchen
- Features: Granite Counters, Dining Area, Kitchen Island, Eat-in Kitchen, Pantry, Lighting - Ceiling, Flooring - Ceramic Tile
- Level: Main
- Area: 300 Square Feet
- Dimensions: 15 x 20
Living room
- Features: Balcony Access, Fireplace - Gas, Flooring - Wood
- Level: Main
- Area: 294 Square Feet
- Dimensions: 21 x 14
Mud room
- Level: Lower
Office
- Features: Recessed Lighting, Flooring - Wood
- Level: Main
- Area: 168 Square Feet
- Dimensions: 21 x 8
Storage room
- Features: Flooring - Concrete
- Level: Lower
- Area: 300 Square Feet
- Dimensions: 15 x 20
Heating
- Forced Air, Radiant, Natural Gas
Cooling
- Central Air, Electric
Appliances
- Included: Dishwasher, Disposal, Dryer, Refrigerator, Stainless Steel Appliance(s), Washer, Water Heater, Electric Water Heater
- Laundry: Has Laundry, Mud Room
Features
- Additional Stairway, Bar, Built-in Features, Ceiling Fan(s), Curved Staircase, Dining Area, Formal/Separate Dining Room, Entry Level Bedroom, Eat-in Kitchen, Kitchen - Gourmet, Pantry, Primary Bath(s), Recessed Lighting, Walk-In Closet(s), 2 Story Ceilings, Dry Wall
- Flooring: Hardwood, Heated, Concrete, Carpet, Stone, Wood
- Doors: Sliding Glass, Double Entry
- Windows: Skylight(s), Stain/Lead Glass
- Basement: Full,Interior Entry,Concrete,Partially Finished,Space For Rooms,Sump Pump,Walk-Out Access
- Number of fireplaces: 3
- Fireplace features: Gas/Propane
Interior area
- Total structure area: 3,304
- Total interior livable area: 3,304 sqft
- Finished area above ground: 3,304
- Finished area below ground: 0
Property
Parking
- Total spaces: 6
- Parking features: Garage Faces Front, Inside Entrance, Driveway, Attached
- Attached garage spaces: 2
- Uncovered spaces: 4
Accessibility
- Accessibility features: 2+ Access Exits
Features
- Levels: Multi/Split,Three
- Stories: 3
- Patio & porch: Deck, Patio, Wrap Around
- Exterior features: Lighting, Extensive Hardscape, Stone Retaining Walls, Balcony
- Pool features: None
- Fencing: Partial
- Has view: Yes
- View description: Creek/Stream, Trees/Woods
- Has water view: Yes
- Water view: Creek/Stream
Lot
- Size: 0.84 Acres
- Dimensions: 112.00 x 0.00
- Features: Backs to Trees, Private, Suburban
Details
- Additional structures: Above Grade, Below Grade
- Parcel number: 400009801302
- Zoning: 1101 RES: 1 FAM
- Special conditions: Standard
Construction
Type & style
- Home type: SingleFamily
- Architectural style: Contemporary
- Property subtype: Single Family Residence
Materials
- Frame, Wood Siding
- Foundation: Concrete Perimeter
- Roof: Flat
Condition
- Very Good
- New construction: No
- Year built: 1981
Utilities & green energy
- Sewer: Public Sewer
- Water: Public
- Utilities for property: Natural Gas Available, Electricity Available, Water Available
Community & HOA
Community
- Subdivision: Penn Valley
HOA
- Has HOA: No
Location
- Region: Narberth
- Municipality: LOWER MERION TWP
Financial & listing details
- Price per square foot: $345/sqft
- Tax assessed value: $575,440
- Annual tax amount: $25,327
- Date on market: 4/3/2025
- Listing agreement: Exclusive Agency
- Listing terms: Cash,Conventional,Negotiable
- Inclusions: All Appliances
- Exclusions: N / A
- Ownership: Fee Simple
- Road surface type: Black Top
Price history
| Date | Event | Price |
|---|---|---|
| 5/29/2025 | Sold | $1,140,000-4.6%$345/sqft |
Source:  Bright MLS #PAMC2133440 Report a problem Bright MLS #PAMC2133440 Report a problem | ||
| 4/7/2025 | Pending sale | $1,195,000$362/sqft |
Source: Bright MLS #PAMC2133440 Report a problem | ||
| 4/3/2025 | Listed for sale | $1,195,000$362/sqft |
Source: Bright MLS #PAMC2133440 Report a problem | ||
Public tax history
| Year | Property taxes | Tax assessment |
|---|---|---|
| 2025 | $24,904 +5% | $575,440 |
| 2024 | $23,714 | $575,440 |
| 2023 | $23,714 +4.9% | $575,440 |
| 2022 | $22,603 +2.3% | $575,440 |
| 2021 | $22,088 +2.5% | $575,440 |
| 2020 | $21,548 +1.8% | $575,440 |
| 2019 | $21,168 +1.9% | $575,440 |
| 2018 | $20,780 +3% | $575,440 |
| 2017 | $20,166 +3.4% | $575,440 |
| 2016 | $19,496 +3.7% | $575,440 |
| 2015 | $18,803 +3% | $575,440 |
| 2014 | $18,255 +2.9% | $575,440 |
| 2013 | $17,739 +1.5% | $575,440 |
| 2012 | $17,476 +5.6% | $575,440 |
| 2011 | $16,552 +3.6% | $575,440 |
| 2010 | $15,984 +5.3% | $575,440 |
| 2009 | $15,182 +5.1% | $575,440 |
| 2008 | $14,451 +3% | -- |
| 2007 | $14,030 +7.6% | -- |
| 2006 | $13,045 +3.9% | -- |
| 2005 | $12,561 +6.2% | -- |
| 2004 | $11,832 +5.9% | -- |
| 2003 | $11,177 +9.4% | -- |
| 2002 | $10,217 +9.4% | -- |
| 2000 | $9,337 +4.6% | -- |
| 1999 | $8,929 | -- |
Find assessor info on the county website
Neighborhood: 19072
Nearby homes
- $1,186,1005 bd4 ba4k sqft1337 Centennial Rd, Penn Valley, PA 19072Off Market
- $1,591,1004 bd4 ba3.6k sqft1407 Centennial Rd, Penn Valley, PA 19072Off Market
- $1,229,0004 bd4 ba2.9k sqft1401 Centennial Rd, Penn Valley, PA 19072Off Market
- $1,130,2004 bd3 ba2.9k sqft1331 Centennial Rd, Penn Valley, PA 19072Off Market
- $656,7003 bd1 ba2.1k sqft1232 Greentree Ln, Narberth, PA 19072Off Market
- $867,0004 bd3 ba2.5k sqft1236 Greentree Ln, Penn Valley, PA 19072Off Market
- $801,0004 bd5 ba2.2k sqft1228 Greentree Ln, Narberth, PA 19072Off Market
- $538,0002 bd2 ba1.7k sqft1240 Greentree Ln, Narberth, PA 19072Off Market
Nearby schools
GreatSchools rating
- 9/10Welsh Valley Middle SchoolGrades: 5-8Distance: 0.5 mi
- 10/10Harriton Senior High SchoolGrades: 9-12Distance: 3.9 mi
- 10/10Belmont Hills El SchoolGrades: K-4Distance: 0.6 mi
Schools provided by the listing agent
- Elementary: Belmont Hills
- Middle: Welsh Valley
- High: Harrington
- District: Lower Merion
Source: Bright MLS. This data may not be complete. We recommend contacting the local school district to confirm school assignments for this home.
Get a cash offer in 3 minutes
Find out how much your home could sell for in as little as 3 minutes with a no-obligation cash offer.
Estimated market value
$1,169,200
Get a cash offer in 3 minutes
Find out how much your home could sell for in as little as 3 minutes with a no-obligation cash offer.
Estimated market value
$1,169,200
- Pennsylvania
- Montgomery County
- Narberth
- 19072
- 1343 Centennial Rd
