This is a project property, and buyers should go in with eyes open. It will likely need to be a cash sale or a loan with at least 20-25% down. The existing home is a manufactured home in poor condition. In its current state it is not a move-in-ready house. Realistically, most people who have looked at it think it needs to be torn down, and full replacement should be assumed in your budgeting. The property sits on 8.5 acres along Meadow Brook, and it is located in a flood zone. Buyers should review FEMA flood maps and factor in flood insurance costs before making an offer. Water and septic are both unknowns. The dug well is shallow and has a known history of running dry. The septic system's type and condition are unknown. No reliable records or details are available for either system. Buyers should budget for inspection and likely repair or replacement of both. The solid assets are the scenic nature of the property and the two-story gambrel barn: two garage bays, a concrete floor, built-in workbenches, a workshop, a metal roof, and a large upper level. It could serve as storage or a workshop. Buyers should not rely on the limited information here and must complete their own full due diligence on the home, the well, the septic, the flood-zone status, and all systems. Priced at $115,000, this is a land-and-barn opportunity with a teardown likely, best suited to a contractor, builder, or cash buyer prepared for significant work and cost.
Pending
Listed by: EXP Realty • Jacob Barnes • 833-388-2480
Price cut: $15.1K (8/24)
$99,900
1343 Chelsea Road, Corinth, VT 05039
3beds
780sqft
Manufactured Home
Built in 1980
8.5 Acres Lot
$-- Zestimate®
$128/sqft
$-- HOA
What's special
Two-story gambrel barnTwo garage bays
- 194 days
- 802
- 58
Zillow last checked:
Listing updated:
Listed by:
Jacob Barnes,
EXP Realty Phone:802-454-3632
Source: PrimeMLS,MLS#: 5082292
Facts & features
Interior
Bedrooms & bathrooms
- Bedrooms: 3
- Bathrooms: 1
- Full bathrooms: 1
Heating
- Propane, Oil, Forced Air
Cooling
- Wall Unit(s)
Appliances
- Included: Dryer, Microwave, Gas Range, Washer
- Laundry: 1st Floor Laundry
Features
- Ceiling Fan(s), Kitchen/Dining, Natural Light
- Flooring: Carpet, Concrete, Tile, Wood
- Windows: Blinds, Double Pane Windows
- Basement: Dirt Floor,Interior Entry
Interior area
- Total structure area: 780
- Total interior livable area: 780 sqft
- Finished area above ground: 780
- Finished area below ground: 0
Property
Parking
- Total spaces: 2
- Parking features: Dirt, Barn, Detached
- Garage spaces: 2
Accessibility
- Accessibility features: One-Level Home
Features
- Levels: One
- Stories: 1
- Patio & porch: Porch
- Frontage length: Road frontage: 247
Lot
- Size: 8.5 Acres
- Features: Level
Details
- Additional structures: Barn(s)
- Parcel number: 15905010951
- Zoning description: Res
- Special conditions: Rehab Needed
Construction
Type & style
- Home type: MobileManufactured
- Property subtype: Manufactured Home
Materials
- Wood Siding
- Foundation: Block, Pillar/Post/Pier, Skirted
- Roof: Metal
Condition
- New construction: No
- Year built: 1980
Utilities & green energy
- Electric: Circuit Breakers
- Sewer: Septic Tank
- Utilities for property: None
Community & HOA
Location
- Region: Corinth
Financial & listing details
- Price per square foot: $128/sqft
- Tax assessed value: $112,300
- Annual tax amount: $2,804
- Date on market: 4/6/2026
Estimated market value
Not available
Estimated sales range
Not available
Not available
Price history
| Date | Event | Price |
|---|---|---|
| 10/8/2026 | Pending sale | $99,900$128/sqft |
Source:  PrimeMLS #5082292 Report a problem PrimeMLS #5082292 Report a problem | ||
| 8/24/2026 | Price change | $99,900-13.1%$128/sqft |
Source: PrimeMLS #5082292 Report a problem | ||
| 7/1/2026 | Price change | $115,000-10.9%$147/sqft |
Source: PrimeMLS #5082292 Report a problem | ||
| 5/16/2026 | Listed for sale | $129,000$165/sqft |
Source: PrimeMLS #5082292 Report a problem | ||
| 4/20/2026 | Pending sale | $129,000$165/sqft |
Source: PrimeMLS #5082292 Report a problem | ||
| 4/6/2026 | Listed for sale | $129,000$165/sqft |
Source: PrimeMLS #5082292 Report a problem | ||
Public tax history
| Year | Property taxes | Tax assessment |
|---|---|---|
| 2025 | $2,800 | $112,300 |
| 2024 | -- | $112,300 |
| 2023 | -- | $112,300 |
| 2022 | -- | $112,300 |
| 2021 | -- | $112,300 |
| 2020 | -- | $112,300 |
| 2019 | -- | $112,300 |
| 2018 | -- | $112,300 |
| 2017 | -- | $112,300 +2.7% |
| 2016 | -- | $109,300 +9900% |
| 2015 | -- | $1,093 |
| 2014 | -- | $1,093 |
| 2013 | -- | $1,093 -0.5% |
| 2012 | -- | $1,099 |
| 2011 | -- | $1,099 |
| 2010 | -- | $1,099 |
| 2009 | -- | $1,099 |
| 2008 | -- | $1,099 |
| 2007 | -- | $1,099 +48.9% |
| 2006 | -- | $738 |
Find assessor info on the county website
Monthly payment
Climate risks
Neighborhood: 05039
Similar homes
- $115,0002 bd1 ba880 sqft358 Wild Ammonoosuc Road, Bath, NH 03740Active
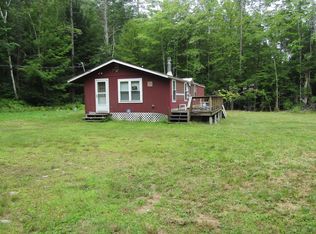 MLS ID #5106390, Heidi DeBrino. PrimeMLS
 - $130,0002 bd1 ba816 sqft169 Bear Hill Road, Braintree, VT 05060Active
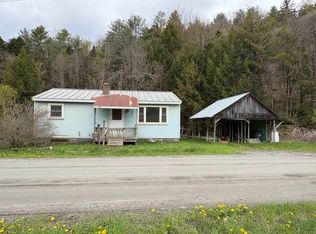 MLS ID #5089230, Danae Lyn Rakotz. PrimeMLS
 - $149,0001 bd-- ba990 sqft432 Glover Road, Groton, VT 05046Active
 MLS ID #5112064, Ruby Klarich. PrimeMLS
