Beautiful 3BR/2BA rambler in excellent condition with numerous updates throughout. This well-maintained home features three bedrooms on one level with hardwood floors, a completely remodeled kitchen with stainless steel appliances and a brand-new dishwasher, brand-new roof, two fireplaces, and spacious family rooms on both levels. The lower level offers plenty of additional living space with a large family room, adjoining game room, and two separate offices - ideal for working from home, hobbies, or additional flexible space. Additional highlights include fresh interior paint, replacement windows, and a Gutter Helmet system. Enjoy the spacious fenced backyard featuring a 16x12 deck, 14x12 patio, storage shed, and playhouse. Conveniently located near schools, shopping, parks, public transportation, and with easy access to downtown Minneapolis. This home has been lovingly cared for and is truly move-in ready. One-year home warranty included. Move in and enjoy!
Active
$375,000
1343 Hillwind Rd NE, Fridley, MN 55432
3beds
2,528sqft
Single Family
Built in 1960
9,586 Square Feet Lot
$-- Zestimate®
$148/sqft
$-- HOA
What's special
Storage shedSpacious fenced backyardHardwood floorsTwo separate officesGutter helmet systemTwo fireplacesStainless steel appliances
- 16 days
- 412
- 52
Zillow last checked:
Listing updated:
Listed by:
Peter T. Heryla, GRI 612-965-8546,
RE/MAX Synergy,
John M. Rockwell, GRI 612-965-8544
Source: NorthstarMLS as distributed by MLS GRID,MLS#: 7157834
Facts & features
Interior
Bedrooms & bathrooms
- Bedrooms: 3
- Bathrooms: 2
- Full bathrooms: 1
- 3/4 bathrooms: 1
Bedroom
- Area: 110 Square Feet
- Dimensions: 11x10
Bedroom 2
- Area: 110 Square Feet
- Dimensions: 11x10
Bedroom 3
- Area: 132 Square Feet
- Dimensions: 12x11
Deck
- Area: 192 Square Feet
- Dimensions: 16x12
Family room
- Area: 165 Square Feet
- Dimensions: 15x11
Family room
- Area: 352 Square Feet
- Dimensions: 22x16
Game room
- Area: 378 Square Feet
- Dimensions: 21x18
Kitchen
- Area: 242 Square Feet
- Dimensions: 22x11
Laundry
- Area: 140 Square Feet
- Dimensions: 14x10
Living room
- Area: 352 Square Feet
- Dimensions: 22x16
Office
- Area: 80 Square Feet
- Dimensions: 10x8
Office
- Area: 150 Square Feet
- Dimensions: 15x10
Patio
- Area: 168 Square Feet
- Dimensions: 14x12
Heating
- Forced Air
Cooling
- Central Air
Appliances
- Included: Cooktop, Dishwasher, Dryer, Refrigerator, Stainless Steel Appliance(s), Wall Oven, Washer, Water Softener Owned
- Laundry: In Basement, Gas Dryer Hookup, Laundry Room, Sink, Washer Hookup
Features
- Basement: Block,Finished,Tile Shower
- Number of fireplaces: 2
- Fireplace features: Wood Burning
Interior area
- Total structure area: 2,668
- Total interior livable area: 2,528 sqft
- Finished area above ground: 1,436
- Finished area below ground: 1,092
Property
Parking
- Total spaces: 1
- Parking features: Attached, Concrete, Garage Door Opener
- Attached garage spaces: 1
- Has uncovered spaces: Yes
- Details: Garage Dimensions (22x16)
Accessibility
- Accessibility features: None
Features
- Levels: One
- Stories: 1
- Patio & porch: Deck
- Pool features: None
- Fencing: Chain Link
Lot
- Size: 9,586 Square Feet
- Dimensions: 76 x 131 x 75 x 125
- Features: Near Public Transit, Tree Coverage - Medium
Details
- Additional structures: Other, Storage Shed
- Foundation area: 1232
- Parcel number: 243024340019
- Zoning description: Residential-Single Family
Construction
Type & style
- Home type: SingleFamily
- Property subtype: Single Family
Materials
- Block
- Roof: Age 8 Years or Less
Condition
- New construction: No
- Year built: 1960
Utilities & green energy
- Electric: Circuit Breakers, Power Company: Xcel Energy
- Gas: Natural Gas
- Sewer: City Sewer/Connected
- Water: City Water/Connected
Community & HOA
Community
- Subdivision: Lakeland Heights
HOA
- Has HOA: No
Location
- Region: Fridley
Financial & listing details
- Price per square foot: $148/sqft
- Tax assessed value: $328,800
- Annual tax amount: $4,016
- Date on market: 10/9/2026
- Road surface type: Paved
Estimated market value
Not available
Estimated sales range
Not available
Not available
Price history
| Date | Event | Price |
|---|---|---|
| 10/9/2026 | Listed for sale | $375,000$148/sqft |
Source:  NorthstarMLS as distributed by MLS GRID #7157834 Report a problem NorthstarMLS as distributed by MLS GRID #7157834 Report a problem | ||
Public tax history
| Year | Property taxes | Tax assessment |
|---|---|---|
| 2025 | $3,893 +0.1% | $311,842 +1.7% |
| 2024 | $3,890 +9.8% | $306,501 -4.9% |
| 2023 | $3,542 +10.6% | $322,460 -1.1% |
| 2022 | $3,202 -3.5% | $326,057 +20.2% |
| 2021 | $3,319 +8.5% | $271,339 +14.1% |
| 2019 | $3,057 +1.7% | $237,800 +3.8% |
| 2018 | $3,006 +4.5% | $229,000 +12.6% |
| 2017 | $2,876 +18% | $203,400 +11.9% |
| 2016 | $2,437 +6.6% | $181,700 |
| 2015 | $2,286 +0.8% | $181,700 +29.1% |
| 2014 | $2,267 +23.4% | $140,700 |
| 2013 | $1,837 -7% | -- |
| 2012 | $1,976 +3.8% | -- |
| 2011 | $1,904 -6.5% | -- |
| 2010 | $2,036 +1.5% | -- |
| 2008 | $2,006 -2.5% | -- |
| 2007 | $2,058 +4.1% | -- |
| 2006 | $1,977 +22.4% | -- |
| 2005 | $1,616 +18.1% | -- |
| 2004 | $1,368 +9.8% | -- |
| 2003 | $1,246 -6.5% | -- |
| 2002 | $1,333 -3.2% | -- |
| 2001 | $1,377 | -- |
Find assessor info on the county website
Monthly payment
Est. payment
Payment breakdown
Explore the cost of this home by adjusting the details. Changes won't be saved.Climate risks
Neighborhood: North Park
Similar homes
- $395,0004 bd2 ba2.2k sqft1414 W Danube Rd, Minneapolis, MN 55432For Sale

 MLS ID #7159716, Dalton Ogg, Fuze Real Estate. NorthstarMLS as distributed by MLS GRID
 - $349,9004 bd2 ba2k sqft5611 6th St NE, Fridley, MN 55432For Sale
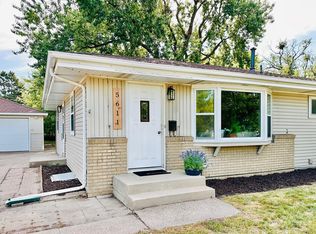 MLS ID #7164063, Jonathan Harold Peterson, RE/MAX Results. NorthstarMLS as distributed by MLS GRID
 - $340,0003 bd2 ba1.5k sqft5570 Fillmore St NE, Fridley, MN 55432For Sale
 MLS ID #7155141, Josh Johnson, Pemberton RE. NorthstarMLS as distributed by MLS GRID
 - $339,9004 bd2 ba1.4k sqft6845 Channel Rd NE, Fridley, MN 55432For Sale
 MLS ID #7164130, Cheemeng Her, Home Sellers. NorthstarMLS as distributed by MLS GRID
 - $420,0004 bd2 ba1.8k sqft5651 Regis Dr NE, Fridley, MN 55432For SaleMLS ID #7159693, Lawrence Xiong, Empire Realty LLC. NorthstarMLS as distributed by MLS GRID
- $375,0003 bd2 ba1.9k sqft1351 Hillcrest Dr NE, Fridley, MN 55432For SaleMLS ID #7134518, Kris Lindahl, Kris Lindahl Real Estate. NorthstarMLS as distributed by MLS GRID
- $359,9003 bd2 ba2.1k sqft610 57th Ave NE, Fridley, MN 55432For SaleMLS ID #7127259, Wakgari Geleta, Universal Realty LLC. NorthstarMLS as distributed by MLS GRID
- $374,5003 bd2 ba2k sqft5375 Matterhorn Dr NE, Fridley, MN 55421For SaleMLS ID #7141510, Jeffrey Rud, RE/MAX RESULTS. NorthstarMLS as distributed by MLS GRID
- $349,9003 bd2 ba2k sqft6331 Monroe St NE, Fridley, MN 55432For SaleMLS ID #7157319, Thomas J. Sommers, Coldwell Banker Realty. NorthstarMLS as distributed by MLS GRID
- $340,0003 bd3 ba2.4k sqft1523 S Bavarian Pass, Fridley, MN 55432For SaleMLS ID #7158128, Ellyn Sternberg, Edina Realty, Inc.. NorthstarMLS as distributed by MLS GRID
- $399,9003 bd2 ba1.9k sqft6501 Pierce St NE, Fridley, MN 55432For SaleMLS ID #7145313, Roman J Cantu, eHouse Realty, Inc. NorthstarMLS as distributed by MLS GRID
- $339,9003 bd2 ba1.6k sqft6663 Lucia Ln NE, Fridley, MN 55432For SaleMLS ID #7142787, Valarie J Nordstrom, Century 21 Atwood. NorthstarMLS as distributed by MLS GRID
- $360,0003 bd2 ba1.4k sqft2163 29th Ave NW, New Brighton, MN 55112For SaleMLS ID #7163287, Bill Smitten, Coldwell Banker Realty. NorthstarMLS as distributed by MLS GRID
- $314,9993 bd2 ba1.4k sqft5604 5th St NE, Fridley, MN 55432For SaleMLS ID #7160287, Cuyler Q. Fischer, Arrow Real Estate Corp. NorthstarMLS as distributed by MLS GRID
- $336,0004 bd2 ba2k sqft841 W Moore Lake Dr NE, Fridley, MN 55432For SaleMLS ID #7125919, Leisha Oftedahl, LPT Realty, LLC. NorthstarMLS as distributed by MLS GRID
- $399,9004 bd3 ba2.6k sqft500 Bennett Dr NE, Fridley, MN 55432For SaleMLS ID #7143324, Shawn Banks, Shawn Banks, Real Estate. NorthstarMLS as distributed by MLS GRID
- $450,0005 bd4 ba2.6k sqft5505 Matterhorn Dr NE, Fridley, MN 55432For SaleMLS ID #7139978, Ronal Bustamante Ortega, RE/MAX Results. NorthstarMLS as distributed by MLS GRID
- $499,9003 bd2 ba2.5k sqft1424 Creek Park Ln NE, Fridley, MN 55432For SaleMLS ID #7163184, Nichole Popko, RE/MAX Advantage Plus. NorthstarMLS as distributed by MLS GRID
- $350,0003 bd2 ba1.4k sqft1429 Windemere Dr NE, Fridley, MN 55421For SaleMLS ID #7140656, Elizabeth Reynolds, Ruby Realty. NorthstarMLS as distributed by MLS GRID
