This 2-storey home has good street presence and is located on a quieter block where the road ends in a cul-de-sac, helping reduce through traffic. The main floor offers a good-sized living room with space for a dining area, along with a kitchen tucked conveniently off to the side. At the rear of the home, a flexible bonus room provides options for a family room, office, or hobby space, and there’s a rear mudroom/entry which also adds practical storage. Upstairs, you’ll find two bedrooms and a full bathroom. The home has seen a number of important updates, including new flooring throughout, fresh paint, new electrical, interconnected wired-in smoke detectors, and most windows replaced. Most of the home also features newer drywall and insulation, and a portion of the roof has newer shingles. With many major improvements already completed, this home offers a solid opportunity for buyers looking for an updated property on a quieter residential street.
Active
C$99,500
1343 Rae STREET, Regina, SK S4T 2C4
2beds
1baths
942sqft
Single Family Residence
Built in 1910
3,127 Square Feet Lot
$-- Zestimate®
C$106/sqft
C$-- HOA
What's special
Flexible bonus roomNew flooring throughoutFresh paintNew electricalInterconnected wired-in smoke detectorsMost windows replacedNewer drywall and insulation
- 31 days |
- 115 |
- 2 |
Zillow last checked:
Listing updated:
Listed by:
Justus Smith,
RE/MAX Crown Real Estate,
Curtus Collins,
RE/MAX Crown Real Estate
Source: Saskatchewan REALTORS® Association,MLS®#: SK039376Originating MLS®#: Saskatchewan REALTORS® Association
Facts & features
Interior
Bedrooms & bathrooms
- Bedrooms: 2
- Bathrooms: 1
Bedroom
- Features: Room Floor: Laminate
- Level: Second
- Area: 136.67 Square Feet
- Dimensions: 10'x13'8
Bedroom
- Features: Room Floor: Laminate
- Level: Second
- Area: 81.67 Square Feet
- Dimensions: 8'2x10'
Other
- Features: Room Floor: Laminate
- Level: Second
- Area: 49.17 Square Feet
- Dimensions: 5'x9'10
Dining room
- Features: Room Floor: Laminate
- Level: Main
- Area: 130.69 Square Feet
- Dimensions: 12'9x10'3
Family room
- Features: Room Floor: Laminate
- Level: Main
- Area: 195.5 Square Feet
- Dimensions: 11'4x17'3
Kitchen
- Features: Room Floor: Laminate
- Level: Main
- Area: 66.38 Square Feet
- Dimensions: 10'1x6'7
Living room
- Features: Room Floor: Laminate
- Level: Main
- Area: 112.75 Square Feet
- Dimensions: 11'x10'3
Heating
- Forced Air, Natural Gas
Appliances
- Included: Water Heater Rented, Gas Water Heater, Dryer, Refrigerator, Stove, Washer
Features
- Basement: Partial,Unfinished,Block
- Has fireplace: No
Interior area
- Total structure area: 942
- Total interior livable area: 942 sqft
Property
Parking
- Total spaces: 1
- Parking features: Gravel
- Has uncovered spaces: Yes
Features
- Levels: One ¾
- Stories: 1
Lot
- Size: 3,127 Square Feet
- Features: Trees/Shrubs
Construction
Type & style
- Home type: SingleFamily
- Property subtype: Single Family Residence
Materials
- Metal Siding, Siding, Vinyl Siding, Wood Siding
- Roof: Asphalt
Condition
- Year built: 1910
Community & HOA
Community
- Subdivision: Washington Park
Location
- Region: Regina
Financial & listing details
- Price per square foot: C$106/sqft
- Annual tax amount: C$331
- Date on market: 6/15/2026
- Ownership: Freehold
Justus Smith
Justus Smith
(306) 527-5725
By pressing Contact Agent, you agree that the real estate professional identified above may call/text you about your search, which may involve use of automated means and pre-recorded/artificial voices. You don't need to consent as a condition of buying any property, goods, or services. Message/data rates may apply. You also agree to our Terms of Use. Zillow does not endorse any real estate professionals. We may share information about your recent and future site activity with your agent to help them understand what you're looking for in a home.
Price history
| Date | Event | Price |
|---|---|---|
| 6/15/2026 | Listed for sale | C$99,500C$106/sqft |
Source: Saskatchewan REALTORS® Association #SK039376 Report a problem | ||
Public tax history
Tax history is unavailable.
Climate risks
Neighborhood: North Central
Nearby schools
GreatSchools rating
No schools nearby
We couldn't find any schools near this home.
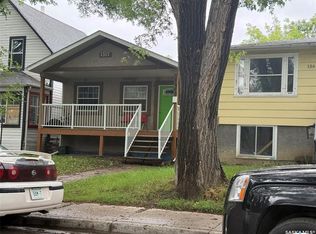
- C$139,9003 bd1 ba1k sqft1357 Rae St, Regina, SK S4T2C4For Sale
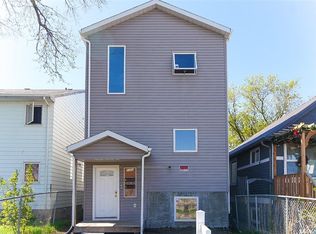
- C$369,0008 bd5 ba2.5k sqft1352 Angus St, Regina, SK S4T1Y8For Sale
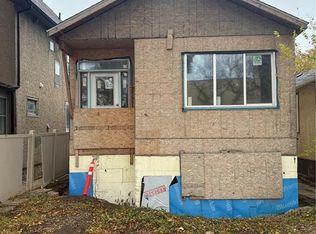
- C$128,8886 bd2 ba936 sqft1351 Retallack St, Regina, SK S4T2J1For Sale

- C$75,0004 bd1 ba1.1k sqft1310 Angus St, Regina, SK S4T1Y8For Sale

- C$--1 bd1 ba-- sqft1276 Rae St, Regina, SK S4T2C1Off Market
- C$--2 bd1 ba800 sqft2712 7th Ave #1, Regina, SK S4T0P5Off Market
- C$--1 bd1 ba600 sqft2712 7th Ave #2, Regina, SK S4T0P5Off Market
- C$--1 bd1 ba600 sqft2712 7th Ave #4, Regina, SK S4T0P5Off Market
Similar homes
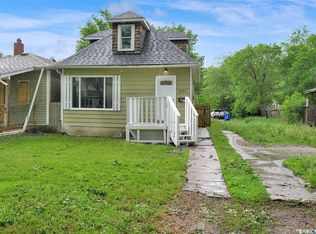
- C$99,0003 bd2 ba972 sqft3231 Dewdney AVENUE, Regina, SK S4T 0Y7For Sale
 MLS ID #SK042401, Leo Liu, eXp Realty. Saskatchewan REALTORS® Association
 - C$109,9003 bd1 ba840 sqft1146 ROBINSON STREET, Regina, SK S4T 2M9For Sale
 MLS ID #SK039960, Rob Lang, Primal Realty Inc.. Saskatchewan REALTORS® Association
 - C$108,0002 bd1 ba680 sqft1760 Quebec STREET, Regina, SK S4P 1J3For Sale
 MLS ID #SK041651, Ben Taylor, Century 21 Dome Realty Inc.. Saskatchewan REALTORS® Association
 - C$105,0002 bd1 ba851 sqft3007 DEWDNEY AVENUE, Regina, SK S4T 0Y3For Sale
 MLS ID #SK041273, Aaron Maki, Boyes Group Realty Inc.. Saskatchewan REALTORS® Association
 - C$104,9003 bd1 ba826 sqft735 Wascana STREET, Regina, SK S4T 4H6For SaleMLS ID #SK038182, Trevor Hextall, Realty Hub Brokerage. Saskatchewan REALTORS® Association
- C$129,0002 bd1 ba852 sqft1157 Cameron STREET, Regina, SK S4T 2S9For SaleMLS ID #SK042668, Thomas Wong, Century 21 Dome Realty Inc.. Saskatchewan REALTORS® Association
- C$95,0002 bd1 ba756 sqft1128 Garnet STREET, Regina, SK S4T 2X8For SaleMLS ID #SK027873, Tarun Sharma, Royal LePage Next Level. Saskatchewan REALTORS® Association
- C$95,0002 bd1 ba612 sqft1668 Ottawa STREET, Regina, SK S4P 1N9For SaleMLS ID #SK037697, Corrine Boivin-Englund, RE/MAX Crown Real Estate. Saskatchewan REALTORS® Association
- C$74,9003 bd1 ba939 sqft1536 Cameron STREET, Regina, SK S4T 2T6For SaleMLS ID #SK042236, Ben Taylor, Century 21 Dome Realty Inc.. Saskatchewan REALTORS® Association
- C$109,7002 bd1 ba725 sqft922 Athol STREET, Regina, SK S4T 3B7For SaleMLS ID #SK039251, Ian Daku, Coldwell Banker Local Realty. Saskatchewan REALTORS® Association
- C$109,9003 bd1 ba967 sqft922 Garnet STREET, Regina, SK S4T 2X5For SaleMLS ID #SK035062, Cheyanne Taylor, Boyes Group Realty Inc.. Saskatchewan REALTORS® Association
- C$95,0003 bd1 ba1k sqft1247 King STREET, Regina, SK S4T 4G1For SaleMLS ID #SK033778, James Newman, Coldwell Banker Local Realty. Saskatchewan REALTORS® Association
- C$94,9002 bd1 ba825 sqftCountry Squire, Regina, SK S4R 3M4For SaleMLS ID #SK042510, Danielle Frank, Kensington Real Estate Studio. Saskatchewan REALTORS® Association
- C$79,9002 bd1 ba640 sqft725 Cameron STREET, Regina, SK S4T 2S2For SaleMLS ID #SK042229, Aideen Zareh, eXp Realty. Saskatchewan REALTORS® Association
- C$75,0004 bd1 ba1.1k sqft1310 Angus STREET, Regina, SK S4T 1Y8For SaleMLS ID #SK041684, Curtus Collins, RE/MAX Crown Real Estate. Saskatchewan REALTORS® Association
- C$89,9004 bd2 ba864 sqft1133 Elphinstone STREET, Regina, SK S4T 3M2For SaleMLS ID #SK034763, Gaston Sirois, Realty Executives Diversified Realty. Saskatchewan REALTORS® Association
- C$89,9002 bd1 ba720 sqft843 Argyle STREET, Regina, SK S4T 3P9For SaleMLS ID #SK026900, Mariel Harvey, Realtyone Real Estate Services Inc.. Saskatchewan REALTORS® Association
- C$109,9004 bd2 ba1.3k sqft1167 Elphinstone STREET, Regina, SK S4T 3M2For SaleMLS ID #SK035759, Marc Anthony Heintz, Century 21 Dome Realty Inc.. Saskatchewan REALTORS® Association
- C$125,0003 bd1 ba798 sqft1447 Elphinstone STREET, Regina, SK S4T 3M7For SaleMLS ID #SK041888, Roberta Peakman, eXp Realty. Saskatchewan REALTORS® Association
- C$134,9002 bd2 ba537 sqft1223 Robinson STREET, Regina, SK S4T 2N3For SaleMLS ID #SK041902, Rob Lang, Primal Realty Inc.. Saskatchewan REALTORS® Association
