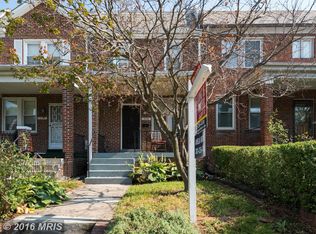
Welcome to 1343 Rittenhouse St NW - A classic, incredibly well-maintained, Brightwood rowhouse built in 1941 with much of the original detail and charm intact, and yet tastefully and thoughtfully updated at the same time. Enjoy the juxtaposition of original, unpainted, chestnut wood-trim throughout while enjoying the cold air delivered from a state-of-the-art, small duct, high-velocity central air-conditioning system. Relax in a classic, vintage, cast-iron tub while enjoying hot water delivered by an efficient instant hot water heater. Sip mint juleps on your front porch or entertain friends with Appletinis on your back deck overlooking your beautiful back yard. Walk to the Safeway Supermarket 3 blocks away or drive to favorite local hotspots knowing you can always park your car in one of 4 spots on your property - including a one-car garage. This row-house occupies a double lot and is bathed in sunlight, enjoying both southern and northern exposures. The front porch is large enough for an outdoor dining set and several Adirondack chairs. The solid wood front door provides maximum insulation while still conveying this home's classic nature. The first floor features original oak floors, a spacious living room, a separate dining room and kitchen. The kitchen has been gently updated with newer appliances. The original china cabinet in the kitchen has been thoughtfully restored. A rear door in the kitchen leads to a large back deck, which overlooks a fenced garden. Upstairs there are 3 bedrooms and two full (recently renovated) baths on the 2nd floor including an ensuite bathroom in the master bedroom. The basement has recently been renovated and turned into a useful in-law suite or short-term rental space. There is a full-bathroom and efficient kitchen leading to a fully-above-ground basement exit door. The garage is roomy enough to fit most cars and still offers additional storage space. Two more cars can be parked in tandem in the driveway behind the garage, and there is an additional parking pad for a 4th car! Additional features include: Small-duct, high velocity central air conditioning system, a tankless hot water heater, new double-hung windows, copper plumbing. In my 25 years in real estate I can count on one hand the houses that offer this type of original charm while also providing the comforts and conveniences that this house does. It represents a unique ownership opportunity and exceptional value. Don't miss your chance to make it your special home.
Sold for $750,000
Zillow last checked:
Listing updated:
Bought with:
Taylor Carney, 655701
Compass
Source: Bright MLS,MLS#: DCDC2215076
Price history
| Date | Event | Price |
|---|---|---|
| 10/15/2025 | Sold | $750,000+0%$421/sqft |
Source:  Bright MLS #DCDC2215076 Report a problem Bright MLS #DCDC2215076 Report a problem | ||
| 8/26/2025 | Listing removed | $749,900$421/sqft |
Source: Bright MLS #DCDC2215076 Report a problem | ||
| 8/20/2025 | Contingent | $749,900$421/sqft |
Source: Bright MLS #DCDC2215076 Report a problem | ||
| 8/13/2025 | Listed for sale | $749,900+103.2%$421/sqft |
Source: Bright MLS #DCDC2215076 Report a problem | ||
| 1/1/2015 | Sold | $369,000$207/sqft |
Source:  Long & Foster Broker Feed #1004804472_100 Report a problem Long & Foster Broker Feed #1004804472_100 Report a problem | ||
| 5/27/2010 | Sold | $369,000-2.9%$207/sqft |
Source: Public Record Report a problem | ||
| 4/11/2010 | Listed for sale | $380,000$213/sqft |
Source: Long & Foster Real Estate #DC7306452 Report a problem | ||
Nearby homes
- $592,2003 bd2 ba1.4k sqft1341 Rittenhouse St NW, Washington, DC 20011Off Market
- $674,0004 bd4 ba2k sqft1345 Rittenhouse St NW, Washington, DC 20011Off Market
- $537,3003 bd2 ba1.4k sqft1339 Rittenhouse St NW, Washington, DC 20011Off Market
- $464,2003 bd2 ba1k sqft1347 Rittenhouse St NW, Washington, DC 20011Off Market
Get a cash offer in 3 minutes
Find out how much your home could sell for in as little as 3 minutes with a no-obligation cash offer.
Estimated market value
$762,800
