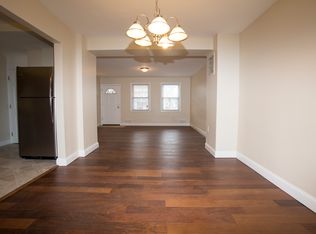
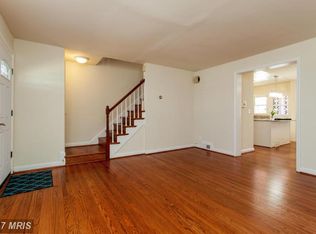
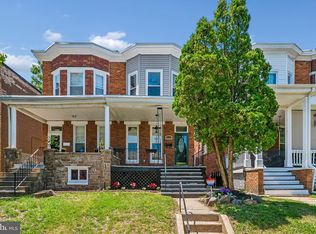
This attractive end-of-row townhouse, constructed in 1945, showcases a classic brick exterior with a welcoming covered front porch. Enter on the main level into a spacious living room, dining room and updated kitchen. Right away you'll notice the gleaming wood floors and the abundant natural light that fills these rooms. The modern kitchen offers granite countertops, stainless steel appliances, recessed lighting, recent flooring and a convenient peninsula leading to the dining room. Upstairs you'll find three bedrooms and the updated full bathroom with a large linen closet! All three bedrooms have ceiling fans for your comfort. From this level, you can access the attic space for plenty of storage. In the lower level, relax and entertain in the freshly-carpeted family room. You'll also find a dedicated laundry area and a half-bath for added convenience. Outdoor living is enhanced by a spacious deck, ideal for relaxation or outdoor dining. The property also includes a shed for additional storage needs. Situated in the New Northwood community, this home offers on-street parking and is ready for you to make it your home. This home presents a unique opportunity for those seeking a blend of traditional charm and modern amenities.
For sale
$259,000
1343 Stonewood Rd, Baltimore, MD 21239
3beds
1,854sqft
Townhouse
Built in 1945
-- sqft lot
$256,400 Zestimate®
$140/sqft
$1/mo HOA
What's special
Classic brick exteriorModern kitchenLarge linen closetGleaming wood floorsRecessed lightingStainless steel appliancesAbundant natural light
- 11 days
- 290
- 39
Likely to sell faster than
Zillow last checked:
Listing updated:
Listed by:
Michele Reid 410-493-9693,
Cummings & Co. Realtors (410) 823-0033
Source: Bright MLS,MLS#: MDBA2229780
Facts & features
Interior
Bedrooms & bathrooms
- Bedrooms: 3
- Bathrooms: 2
- Full bathrooms: 1
- 1/2 bathrooms: 1
Rooms
- Room types: Living Room, Dining Room, Bedroom 2, Bedroom 3, Kitchen, Bedroom 1, Laundry, Recreation Room
Bedroom 1
- Features: Ceiling Fan(s), Flooring - Wood
- Level: Upper
Bedroom 2
- Features: Ceiling Fan(s), Flooring - Wood
- Level: Upper
Bedroom 3
- Features: Flooring - Wood, Ceiling Fan(s)
- Level: Upper
Dining room
- Features: Dining Area, Flooring - Wood
- Level: Main
Kitchen
- Features: Flooring - Wood, Recessed Lighting, Granite Counters
- Level: Main
Laundry
- Level: Lower
Living room
- Features: Flooring - Wood
- Level: Main
Recreation room
- Features: Flooring - Carpet
- Level: Lower
Heating
- Forced Air, Natural Gas
Cooling
- Ceiling Fan(s), Central Air, Electric
Appliances
- Included: Microwave, Dishwasher, Dryer, Ice Maker, Oven/Range - Gas, Refrigerator, Stainless Steel Appliance(s), Washer, Water Heater, Gas Water Heater
- Laundry: In Basement, Laundry Room
Features
- Attic, Bathroom - Tub Shower, Ceiling Fan(s), Combination Kitchen/Dining, Dining Area, Floor Plan - Traditional, Recessed Lighting
- Flooring: Wood, Carpet
- Doors: Storm Door(s)
- Windows: Bay/Bow
- Basement: Full,Improved
- Has fireplace: No
Interior area
- Total structure area: 1,881
- Total interior livable area: 1,854 sqft
- Finished area above ground: 1,254
- Finished area below ground: 600
Video & virtual tour
Property
Parking
- Parking features: On Street
- Has uncovered spaces: Yes
Accessibility
- Accessibility features: None
Features
- Levels: Three
- Stories: 3
- Patio & porch: Deck
- Pool features: None
- Fencing: Back Yard
Details
- Additional structures: Above Grade, Below Grade
- Parcel number: 0327445267G066
- Zoning: R-5
- Special conditions: Standard
Construction
Type & style
- Home type: Townhouse
- Architectural style: Traditional
- Property subtype: Townhouse
Materials
- Brick
- Foundation: Block
Condition
- Excellent
- New construction: No
- Year built: 1945
Utilities & green energy
- Sewer: Public Sewer
- Water: Public
Community & HOA
Community
- Subdivision: New Northwood
HOA
- Has HOA: Yes
- HOA fee: $11 annually
- HOA name: GREATER NORTHWOOD COVENANT ASSOCIATION, INC.
Location
- Region: Baltimore
Financial & listing details
- Price per square foot: $140/sqft
- Tax assessed value: $195,600
- Annual tax amount: $4,616
- Date on market: 9/8/2026
- Listing agreement: Exclusive Right To Sell
- Ownership: Fee Simple
Estimated market value
$256,400
$244,000 - $269,000
$2,406/mo
Price history
| Date | Event | Price |
|---|---|---|
| 9/8/2026 | Listed for sale | $259,000+40%$140/sqft |
Source:  Bright MLS #MDBA2229780 Report a problem Bright MLS #MDBA2229780 Report a problem | ||
| 3/22/2021 | Sold | $185,000$100/sqft |
Source: Public Record Report a problem | ||
| 9/30/2020 | Listing removed | $185,000$100/sqft |
Source: Bright MLS #MDBA512716 Report a problem | ||
| 8/25/2020 | Pending sale | $185,000$100/sqft |
Source: Bright MLS #MDBA512716 Report a problem | ||
| 8/21/2020 | Listed for sale | $185,000$100/sqft |
Source: Bright MLS #MDBA512716 Report a problem | ||
| 8/18/2020 | Pending sale | $185,000$100/sqft |
Source: Bright MLS #MDBA512716 Report a problem | ||
| 8/9/2020 | Listed for sale | $185,000+2.8%$100/sqft |
Source: Bright MLS #MDBA512716 Report a problem | ||
| 6/23/2020 | Listing removed | $180,000$97/sqft |
Source: Bright MLS #MDBA512716 Report a problem | ||
| 6/9/2020 | Listed for sale | $180,000+44%$97/sqft |
Source: Bright MLS #MDBA512716 Report a problem | ||
| 4/11/2018 | Listing removed | $1,599$1/sqft |
Source: Speaks Enterprise Report a problem | ||
| 2/13/2018 | Listed for rent | $1,599$1/sqft |
Source: Speaks Enterprise Report a problem | ||
| 1/30/2013 | Sold | $125,000$67/sqft |
Source: Public Record Report a problem | ||
Public tax history
| Year | Property taxes | Tax assessment |
|---|---|---|
| 2025 | $4,302 +7.9% | $182,300 +7.9% |
| 2024 | $3,988 +8.8% | $169,000 +8.8% |
| 2023 | $3,667 +9.6% | $155,400 -8% |
| 2022 | $3,346 +10.6% | $169,000 +31.8% |
| 2021 | $3,026 +0.3% | $128,200 +0.3% |
| 2020 | $3,017 +0.3% | $127,833 -0.3% |
| 2019 | $3,008 +0.3% | $128,200 +0.9% |
| 2018 | $3,000 +0.8% | $127,100 +0.8% |
| 2017 | $2,976 | $126,100 +0.8% |
| 2016 | -- | $125,100 +0.8% |
| 2015 | -- | $124,100 |
| 2014 | -- | $124,100 |
| 2013 | -- | $124,100 -12.9% |
| 2012 | -- | $142,500 +0.9% |
| 2011 | -- | $141,273 +0.9% |
| 2010 | -- | $140,046 +0.9% |
| 2009 | -- | $138,820 +17.8% |
| 2008 | -- | $117,886 +21.6% |
| 2007 | -- | $96,953 +27.5% |
| 2006 | -- | $76,020 +1.2% |
| 2005 | -- | $75,082 +1.3% |
| 2004 | -- | $74,146 +1.3% |
| 2003 | -- | $73,210 +5.3% |
| 2002 | -- | $69,516 +5.6% |
| 2001 | -- | $65,823 |
Find assessor info on the county website
Monthly payment
Est. payment
Payment breakdown
Explore the cost of this home by adjusting the details. Changes won't be saved.Climate risks
Neighborhood: New Northwood
Nearby schools
Schools provided by the listing agent
- District: Baltimore City Public Schools
Source: Bright MLS. This data may not be complete. We recommend contacting the local school district to confirm school assignments for this home.
Similar homes
- $259,9993 bd2 ba1.7k sqft5810 Falkirk Rd, Baltimore, MD 21239For Sale

 MLS ID #MDBA2218270, Joseph Harrison, Samson Properties. Bright MLS
 - $265,0003 bd2 ba1.5k sqft1639 Walterswood Rd, Baltimore, MD 21239For Sale
 MLS ID #MDBA2224732, Kevia Moore, Cummings & Co. Realtors. Bright MLS
 - $219,9003 bd2 ba1.5k sqft6023 Chinquapin Pkwy, Baltimore, MD 21239For Sale
 MLS ID #MDBA2219488, Guy Salmon, O'Conor, Mooney & Fitzgerald. Bright MLS
 - $249,9003 bd2 ba2.6k sqft4652 Kernwood Ave, Baltimore, MD 21212For Sale
 MLS ID #MDBA2222164, Ms. THERESE NZEKIO, Samson Properties. Bright MLS
 - $319,9003 bd3 ba1.4k sqft1530 Burnwood Rd, Baltimore, MD 21239For SaleMLS ID #MDBA2221488, Carolyn Young, Samson Properties. Bright MLS
- $229,0003 bd1 ba1.2k sqft1007 Saint Dunstans Rd, Baltimore, MD 21212For SaleMLS ID #MDBA2226394, Myisha Murchison, Samson Properties. Bright MLS
- $250,0004 bd3 ba1.8k sqft7510 Harford Rd, Baltimore, MD 21234For SaleMLS ID #MDBA2219408, Max Burton, Mr. Lister Realty. Bright MLS
- $240,0003 bd2 ba1.4k sqft3649 Mactavish Ave, Baltimore, MD 21229For SaleMLS ID #MDBA2221066, Michelle Guarino, Hyatt & Company Real Estate, LLC. Bright MLS
- $299,0003 bd2 ba1.5k sqft846 Reverdy Rd, Baltimore, MD 21212For SaleMLS ID #MDBA2207612, Anastasia Zivkovic Palmer, Cummings & Co. Realtors. Bright MLS
- $255,0003 bd2 ba1.8k sqft3422 Moultree Pl, Nottingham, MD 21236For SaleMLS ID #MDBC2175536, Zach Zander, Cummings & Co. Realtors. Bright MLS
- $225,0004 bd2 ba1.2k sqft838 Bradhurst Rd, Baltimore, MD 21212For SaleMLS ID #MDBA2225882, Jillian Washington, Krauss Real Property Brokerage. Bright MLS
- $249,9003 bd1 ba1.1k sqft8303 Edgedale Rd, Baltimore, MD 21234For SaleMLS ID #MDBC2172732, Jeremy McDonough, Mr. Lister Realty. Bright MLS
- $299,0003 bd2 ba1.8k sqft1303 E 36th St, Baltimore, MD 21218For SaleMLS ID #MDBA2230260, Joe Norman, Keller Williams Gateway LLC. Bright MLS
- $245,0003 bd2 ba1.5k sqft1808 Darrich Dr, Baltimore, MD 21234For SaleMLS ID #MDBC2170314, Jeannette Westcott, Keller Williams Realty Centre. Bright MLS
- $259,9004 bd2 ba1.2k sqft7442 Edsworth Rd, Dundalk, MD 21222For SaleMLS ID #MDBC2175796, Selim Demirkan, Maryland Realty Company. Bright MLS
- $295,0004 bd3 ba2.2k sqft6103 Furley Way, Baltimore, MD 21206For SaleMLS ID #MDBA2230722, Nick Bogardus, Compass. Bright MLS
- $275,0003 bd2 ba1.7k sqft6901 Chippewa Dr, Baltimore, MD 21209AuctionMLS ID #MDBC2174654, Dassi Lazar, Lazar Real Estate. Bright MLS
- $249,9002 bd3 ba1.9k sqft25 N East Ave, Baltimore, MD 21224For SaleMLS ID #MDBA2215124, Brian DiNardo, Cummings & Co. Realtors. Bright MLS
- $160,0003 bd2 ba1.5k sqft1504 N Linwood Ave, Baltimore, MD 21213For SaleMLS ID #MDBA2229582, Henry Johnson, Northrop Realty. Bright MLS
- $299,0003 bd2 ba1.2k sqft5302 Elsrode Ave, Baltimore, MD 21214For SaleMLS ID #MDBA2229354, Ben Garner, Cummings & Co. Realtors. Bright MLS
