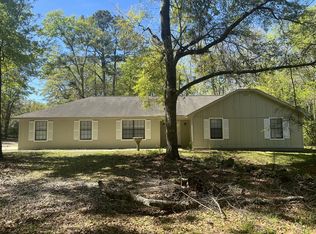
MODERN LIVING ON 1 ACRE BUILT IN 2021! Space, style, and peace of mind all in one! Welcome to this beautifully designed newer home situated on a spacious 1-acre corner lot with NO flood zone requirement-offering both security and freedom. Step inside to a bright, open-concept layout filled with natural light, creating a warm and inviting atmosphere. The versatile formal dining area can easily transform into a home office, den, or flex space to fit your lifestyle. Features You'll Love: Built in 2021 - modern & move-in ready Tile flooring in bathrooms for durability & style Roof & HVAC less than 4 years old - major peace of mind Expansive 1-acre lot with room to grow, entertain, or customize Enjoy the freedom of outdoor living with endless possibilities-garden, build, or create your dream backyard oasis. Prime Location: Just minutes from local amenities and a short drive to Fort Stewart, offering the perfect blend of convenience and tranquility. Schedule your showing today
Active
Price cut: $5K (3/28)
$265,000
1343 Talmadge Rd, Allenhurst, GA 31301
4beds
1,864sqft
Est.: Get pre-qualified
Single Family Residence
Built in 2021
1.01 Acres Lot
$265,500 Zestimate®
$142/sqft
$25/mo HOA
What's special
Versatile formal dining area
- 129 days |
- 315 |
- 38 |
Zillow last checked:
Listing updated:
Listed by:
Donita McBride 910-448-1098,
Next Move Real Estate
Source: GAMLS,MLS#: 10676975
Tour with a local agent
Facts & features
Interior
Bedrooms & bathrooms
- Bedrooms: 4
- Bathrooms: 3
- Full bathrooms: 2
- 1/2 bathrooms: 1
- Main level bathrooms: 2
- Main level bedrooms: 4
Rooms
- Room types: Den, Laundry
Heating
- Central
Cooling
- Ceiling Fan(s), Central Air
Appliances
- Included: Dishwasher, Microwave, Oven/Range (Combo), Refrigerator, Stainless Steel Appliance(s)
- Laundry: In Hall, Laundry Closet, Upper Level
Features
- High Ceilings, Separate Shower, Soaking Tub, Walk-In Closet(s)
- Flooring: Carpet, Laminate, Tile
- Basement: None
- Attic: Pull Down Stairs
- Has fireplace: No
Interior area
- Total structure area: 1,864
- Total interior livable area: 1,864 sqft
- Finished area above ground: 1,864
- Finished area below ground: 0
Property
Parking
- Parking features: Parking Pad
- Has uncovered spaces: Yes
Features
- Levels: Two
- Stories: 2
Lot
- Size: 1.01 Acres
- Features: Corner Lot
Details
- Parcel number: 052B 116
Construction
Type & style
- Home type: SingleFamily
- Architectural style: Traditional
- Property subtype: Single Family Residence
Materials
- Vinyl Siding
- Roof: Composition
Condition
- Resale
- New construction: No
- Year built: 2021
Utilities & green energy
- Sewer: Public Sewer
- Water: Public
- Utilities for property: Cable Available, Electricity Available, Phone Available, Sewer Connected, Water Available
Community & HOA
Community
- Features: None
- Subdivision: Wilder Pond Estate
HOA
- Has HOA: Yes
- Services included: None
- HOA fee: $300 annually
Location
- Region: Allenhurst
Financial & listing details
- Price per square foot: $142/sqft
- Tax assessed value: $262,003
- Annual tax amount: $4,316
- Date on market: 1/21/2026
- Cumulative days on market: 129 days
- Listing agreement: Exclusive Right To Sell
- Electric utility on property: Yes
Estimated market value
$265,500
$252,000 - $279,000
$2,260/mo
Price history
| Date | Event | Price |
|---|---|---|
| 3/28/2026 | Price change | $265,000-1.9%$142/sqft |
Source: | ||
| 1/16/2026 | Price change | $270,000-1.8%$145/sqft |
Source: HABR #163119 Report a problem | ||
| 10/24/2025 | Price change | $275,000-1.8%$148/sqft |
Source: | ||
| 9/20/2025 | Listed for sale | $280,000+31.5%$150/sqft |
Source: | ||
| 7/23/2021 | Sold | $212,995$114/sqft |
Source: | ||
| 3/5/2021 | Listed for sale | $212,995$114/sqft |
Source: | ||
Public tax history
| Year | Property taxes | Tax assessment |
|---|---|---|
| 2024 | $4,333 +4.5% | $104,801 +7.2% |
| 2023 | $4,144 +30.7% | $97,752 +19.3% |
| 2022 | $3,170 +651.6% | $81,965 +645.1% |
| 2021 | $422 | $11,000 |
Find assessor info on the county website
Monthly payment
Est. payment$--/mo
Payment breakdown
Explore the cost of this home by adjusting the details. Changes won't be saved.
All calculations are estimates and provided by Zillow, Inc. for informational purposes only. Actual amounts may vary.
HOA fees may include property taxes on listings classified as Co-Ops. Contact the listing agent and/or owner for fee details.
Mortgage interest rates are dependent on a number of factors, including credit score, down payment, and repayment length. Interest rate data provided by Zillow Group Marketplace, Inc. as of 1/1/1970 from various mortgage lenders with which we have lead or other similar arrangements; the Estimated Payment is an average of those rates.
See how much you could borrow to make a competitive offer.
Climate risks
Neighborhood: 31301
Nearby schools
GreatSchools rating
- 4/10Frank Long Elementary SchoolGrades: K-5Distance: 3.7 mi
- 6/10Lewis Frasier Middle SchoolGrades: 6-8Distance: 3.8 mi
- 3/10Bradwell InstituteGrades: 9-12Distance: 6.1 mi
Schools provided by the listing agent
- Elementary: Frank Long
- Middle: Lewis Frasier
- High: Bradwell
Source: GAMLS. This data may not be complete. We recommend contacting the local school district to confirm school assignments for this home.
A local agent can set up tours, give advice and negotiate with sellers.
- Georgia
- Liberty County
- Walthourville
- 31301
- 1343 Talmadge Rd