MULTIPLE OFFERS RECEIVED! All offers due by 9:00 am on Saturday, July 11th. Enjoy the peaceful country living on this 3-bedroom, 2-bath manufactured home on 2.1 acres. A picturesque pond welcomes you in the front yard with the home set back off the road offering privacy and beautiful views of the surrounding partially wooded property. Inside, you'll find new carpet and all appliances included, making the home move-in ready. The inviting 4-season porch overlooks the backyard and provides the perfect space to relax and enjoy every season. Covered front, side and rear decks offer additional outdoor living and entertaining areas. This property offers a spacious detached 2-car garage providing much more than just parking. Featuring concrete floors, 100-amp electrical service, overhead & service doors, windows, attic storage and includes additional enclosed space in the back -- ideal for a workshop, hobby area or storage. If you're looking for a country property with room to spread out, enjoy nature and have space for your projects, this home is a must see!!
Closed
Zestimate®
$195,000
13430 4th Rd, Plymouth, IN 46563
3beds
1,384sqft
Manufactured Home, Mobile Home
Built in 1985
2.1 Acres Lot
$195,000 Zestimate®
$--/sqft
$-- Estimated rent
Home value
$195,000
$185,000 - $205,000
Not available
Zestimate® history
Owner options
List your home for rent
Find your next renter with Zillow Rental Manager. Plus, with online applications, you can quickly screen prospective tenants – for free.
Refinance and save
$1,256/mo
Est. payment
Refinancing to a lower rate could help reduce your monthly payments and save thousands over the life of the loan.
$1,256/mo
Est. payment
Explore your selling options
Work with a Zillow partner agent
Leverage their expertise and Zillow's premium Showcase listings to get your home seen by more buyers.
Get startedList with your own agent
Get your home in front of millions of buyers by listing it on Zillow.
Learn how to do itSell it yourself
Take full control of how buyers see your home on Zillow by listing For Sale by Owner (FSBO).
List your homeWhat's special
New carpetAll appliances included
Zillow last checked:
Listing updated:
Listed by:
Michele Vanlue ccollins@collinshomes.com,
COLLINS and CO REALTORS - PLYMOUTH
Bought with:
Kim Vuittonet
Cressy & Everett- Goshen
Source: IRMLS,MLS#: 202627181
Facts & features
Interior
Bedrooms & bathrooms
- Bedrooms: 3
- Bathrooms: 2
- Full bathrooms: 2
- Main level bedrooms: 3
Bedroom 1
- Level: Main
Bedroom 2
- Level: Main
Dining room
- Level: Main
- Area: 72
- Dimensions: 8 x 9
Kitchen
- Level: Main
- Area: 72
- Dimensions: 8 x 9
Living room
- Level: Main
- Area: 180
- Dimensions: 15 x 12
Heating
- Natural Gas, Forced Air
Cooling
- Central Air
Appliances
- Included: Refrigerator, Washer, Dryer-Electric, Gas Range, Gas Water Heater
- Laundry: Main Level
Features
- 1st Bdrm En Suite, Cathedral Ceiling(s)
- Flooring: Carpet
- Basement: None
- Has fireplace: No
Interior area
- Total structure area: 1,384
- Total interior livable area: 1,384 sqft
- Finished area above ground: 1,384
- Finished area below ground: 0
Property
Parking
- Total spaces: 2
- Parking features: Detached
- Garage spaces: 2
Features
- Patio & porch: Deck Covered, Deck, Enclosed
- On waterfront: Yes
- Waterfront features: Pond
Lot
- Size: 2.1 Acres
- Dimensions: 240X381
- Features: Few Trees
Details
- Additional structures: Outbuilding, Shed
- Parcel number: 504297000067.000009
- Zoning: A3
Construction
Type & style
- Home type: MobileManufactured
- Property subtype: Manufactured Home, Mobile Home
Materials
- Vinyl Siding
Condition
- New construction: No
- Year built: 1985
Utilities & green energy
- Sewer: Septic Tank
- Water: Well
Community & HOA
Community
- Subdivision: Other
Location
- Region: Plymouth
Financial & listing details
- Tax assessed value: $137,700
- Annual tax amount: $911
- Date on market: 7/9/2026
- Body type: Double Wide
Price history
| Date | Event | Price |
|---|---|---|
| 8/7/2026 | Sold | $195,000 |
Source:  IRMLS #202627181 Report a problem IRMLS #202627181 Report a problem | ||
| 7/11/2026 | Pending sale | $195,000 |
Source: IRMLS #202627181 Report a problem | ||
| 7/9/2026 | Listed for sale | $195,000 |
Source: IRMLS #202627181 Report a problem | ||
Public tax history
| Year | Property taxes | Tax assessment |
|---|---|---|
| 2025 | $1,203 +37.2% | $137,700 -5.3% |
| 2024 | $877 -6.2% | $145,400 +3.3% |
| 2023 | $935 +49.2% | $140,700 +4.1% |
| 2022 | $627 -2.2% | $135,100 +31.7% |
| 2021 | $641 +9.9% | $102,600 -0.2% |
| 2020 | $583 +79% | $102,800 +3.9% |
| 2019 | $326 +64.3% | $98,900 +64% |
| 2018 | $198 -7.6% | $60,300 +8.8% |
| 2017 | $215 +2.4% | $55,400 +2.4% |
| 2016 | $210 +1.4% | $54,100 -0.2% |
| 2014 | $207 -3.8% | $54,200 |
| 2013 | $215 -2.1% | $54,200 -3% |
| 2012 | $220 -3% | $55,900 +6.9% |
| 2011 | $226 +24.5% | $52,300 |
| 2010 | $182 +31.9% | $52,300 -5.1% |
| 2009 | $138 -68.2% | $55,100 -22.9% |
| 2006 | $433 | $71,500 +7.8% |
| 2005 | -- | $66,300 |
Find assessor info on the county website
Neighborhood: 46563
Nearby homes
- $119,9002 bd2 ba1.2k sqft13470 4th Rd, Plymouth, IN 46563Off Market
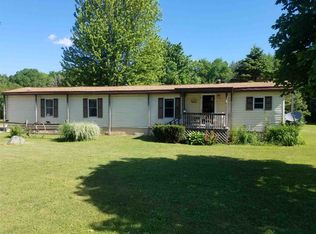
- $3,900-- bd-- ba-- sqft13430 4th Rd, Plymouth, IN 46563Off Market
- $217,7003 bd2 ba1.6k sqft13486 4th Rd, Plymouth, IN 46563Off Market
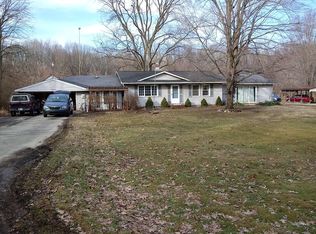
- $211,3003 bd1 ba1k sqft13366 4th Rd, Plymouth, IN 46563Off Market
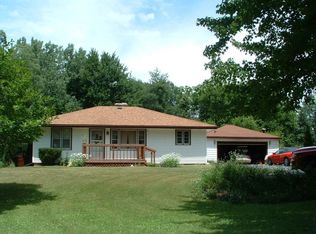
- $4,900-- bd-- ba-- sqft13366 4th Rd, Plymouth, IN 46563Off Market
- $78,5002 bd1 ba760 sqft13463 4th Rd, Plymouth, IN 46563Off Market
- $174,200-- bd-- ba-- sqft13463 4th Rd, Plymouth, IN 46563Off Market
- $61,300-- bd-- ba-- sqft13337 4th Rd, Plymouth, IN 46563Off Market
Nearby schools
GreatSchools rating
- 5/10Laville Elementary SchoolGrades: K-6Distance: 3.8 mi
- 4/10Laville Jr-Sr High SchoolGrades: 7-12Distance: 4.2 mi
Schools provided by the listing agent
- Elementary: Laville
- Middle: Laville Jr/Sr
- High: Laville Jr/Sr
- District: Union-North United School Corp.
Source: IRMLS. This data may not be complete. We recommend contacting the local school district to confirm school assignments for this home.
- Indiana
- Marshall County
- Plymouth
- 46563
- 13430 4th Rd
