Refined Desert Living | Move-In Ready | Mountain Views
Discover exceptional desert living in this beautifully maintained, move-in-ready custom home, built in 2016 and located in the desirable Mountain View Ranch at Windmill Ridge. Freshly painted inside and out, this thoughtfully designed single-level residence offers an inviting blend of modern comfort, versatile living spaces, and stunning Arizona scenery.
The open-concept floor plan features 3 bedrooms, 3.5 bathrooms, and a flexible den or office, complemented by tile flooring, expansive windows, elevated ceilings, recessed lighting, and stainless-steel kitchen appliances. The spacious owner's suite provides a relaxing retreat with dual vanities, a walk-in shower, a generous walk-in closet, and direct access to the backyard patio. Two additional bedrooms offer comfortable accommodations, including a private ensuite, while the additional bathrooms provide convenience for guests and everyday living.
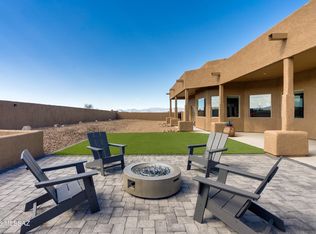
Enjoy your own private desert retreat! The expansive, northeast-facing backyard showcases beautiful desert surroundings and mountain views, with freshly painted courtyard and walled outdoor spaces, a built-in spa, and a covered patio--perfect for morning relaxation, entertaining, or unwinding beneath Arizona's colorful evening skies.
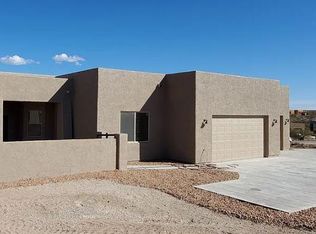
Additional highlights include a three-car garage, extended driveway with ample private parking, and a roof recoated in 2026. Recent pre-listing inspections have been completed, and suggested minor repairs have been addressed, offering added peace of mind.
Conveniently located near East Vail shopping, dining, entertainment, and outdoor recreation, this exceptional home combines scenic beauty, functional design, and comfortable desert living.
Discover the possibilities and schedule your private showing today! Be sure to review the attached list of features for additional details about this special property.
For sale
$729,000
13436 S Sundown Ranch Rd, Vail, AZ 85641
3beds
3,045sqft
Single Family Residence
Built in 2016
0.95 Acres Lot
$713,700 Zestimate®
$239/sqft
$21/mo HOA
What's special
Covered patioThree-car garageMountain viewsOpen-concept floor planFreshly painted courtyardElevated ceilingsSingle-level residence
- 9 days
- 392
- 46
Likely to sell faster than
Zillow last checked:
Listing updated:
Listed by:
Ann Fraley 917-494-3983,
Long Realty
Source: MLS of Southern Arizona,MLS#: 22626881
Facts & features
Interior
Bedrooms & bathrooms
- Bedrooms: 3
- Bathrooms: 4
- Full bathrooms: 3
- 1/2 bathrooms: 1
Heating
- Forced Air, Natural Gas
Cooling
- Central Air, Ceiling Fan(s), Dual
Appliances
- Included: Exhaust Fan, Dishwasher, Disposal, Refrigerator, Prep Sink, Reverse Osmosis, Electric Oven, Gas Cooktop, Wine Cooler, Water Softener, Water Purifier
- Laundry: Sink, Laundry Room, Washer, Dryer, Electric Dryer Hookup
Features
- Kitchen Island, Entrance Foyer, Walk-In Closet(s), High Ceilings
- Flooring: Ceramic Tile
- Windows: Skylight(s), Double Pane Windows
- Has fireplace: No
- Fireplace features: None
Interior area
- Total structure area: 3,045
- Total interior livable area: 3,045 sqft
Property
Parking
- Total spaces: 3
- Parking features: Garage Door Opener
- Garage spaces: 3
Accessibility
- Accessibility features: None
Features
- Levels: One
- Stories: 1
- Patio & porch: Covered, Slab, Patio
- Pool features: None
- Fencing: Wrought Iron,Stucco Finish,Masonry
- Has view: Yes
- View description: Mountain(s), Panoramic
Lot
- Size: 0.95 Acres
- Dimensions: 166 x 250 x 166 x 250
- Features: Elevated Lot
Details
- Parcel number: 305213530
- Zoning: Other - CALL
- Special conditions: None
Construction
Type & style
- Home type: SingleFamily
- Architectural style: Santa Fe
- Property subtype: Single Family Residence
Materials
- Frame - Stucco, Wood Frame
- Roof: Rolled/Hot Mop
Condition
- Year built: 2016
Utilities & green energy
- Sewer: Septic Tank
- Water: Water Company
Green energy
- Energy generation: Solar
Community & HOA
Community
- Features: Paved Street
- Security: Smoke Detector(s)
- Subdivision: Mountain View Ranch (1-362)
HOA
- Has HOA: Yes
- Amenities included: None
- Services included: Common Area Maint
- HOA fee: $21 monthly
- HOA name: Mountain View Ranch
- HOA phone: 520-271-2477
Location
- Region: Vail
Financial & listing details
- Price per square foot: $239/sqft
- Tax assessed value: $601,097
- Annual tax amount: $6,869
- Date on market: 11/5/2026
- Cumulative days on market: 10 days
- Listing terms: FHA,VA Loan,Conventional,Cash
- Road surface type: Paved
Estimated market value
$713,700
$678,000 - $749,000
$2,801/mo
Price history
| Date | Event | Price |
|---|---|---|
| 11/5/2026 | Listed for sale | $729,000+1021.5%$239/sqft |
Source:  MLS of Southern Arizona #22626881 Report a problem | ||
| 4/18/2014 | Sold | $65,000$21/sqft |
Source: Public Record Report a problem | ||
Public tax history
| Year | Property taxes | Tax assessment |
|---|---|---|
| 2026 | $6,679 +6.6% | $60,110 -3.1% |
| 2025 | $6,266 +1.9% | $62,061 -1% |
| 2024 | $6,147 +5.1% | $62,685 +18.7% |
| 2023 | $5,847 -1.6% | $52,808 +17% |
| 2022 | $5,942 +3.6% | $45,149 +20.8% |
| 2021 | $5,738 +1.1% | $37,373 +3.1% |
| 2020 | $5,677 | $36,264 +0.1% |
| 2019 | $5,677 +6% | $36,242 +29% |
| 2018 | $5,355 +24.1% | $28,098 +635.7% |
| 2017 | $4,314 +690.7% | $3,819 +5% |
| 2016 | $546 -2.2% | $3,637 -1.6% |
| 2015 | $558 | $3,695 |
| 2014 | -- | -- |
| 2013 | -- | $24,837 |
| 2012 | -- | -- |
| 2011 | -- | -- |
| 2010 | -- | -- |
| 2009 | -- | -- |
| 2007 | -- | -- |
| 2002 | -- | -- |
| 2001 | $34 | -- |
Find assessor info on the county website
Monthly payment
Est. payment
Payment breakdown
Explore the cost of this home by adjusting the details. Changes won't be saved.Climate risks
Neighborhood: 85641
Nearby schools
Schools provided by the listing agent
- Elementary: Acacia
- Middle: Old Vail
- High: Cienega
Source: MLS of Southern Arizona. This data may not be complete. We recommend contacting the local school district to confirm school assignments for this home.
Similar homes
- $685,0003 bd2 ba2.1k sqft14569 E Sands Ranch Rd, Vail, AZ 85641For Sale
 MLS ID #22626551, Alexandra Rose Low, Engel & Volkers Tucson. MLS of Southern Arizona
- $799,9993 bd3 ba2.7k sqft14589 E Circle Q Ranch Pl, Vail, AZ 85641For Sale
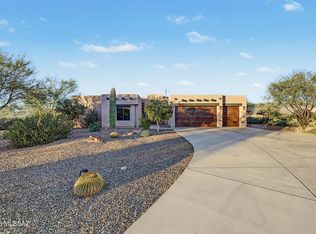 MLS ID #22627345, DeShay Anthony Ramos, OMNI Homes International. MLS of Southern Arizona
- $735,0003 bd3 ba2.6k sqft845 S Hobbs Pl, Vail, AZ 85641For Sale
 MLS ID #22627090, Michael Gebhart, Realty Executives Arizona Territory. MLS of Southern Arizona
- $665,0002 bd2 ba2k sqft13585 S Rockhouse Canyon Trl, Vail, AZ 85641For Sale
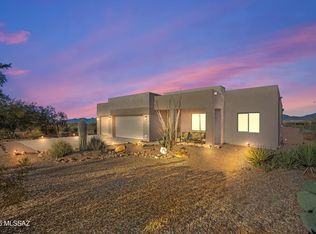 MLS ID #22531687, Jennifer R Bury, JMG. MLS of Southern Arizona
- $699,0004 bd3 ba3.3k sqft10528 S Coyote Melon Loop, Vail, AZ 85641For SaleMLS ID #22622121, Stephanie M Urban, Long Realty. MLS of Southern Arizona
- $750,0003 bd3 ba3k sqft16708 S Palo Verde View Pl, Vail, AZ 85641For SaleMLS ID #22624838, Christopher D Schmitz, Realty Executives Arizona Territory. MLS of Southern Arizona
- $675,0003 bd3 ba2.6k sqft9989 S Placita De La Bondad, Vail, AZ 85641For SaleMLS ID #22617983, Rachel M Tyra, Tierra Antigua Realty. MLS of Southern Arizona
- $615,0003 bd2 ba2.2k sqft10015 S Placita Maleza, Vail, AZ 85641For SaleMLS ID #22627010, Debbie G Backus, Backus Realty and Development. MLS of Southern Arizona
- $675,0004 bd2 ba2.1k sqft1168 N Slot Canyon Pl, Vail, AZ 85641For SaleMLS ID #22624593, Glenn Michael Nowacki, Realty Executives Arizona Territory. MLS of Southern Arizona
- $564,9003 bd3 ba2.3k sqft240 N Sharon Rd, Vail, AZ 85641For SaleMLS ID #22624011, Kim Wakefield, Realty Executives Arizona Territory. MLS of Southern Arizona
- $569,0003 bd2 ba2.3k sqft1 N Larkin Dr, Vail, AZ 85641For SaleMLS ID #22625816, Tiphanie M Clark, Engel & Volkers Tucson. MLS of Southern Arizona
- $765,0003 bd3 ba3k sqft16756 S Palo Verde View Pl, Vail, AZ 85641For SaleMLS ID #22617098, Stacee Windom, ERA Four Feathers Realty, LC. MLS of Southern Arizona
- $549,0003 bd3 ba2.3k sqft160 N Sharon Rd, Vail, AZ 85641For SaleMLS ID #22623974, Deidra L Spinks, 1912 Realty. MLS of Southern Arizona
- $699,0004 bd3 ba2.7k sqft16278 S Creosote View Ln, Vail, AZ 85641For SaleMLS ID #22617629, Alicia Marie Pastore, Real Broker. MLS of Southern Arizona
- $675,0004 bd2 ba2.1k sqft3335 E Canyoneer Dr, Vail, AZ 85641For SaleMLS ID #22617447, Kimberly Martonosi, Tierra Antigua Realty. MLS of Southern Arizona
- $399,9004 bd2 ba2.1k sqft13400 S Sonoita Ranch Cir, Vail, AZ 85641For SaleMLS ID #22621603, Mariano Pamplona, Realty Executives Arizona Territory. MLS of Southern Arizona
- $436,0004 bd2 ba1.9k sqft950 N Darlene Dr, Vail, AZ 85641For SaleMLS ID #22627045, Nicki Marie Holewinski, Century 21 Indie Realty. MLS of Southern Arizona
- $594,9003 bd2 ba2.4k sqft1385 N Blazing Saddle Rd, Vail, AZ 85641For SaleMLS ID #22622161, Waldo M Astorga, Tierra Antigua Realty. MLS of Southern Arizona
- $620,0006 bd3 ba3.1k sqft3730 E Tapia Dr, Vail, AZ 85641For SaleMLS ID #22622038, Brian P Stuetze, Coldwell Banker Realty. MLS of Southern Arizona
- $545,0003 bd2 ba2.1k sqft17950 S Sonoita Hwy, Vail, AZ 85641For SaleMLS ID #22616552, Sandra Bates, eXp Realty. MLS of Southern Arizona
