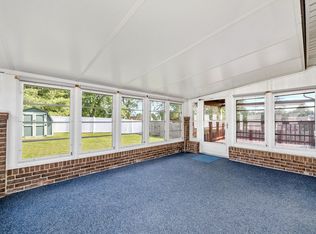
1344 Cayton Rd is a two-story Florence home with over 2,700 square feet of living space, including a finished lower level. A bay-window dining area connects the kitchen and main living room, where a fireplace anchors the seating area. The kitchen has long counter runs and a sink beneath a window, with an adjoining laundry room that includes a utility sink. Upstairs, the primary bedroom has built-in shelving, a walk-in closet and its own bathroom. A separate front room and several enclosed lower-level rooms provide additional space. Outside, a patio opens to the rear lawn, and a two-car garage completes the home.
For sale
$333,000
1344 Cayton Rd, Florence, KY 41042
3beds
2,830sqft
Single Family Residence, Residential
Built in 1994
9,583 Square Feet Lot
$-- Zestimate®
$118/sqft
$-- HOA
What's special
- 3 days
- 610
- 45
Zillow last checked:
Listing updated:
Listed by:
Dan Beirne homes@opendoor.com,
Opendoor Brokerage LLC
Source: NKMLS,MLS#: 648009
Facts & features
Interior
Bedrooms & bathrooms
- Bedrooms: 3
- Bathrooms: 4
- Full bathrooms: 2
- 1/2 bathrooms: 2
Primary bedroom
- Features: Bath Adjoins
- Level: Second
- Area: 234.08
- Dimensions: 15.2 x 15.4
Bedroom 2
- Features: Carpet Flooring
- Level: Second
- Area: 130.98
- Dimensions: 11.8 x 11.1
Bedroom 3
- Features: Carpet Flooring
- Level: Second
- Area: 150.48
- Dimensions: 13.2 x 11.4
Bathroom 2
- Features: Tub With Shower
- Level: Second
- Area: 36
- Dimensions: 4 x 9
Bathroom 3
- Features: Tile Flooring
- Level: First
- Area: 28
- Dimensions: 4 x 7
Other
- Description: Finished lower-level recreation space; measurements from current floor plan.
- Features: See Remarks
- Level: Basement
- Area: 465.96
- Dimensions: 35.3 x 13.2
Kitchen
- Features: Eat-in Kitchen
- Level: First
- Area: 142.24
- Dimensions: 12.7 x 11.2
Laundry
- Features: Utility Sink
- Level: First
- Area: 68.32
- Dimensions: 6.1 x 11.2
Living room
- Features: Fireplace(s)
- Level: First
- Area: 496.92
- Dimensions: 20.2 x 24.6
Primary bath
- Features: Tub With Shower
- Level: Second
- Area: 45
- Dimensions: 5 x 9
Heating
- Forced Air
Cooling
- Central Air
Appliances
- Included: Electric Range, Dishwasher, Microwave, Refrigerator
- Laundry: Laundry Room, Main Level
Features
- Windows: Bay Window(s), Double Hung
- Basement: Full
- Number of fireplaces: 1
- Fireplace features: Ceramic
Interior area
- Total structure area: 2,830
- Total interior livable area: 2,830 sqft
Property
Parking
- Total spaces: 2
- Parking features: Attached, Driveway, Garage, Garage Faces Front
- Attached garage spaces: 2
- Has uncovered spaces: Yes
Features
- Levels: Two
- Stories: 2
Lot
- Size: 9,583 Square Feet
Details
- Parcel number: 061.0013039.00
Construction
Type & style
- Home type: SingleFamily
- Architectural style: Other
- Property subtype: Single Family Residence, Residential
Materials
- Brick, Vinyl Siding
- Foundation: Slab
- Roof: Asphalt
Condition
- New construction: No
- Year built: 1994
Utilities & green energy
- Sewer: Public Sewer
- Water: Public
- Utilities for property: Natural Gas Available
Community & HOA
HOA
- Has HOA: No
Location
- Region: Florence
Financial & listing details
- Price per square foot: $118/sqft
- Tax assessed value: $195,800
- Annual tax amount: $2,175
- Date on market: 10/30/2026
Estimated market value
Not available
Estimated sales range
Not available
Not available
Price history
| Date | Event | Price |
|---|---|---|
| 10/30/2026 | Listed for sale | $333,000+4.8%$118/sqft |
Source:  NKMLS #648009 Report a problem | ||
| 9/3/2026 | Sold | $317,600+142.4%$112/sqft |
Source: Public Record Report a problem | ||
| 5/29/2013 | Sold | $131,000-15.4%$46/sqft |
Source: Public Record Report a problem | ||
| 4/5/2013 | Pending sale | $154,900$55/sqft |
Source: Star One REALTORS #417003 Report a problem | ||
| 3/5/2013 | Price change | $154,900-0.6%$55/sqft |
Source: Star One Realtors #417003 Report a problem | ||
| 3/2/2013 | Listed for sale | $155,900+9%$55/sqft |
Source: Star One Realtors #417003 Report a problem | ||
| 10/15/1996 | Sold | $143,000+14%$51/sqft |
Source: Public Record Report a problem | ||
| 6/20/1994 | Sold | $125,425$44/sqft |
Source: Public Record Report a problem | ||
Public tax history
| Year | Property taxes | Tax assessment |
|---|---|---|
| 2025 | $2,175 +1.7% | $195,800 |
| 2024 | $2,138 -3.5% | $195,800 |
| 2023 | $2,215 +3.1% | $195,800 |
| 2022 | $2,149 -0.2% | $195,800 |
| 2021 | $2,154 +13.7% | $195,800 +20.6% |
| 2020 | $1,894 | $162,400 |
| 2019 | $1,894 +2.5% | $162,400 |
| 2018 | $1,847 +3.6% | $162,400 |
| 2017 | $1,783 | $162,400 |
| 2015 | $1,783 +5.7% | $162,400 |
| 2013 | $1,687 | $162,400 |
| 2012 | -- | $162,400 |
| 2011 | -- | $162,400 |
| 2010 | -- | $162,400 |
| 2009 | -- | $162,400 |
Find assessor info on the county website
Monthly payment
Est. payment
Payment breakdown
Explore the cost of this home by adjusting the details. Changes won't be saved.Climate risks
Neighborhood: Oakbrook
Nearby schools
Schools provided by the listing agent
- Elementary: Yealey Elementary
- Middle: Ockerman Middle School
- High: Boone County High
Source: NKMLS. This data may not be complete. We recommend contacting the local school district to confirm school assignments for this home.

Similar homes
- $325,0003 bd3 ba1.5k sqft1129 Cayton Rd, Florence, KY 41042For Sale
 MLS ID #647726, Melissa Maxwell, ERA Real Solutions Realty. NKMLS
- $309,9004 bd3 ba2.1k sqft7422 Thunder Ridge Dr, Florence, KY 41042For Sale
 MLS ID #647339, Jacob Seafort, Huff Realty - Florence. NKMLS
- $365,0003 bd3 ba2k sqft1436 Bayfield Ct, Florence, KY 41042For Sale
 MLS ID #646564, The Vories Team, Keller Williams Realty Service. NKMLS
- $389,9003 bd3 ba2.4k sqft1348 Ashford Pl, Florence, KY 41042For Sale
 MLS ID #645958, Sue McKinney, Coldwell Banker Realty FM. NKMLS
