Long-time owners present this traditional Cape Cod home that has been totally remodeled including a second story addition. This home has many unique features making it truly one of a kind, all custom cabinetry including built-in shelving, cabinets, the fireplace surround and mantle in the living room, beautiful 42" Shaker cabinets and a slate backsplash in the kitchen, vanities with large pullout drawers in both bathrooms and built-in shelving in the family room. The basement has a large family/play room, laundry room, a big storage room, a roughed in half bath and has outdoor access. The basement was recently waterproofed with a sump pump and drain tiles. It has a 10 year guarantee that is transferable to the new owner. There are two heating and air conditioning systems, one for the main floor and basement and one for the second floor. The backyard has been transformed to your own private haven to be enjoyed every day, being outside or just looking out the windows. There is a brick patio surrounded by established perennial gardens. There is also a large grassy area with nice shade for you to enjoy. The garage has it's own 60 amp sub-panel to accommodate a shop. There is an attached shed with interior and exterior access. This home is in a very convenient location. It's a short trip to the Metra (to Chicago) and Amtrak stations. Both stations are fully accessible, 294,394, 94 and 57 are only a few minutes away. You can be on I-65 and I-55 in less that 30 minutes. Close to quaint uptown, restaurants, big box, grocery, park district pool, Little League baseball fields and park and Izaak Walton nature preserve with its ponds and many trails. Homewood has award winning schools and park district. It also is full of many neighborhood parks, an ice arena and a tennis/health club all waiting for you to enjoy. The seller is providing a one year home warranty for your peace of mind.
Contingent
$350,000
1344 Hickory Rd, Homewood, IL 60430
4beds
1,714sqft
Single Family Residence
Built in 1930
8,525 Square Feet Lot
$-- Zestimate®
$204/sqft
$-- HOA
What's special
Custom cabinetryBuilt-in shelving
- --
- 51
- views
- 2
- saves
Zillow last checked:
Listing updated:
Listed by:
Evelyn Bogatto, CNC,CSC,GRI,SRES 708-738-2386,
Baird & Warner
Source: MRED as distributed by MLS GRID,MLS#: 12710667
Facts & features
Interior
Bedrooms & bathrooms
- Bedrooms: 4
- Bathrooms: 2
- Full bathrooms: 2
Rooms
- Room types: Storage
Primary bedroom
- Features: Flooring (Carpet), Window Treatments (Blinds)
- Level: Second
- Area: 168 Square Feet
- Dimensions: 14X12
Bedroom 2
- Features: Flooring (Carpet), Window Treatments (Blinds)
- Level: Second
- Area: 120 Square Feet
- Dimensions: 10X12
Bedroom 3
- Features: Flooring (Carpet), Window Treatments (Blinds)
- Level: Second
- Area: 108 Square Feet
- Dimensions: 12X9
Bedroom 4
- Features: Flooring (Carpet), Window Treatments (Blinds)
- Level: Main
- Area: 156 Square Feet
- Dimensions: 12X13
Dining room
- Features: Flooring (Hardwood), Window Treatments (Blinds)
- Level: Main
- Area: 121 Square Feet
- Dimensions: 11X11
Family room
- Features: Flooring (Painted/Stained)
- Level: Basement
- Area: 312 Square Feet
- Dimensions: 12X26
Kitchen
- Features: Kitchen (Galley), Flooring (Ceramic Tile)
- Level: Main
- Area: 126 Square Feet
- Dimensions: 7X18
Laundry
- Features: Flooring (Painted/Stained)
- Level: Basement
- Area: 90 Square Feet
- Dimensions: 9X10
Living room
- Features: Flooring (Hardwood), Window Treatments (Blinds)
- Level: Main
- Area: 208 Square Feet
- Dimensions: 13X16
Storage
- Features: Flooring (Other)
- Level: Basement
- Area: 176 Square Feet
- Dimensions: 11X16
Heating
- Natural Gas
Cooling
- Central Air
Appliances
- Included: Range, Microwave, Dishwasher, Refrigerator, Washer, Dryer
Features
- Basement: Partially Finished,Full
- Attic: Full
- Number of fireplaces: 1
- Fireplace features: Wood Burning, Gas Starter, Living Room
Interior area
- Total structure area: 0
- Total interior livable area: 1,714 sqft
Property
Parking
- Total spaces: 1.5
- Parking features: Concrete, Garage Door Opener, Yes, Detached, Garage
- Garage spaces: 1.5
- Has uncovered spaces: Yes
Accessibility
- Accessibility features: No Disability Access
Features
- Stories: 1.5
Lot
- Size: 8,525 Square Feet
- Dimensions: 55 x155
Details
- Parcel number: 29323070170000
- Special conditions: Home Warranty
Construction
Type & style
- Home type: SingleFamily
- Architectural style: Cape Cod
- Property subtype: Single Family Residence
Materials
- Vinyl Siding
- Foundation: Block
- Roof: Asphalt
Condition
- New construction: No
- Year built: 1930
Details
- Warranty included: Yes
Utilities & green energy
- Electric: 200+ Amp Service
- Sewer: Public Sewer
- Water: Lake Michigan
Community & HOA
Community
- Features: Park, Pool, Tennis Court(s), Lake, Curbs, Sidewalks, Street Lights, Street Paved
HOA
- Services included: None
Location
- Region: Homewood
Financial & listing details
- Price per square foot: $204/sqft
- Tax assessed value: $210,000
- Annual tax amount: $6,441
- Date on market: 7/21/2026
- Ownership: Fee Simple
Estimated market value
Not available
Estimated sales range
Not available
Not available
Price history
| Date | Event | Price |
|---|---|---|
| 6/22/2026 | Listing removed | $350,000$204/sqft |
Source:  MRED as distributed by MLS GRID #12647337 Report a problem MRED as distributed by MLS GRID #12647337 Report a problem | ||
| 5/25/2026 | Listed for sale | $350,000+3%$204/sqft |
Source: MRED as distributed by MLS GRID #12647337 Report a problem | ||
| 5/18/2023 | Listing removed | -- |
Source: MRED as distributed by MLS GRID #11760076 Report a problem | ||
| 4/15/2023 | Listed for sale | $339,900$198/sqft |
Source: MRED as distributed by MLS GRID #11760076 Report a problem | ||
Public tax history
| Year | Property taxes | Tax assessment |
|---|---|---|
| 2024 | $6,939 +7.7% | $21,000 +0% |
| 2023 | $6,441 +73.9% | $20,999 +60.8% |
| 2022 | $3,704 +4.8% | $13,061 |
| 2021 | $3,535 -2.4% | $13,061 |
| 2020 | $3,621 +1.9% | $13,061 -1.4% |
| 2019 | $3,555 +74.5% | $13,253 -3.1% |
| 2018 | $2,037 +1.7% | $13,672 |
| 2017 | $2,004 -51.2% | $13,672 +26.9% |
| 2016 | $4,110 +2.5% | $10,774 |
| 2015 | $4,009 -9.4% | $10,774 -8.2% |
| 2014 | $4,423 -12.8% | $11,735 -16.6% |
| 2013 | $5,073 +0.9% | $14,077 |
| 2012 | $5,027 +3% | $14,077 |
| 2011 | $4,880 -0.1% | $14,077 -22.5% |
| 2010 | $4,886 +7.6% | $18,160 |
| 2009 | $4,543 +5.8% | $18,160 -5% |
| 2008 | $4,294 +1.3% | $19,115 +14% |
| 2007 | $4,239 +3.3% | $16,773 |
| 2006 | $4,106 +6.8% | $16,773 |
| 2005 | $3,844 -0.1% | $16,773 +22.5% |
| 2004 | $3,847 -0.4% | $13,697 |
| 2003 | $3,864 +6.1% | $13,697 |
| 2002 | $3,641 +20% | $13,697 +13.2% |
| 2001 | $3,034 -1.8% | $12,100 |
| 2000 | $3,091 +3.1% | $12,100 |
| 1999 | $2,997 | $12,100 |
Find assessor info on the county website
Monthly payment
Est. payment
Payment breakdown
Explore the cost of this home by adjusting the details. Changes won't be saved.Climate risks
Neighborhood: 60430
Nearby schools
Schools provided by the listing agent
- High: Homewood-Flossmoor High School
- District: 153
Source: MRED as distributed by MLS GRID. This data may not be complete. We recommend contacting the local school district to confirm school assignments for this home.
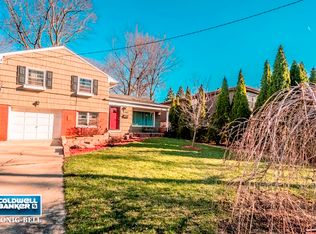
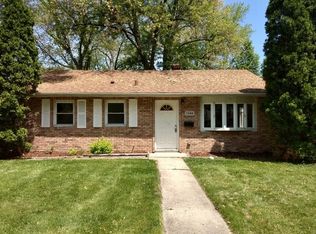
Similar homes
- $--4 bd3 ba1.8k sqft20869 Greenwood Dr, Olympia Fields, IL 60461AuctionAuction.com 2
- $339,9004 bd2 ba1.6k sqft18646 Golfview Ave, Homewood, IL 60430Active
 MLS ID #12721607, Vicki Stevenson, CSC, eXp Realty. MRED as distributed by MLS GRID
 - $349,9004 bd3 ba2.2k sqft2210 207th Pl, Lynwood, IL 60411New
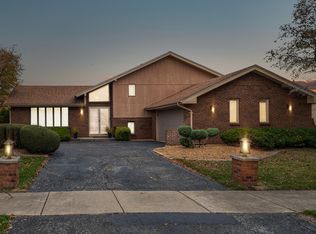 MLS ID #12757873, Jerry Goodwin, Coldwell Banker Realty. MRED as distributed by MLS GRID
 - $339,9004 bd2 ba1.2k sqft11449 S Fairfield Ave, Chicago, IL 60655New
 MLS ID #12756688, Amanda Finegan, Compass. MRED as distributed by MLS GRID
 - $373,0003 bd2 ba1.4k sqft8134 Columbia Ave, Munster, IN 46321For Sale
 MLS ID #844355, Lizanne Pilot, Coldwell Banker Realty. NIRA as distributed by MLS GRID
 - $380,0003 bd2 ba2.5k sqft604 213th St, Dyer, IN 46311For SaleMLS ID #844286, Maria McShane, McColly Real Estate. NIRA as distributed by MLS GRID
