Skip main navigation
Closed
  • $535,000

    1344 Midlawn Dr, Decatur, GA 30032

    6beds
    3,008sqft
    Single Family Residence, Residential
    Built in 1959
    0.34 Acres Lot
    $534,900 Zestimate®
    $178/sqft
    $3,377 Estimated rent

    Home value

    $534,900

    $503,000 - $567,000

    $3,377/mo

    Zestimate® history
    Loading
    Loading...

    Owner options

    List your home for rent

    $3,377/mo

    Rent Zestimate®

    Find your next renter with Zillow Rental Manager. Plus, with online applications, you can quickly screen prospective tenants – for free.

    Learn more

    $3,377/mo

    Rent Zestimate®

    Refinance and save

    $3,364/mo

    Est. payment

    Refinancing to a lower rate could help reduce your monthly payments and save thousands over the life of the loan.

    See today's rates

    $3,364/mo

    Est. payment

    Explore your selling options

    Work with a Zillow partner agent

    Leverage their expertise and Zillow's premium Showcase listings to get your home seen by more buyers.

    Get started

    List with your own agent

    Get your home in front of millions of buyers by listing it on Zillow.

    Learn how to do it

    Sell it yourself

    Take full control of how buyers see your home on Zillow by listing For Sale by Owner (FSBO).

    List your home

    What's special

    Additional separate entryExpansive fenced backyardCustom linen window treatmentsOversized lotBlackout window treatmentsUnder-cabinet lightingStriking triple-head walk-in shower
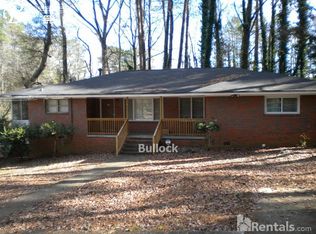
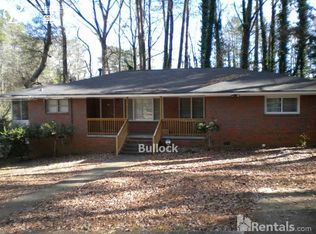
    This exceptional mid-century modern renovation offers a rare blend of architectural sophistication, generous scale, and income-producing potential, all set on an oversized lot in sought-after Decatur perfectly suited for both elevated everyday living and long-term investment. Freshly painted with high-end finishes and designer details throughout, the home welcomes you with a sun-drenched, open-concept living and dining space anchored by a refined wet bar creating an ideal setting for both intimate gatherings and larger-scale entertaining. Custom linen window treatments enhance the main level, while the chef's kitchen impresses with a gas range, quartz countertops, under-cabinet lighting, abundant storage, and seamless flow into a versatile rear den or formal dining area. Designed for both comfort and flexibility, the home offers an effortless balance of shared spaces and private retreats. The primary suite serves as a true sanctuary, featuring French doors that open directly to a peaceful rear deck, along with blackout window treatments and a spa-inspired bath complete with a striking triple-head walk-in shower and dual quartz vanities. Upstairs, a dedicated wing provides three spacious bedrooms and two full baths ideal for family living, guests, or work-from-home needs. The lower level further enhances the home's versatility with a fully equipped in-law suite featuring a private entrance, plus an additional separate entry for added flexibility. This self-contained space includes two bedrooms, a full bath, kitchenette, mudroom, and a well-appointed laundry area with custom cabinetry and workspace perfect for multigenerational living, extended-stay guests, a home office, or rental income opportunities. Outdoors, the expansive fenced backyard is thoughtfully designed for both relaxation and recreation, featuring a turfed area ideal for pets, play, or a swing set, as well as space for outdoor dining and entertaining. The property backs directly to Midway Park, offering convenient access to sought-after amenities including swim, tennis, ball fields, playgrounds, and green space creating an exceptional extension of your outdoor living experience. Located just minutes from Decatur and Avondale Estates, with convenient access to major highways and downtown Atlanta, this remarkable property delivers an exceptional combination of luxury, flexibility, and lifestyle appeal equally suited for families and savvy investors seeking strong rental potential and long-term value.

    Zillow last checked:

    Listing updated:

    Listed by:

    Chance Gaither,

    Atlanta Fine Homes Sotheby's International 404-662-1982

    Bought with:

    Damaun Dowdy, 373293

    Liftus Realty, LLC

    Source: FMLS GA,MLS#: 7751047MLS Logo

    Facts & features

    Interior

    Bedrooms & bathrooms
    • Bedrooms: 6
    • Bathrooms: 4
    • Full bathrooms: 4
    • Main level bathrooms: 1
    • Main level bedrooms: 1
    Rooms
    • Room types: Bonus Room, Den, Exercise Room, Family Room, Game Room
    Primary bedroom
    • Features: In-Law Floorplan, Master on Main, Oversized Master
    • Level: In-Law Floorplan, Master on Main, Oversized Master
    Bedroom
    • Features: In-Law Floorplan, Master on Main, Oversized Master
    Primary bathroom
    • Features: Double Vanity, Separate Tub/Shower
    Dining room
    • Features: Dining L, Great Room
    Kitchen
    • Features: Breakfast Bar, Eat-in Kitchen, Pantry
    Heating
    • Central
    Cooling
    • Central Air
    Appliances
    • Included: Dishwasher, Disposal, Gas Range, Microwave, Range Hood, Refrigerator
    • Laundry: Main Level
    Features
    • Other
    • Flooring: Ceramic Tile, Hardwood
    • Windows: None
    • Basement: Finished,Full,Interior Entry
    • Has fireplace: No
    • Fireplace features: None
    • Common walls with other units/homes: No Common Walls
    Interior area
    • Total structure area: 3,008
    • Total interior livable area: 3,008 sqft
    • Finished area above ground: 3,008
    • Finished area below ground: 0

    Property

    Parking
    • Parking features: Driveway
    • Has uncovered spaces: Yes
    Accessibility
    • Accessibility features: None
    Features
    • Levels: Multi/Split
    • Patio & porch: Deck, Patio, Rear Porch
    • Exterior features: Private Yard
    • Pool features: None
    • Spa features: None
    • Fencing: Back Yard,Chain Link
    • Has view: Yes
    • View description: Other
    • Waterfront features: None
    • Body of water: None
    Lot
    • Size: 0.34 Acres
    • Features: Back Yard, Front Yard, Private
    Details
    • Additional structures: None
    • Parcel number: 15 199 04 002
    • Other equipment: None
    • Horse amenities: None

    Construction

    Type & style
    • Home type: SingleFamily
    • Architectural style: Traditional
    • Property subtype: Single Family Residence, Residential
    Materials
    • Brick, Vinyl Siding
    • Foundation: None
    • Roof: Composition
    Condition
    • Resale
    • New construction: No
    • Year built: 1959

    Utilities & green energy

    • Electric: Other
    • Sewer: Public Sewer
    • Water: Private
    • Utilities for property: Cable Available, Electricity Available, Sewer Available, Water Available
    Green energy
    • Energy efficient items: None
    • Energy generation: None

    Community & HOA

    Community
    • Features: None
    • Security: Smoke Detector(s)
    • Subdivision: Tuggle Estates
    HOA
    • Has HOA: No
    Location
    • Region: Decatur

    Financial & listing details

    • Price per square foot: $178/sqft
    • Tax assessed value: $420,000
    • Annual tax amount: $4,604
    • Date on market: 4/10/2026
    • Cumulative days on market: 82 days
    • Electric utility on property: Yes
    • Road surface type: Asphalt, Concrete

    Price history

    DateEventPrice
    7/30/2026Sold$535,000$178/sqft
    Source: FMLS GA #7751047 Report a problem
    7/24/2026Pending sale$535,000$178/sqft
    Source: FMLS GA #7751047 Report a problem
    4/10/2026Listed for sale$535,000+20.2%$178/sqft
    Source: FMLS GA #7751047 Report a problem
    3/2/2026Listing removed$4,000$1/sqft
    Source: FMLS GA #7680814 Report a problem
    11/13/2025Listed for rent$4,000-11.1%$1/sqft
    Source: FMLS GA #7680814 Report a problem
    7/12/2024Listing removed--
    Source: Engel & Volkers Report a problem
    7/10/2024Listed for rent$4,500$1/sqft
    Source: Engel & Volkers Report a problem
    7/10/2024Listing removed--
    Source: FMLS GA #7353261 Report a problem
    7/1/2024Listed for rent$4,500-55%$1/sqft
    Source: FMLS GA #7353261 Report a problem
    4/17/2024Listing removed--
    Source: Engel & Volkers Report a problem
    4/15/2024Listed for rent$10,000$3/sqft
    Source: Engel & Volkers Report a problem
    4/15/2024Listing removed--
    Source: FMLS GA #7353261 Report a problem
    3/15/2024Listed for rent$10,000+150%$3/sqft
    Source: FMLS GA #7353261 Report a problem
    3/4/2024Listing removed--
    Source: FMLS GA #7309446 Report a problem
    2/8/2024Price change$4,000-20%$1/sqft
    Source: FMLS GA #7309446 Report a problem
    1/17/2024Price change$5,000-16.7%$2/sqft
    Source: FMLS GA #7309446 Report a problem
    12/23/2023Price change$6,000-14.3%$2/sqft
    Source: FMLS GA #7309446 Report a problem
    12/8/2023Price change$7,000-12.5%$2/sqft
    Source: FMLS GA #7309446 Report a problem
    12/4/2023Price change$8,000-11.1%$3/sqft
    Source: FMLS GA #7309446 Report a problem
    12/1/2023Listed for rent$9,000$3/sqft
    Source: FMLS GA #7309446 Report a problem
    3/31/2020Listing removed$445,000$148/sqft
    Source: Compass #6648419 Report a problem
    3/31/2020Listed for sale$445,000+8%$148/sqft
    Source: Compass #6648419 Report a problem
    3/26/2020Sold$412,000-7.4%$137/sqft
    Source: FMLS GA #6648419 Report a problem
    2/24/2020Pending sale$445,000$148/sqft
    Source: Compass #6648419 Report a problem
    2/6/2020Price change$445,000-1.1%$148/sqft
    Source: Compass #6648419 Report a problem
    11/21/2019Listed for sale$450,000+192.2%$150/sqft
    Source: Compass #8697603 Report a problem
    4/26/2007Sold$154,000$51/sqft
    Source: Public Record Report a problem

    Public tax history

    YearProperty taxesTax assessment
    2025$4,604 +0.4%$168,000 +3.6%
    2024$4,586 +18.9%$162,120 +2.9%
    2023$3,857 -18.7%$157,600 -7.7%
    2022$4,742 +4.6%$170,720 +5.6%
    2021$4,533 +21.3%$161,680 +107.2%
    2020$3,738 -10.5%$78,040 -11.4%
    2019$4,177 +90.7%$88,040 +106.3%
    2018$2,191 +8%$42,680 +9.7%
    2017$2,029 +44.4%$38,920 +57.4%
    2016$1,405 $24,720 -22.2%
    2014$1,405 $31,760 -5.1%
    2013-- $33,480
    2012-- $33,480 +106.4%
    2011-- $16,224 -45.9%
    2010$1,516 -39.9%$30,000 -45.6%
    2009$2,523 -6.9%$55,120 -30.8%
    2008$2,710 $79,680
    Find assessor info on the county website

    Neighborhood: Belvedere Park

    Nearby schools

    GreatSchools rating
    Schools provided by the listing agent
    • Elementary: Peachcrest
    • Middle: Mary McLeod Bethune
    • High: Towers

    Source: FMLS GA. This data may not be complete. We recommend contacting the local school district to confirm school assignments for this home.

    Get a cash offer in 3 minutes
    Find out how much your home could sell for in as little as 3 minutes with a no-obligation cash offer.
    Estimated market value
    $534,900
    Get a cash offer in 3 minutes
    Find out how much your home could sell for in as little as 3 minutes with a no-obligation cash offer.
    Estimated market value
    $534,900